
39 Kellet Court, Richmond Hill, GA 31324
Local realty services provided by:ERA Strother Real Estate
Listed by: clancy h. mathews
Office: mathews coastal realty
MLS#:SA359782
Source:NC_CCAR
Price summary
- Price:$533,000
- Price per sq. ft.:$255.51
About this home
Don't miss this one! This stunning home was completed with builder specifications & then extensively renovated immediately after closing with premium, high-end custom upgrades not offered by the builder- creating a truly unique semi-custom home! From the moment you arrive, the redesigned landscaping & welcoming front porch create exceptional curb appeal. Elegant porcelain wood-look tile on the porch greets you at the entry, while upgraded luxury vinyl plank flooring extends throughout the living areas. Custom woodwork, shiplap and board-and-batten accents add warmth & character to the owner’s suite & guest bedroom. The open-concept floor plan is designed for both everyday living & entertaining. The spacious mudroom features a custom drop-zone, while the living room is anchored by a stunning custom entertainment wall with fireplace, marble accents, adjustable display lighting & recessed space for an 85-inch TV. The gourmet kitchen features 100% solid-wood 42" cabinetry, quartz countertops & custom wood pantry shelving. The laundry room is equally well-appointed with quartz countertops & custom cabinetry. Quartz countertops continue throughout the bathrooms, complemented by brushed-nickel fixtures. Additional upgrades include a whole-home tankless electric water heater, Hunter ceiling fans, upgraded lighting, Decora-style outlets, dimmable switches, epoxy-coated garage floors, built-in garage shelving, additional garage lighting & premium window treatments, including plantation shutters, Roman shades, 2-inch wood blinds & custom drapes. The home is being offered with all appliances, TV, & soundbar. A covered back porch provides the perfect space to relax & enjoy the low-maintenance lifestyle. Waterways is loaded with resort amenities and an unmatched lifestyle you will want to experience! Golf cart friendly community with marina, resort pools & fitness, community gardens, event spaces, sports complex, Bill Dance Signature fishing lagoons, dog park, shopping & more!...
Contact an agent
Home facts
- Year built:2024
- Subdivision & Development:Waterways
- Listing ID #:SA359782
- Added:111 day(s) ago
- Updated:October 28, 2026 at 11:12 AM
Rooms and interior
- Bedrooms:3
- Total bathrooms:2
- Full bathrooms:2
- Rooms Total:4
- Kitchen Description:Kitchen Island, Pantry
- Living area:2,086 sq. ft.
Heating and cooling
- Cooling:Central Air
- Heating:Electric, Heating
- Central air:Yes
Structure and exterior
- Year built:2024
- Building area:2,086 sq. ft.
- Lot area:0.23 Acres
- Architectural Style:Ranch, Traditional
- Construction Materials:Concrete
- Exterior Features:Patio, Porch, Screened
- Foundation Description:Slab
Finances and disclosures
- Price:$533,000
- Price per sq. ft.:$255.51
Features and amenities
- Laundry features:Laundry Room, Washer Hookup
- Amenities:Tray Ceiling(s)
Parking
- Parking description:Attached, Golf Cart Garage
- Garage:Yes
- Garage spaces:2

New listings near 39 Kellet Court
- New
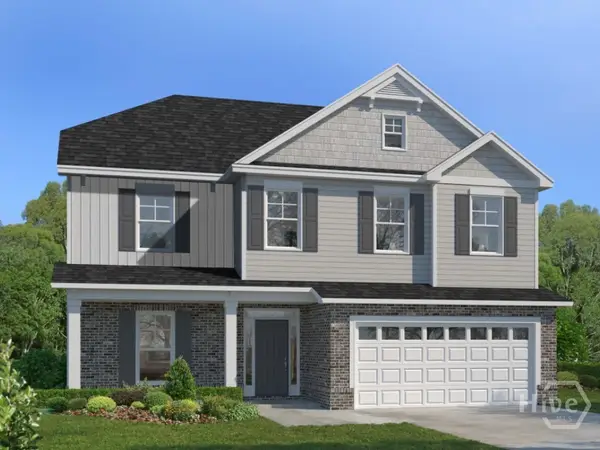 $493,415Active4 beds 3 baths2,564 sq. ft.
62 Wexford Dr. Circle, Richmond Hill, GA 31324
MLS# SA367212Listed by: LANDMARK 24 REALTY, INC - New
 $624,999Active3 beds 3 baths2,385 sq. ft.
1314 Waterways Parkway N, Richmond Hill, GA 31324
MLS# SA367204Listed by: PULTE REALTY OF GEORGIA INC - New
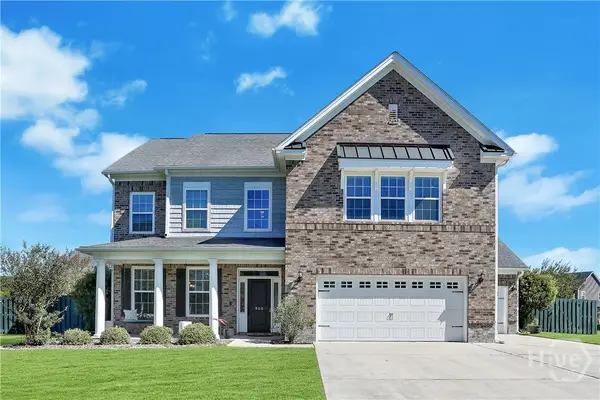 $550,000Active4 beds 3 baths3,314 sq. ft.
960 Kingswood Drive, Richmond Hill, GA 31324
MLS# SA366927Listed by: KELLER WILLIAMS COASTAL AREA P 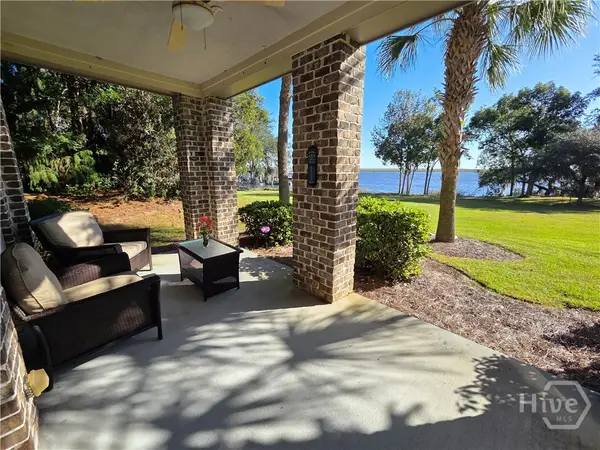 $425,000Pending3 beds 3 baths2,021 sq. ft.
2701 River Oaks Drive, Richmond Hill, GA 31324
MLS# SA367017Listed by: KELLER WILLIAMS COASTAL AREA P- New
 $425,000Active3 beds 3 baths2,095 sq. ft.
88 Excel Drive, Richmond Hill, GA 31324
MLS# SA366612Listed by: CENTURY 21 LUXE REAL ESTATE - New
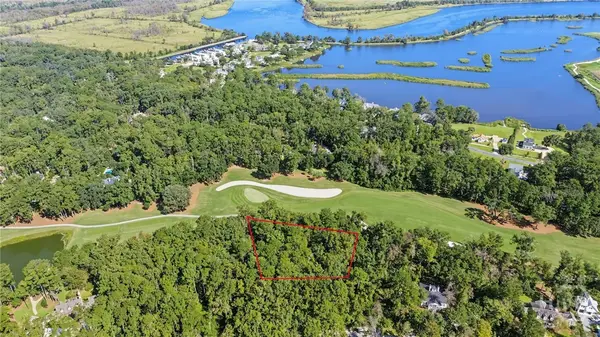 $400,000Active1.82 Acres
232 Myrtle Grove Lane, Richmond Hill, GA 31324
MLS# SA367069Listed by: DANIEL RAVENEL SIR - New
 $3,200,000Active4 beds 4 baths4,346 sq. ft.
1435 Dublin Drive, Richmond Hill, GA 31324
MLS# SA367070Listed by: DANIEL RAVENEL SIR  $494,290Pending3 beds 2 baths1,858 sq. ft.
41 Ember Way, Richmond Hill, GA 31324
MLS# SA367057Listed by: PULTE REALTY OF GEORGIA INC- New
 $599,065Active3 beds 3 baths2,806 sq. ft.
1095 Heartwood Avenue, Richmond Hill, GA 31324
MLS# SA367055Listed by: PULTE REALTY OF GEORGIA INC - New
 $1,050,000Active3 beds 2 baths2,925 sq. ft.
12 Williamson Drive, Richmond Hill, GA 31324
MLS# SA367020Listed by: ROBIN LANCE REALTY


Protect your home and budget from life's surprises with an Assurant Home Warranty, backed by a partner that supports you through every step of homeownership. Explore Plans.
© 2023 - 2026 ERA Franchise Systems LLC. All rights reserved. ERA Franchise Systems LLC fully supports the principles of the Fair Housing Act and the Equal Opportunity Act. ERA, ERA Real Estate powered, and their respective logos are registered service marks of ERA Franchise Systems LLC. Each office is independently owned and operated.