
44 Hazen Drive, Richmond Hill, GA 31324
Local realty services provided by:ERA Strother Real Estate
44 Hazen Drive,Richmond Hill, GA 31324
$575,000
- 5 Beds
- 3 Baths
- 3,307 sq. ft.
- Single family
- Active
Listed by: nicole midgett, erin madden
Office: keller williams coastal area p
MLS#:SA367019
Source:NC_CCAR
Price summary
- Price:$575,000
- Price per sq. ft.:$173.87
About this home
Walk to McAllister Elementary in the morning and spend the afternoon by your own pool. Built by Mungo Homes in 2018, this Warwick plan in Buckhead East has five bedrooms, three full baths, a loft, and 3,307 square feet. The sellers have already added a pool, a screened porch, and a long list of interior upgrades. A two-story foyer opens to the family room, where an electric fireplace and shiplap accent wall set the tone. The dining room features a coffered ceiling and wet bar, ready for holidays and hosting. In the kitchen, white cabinetry, stainless steel appliances, a separate cooktop, and a large center island with bar seating keep everyone connected. A main-level bedroom and full bath give guests or a home office their own space. Upstairs, the loft can serve as a second living area, playroom, or media room. The primary suite includes a tray ceiling and a custom-organized walk-in closet. The updated en suite bath showcases beautiful finishes, a tiled shower, dual vanities, and a soaking tub. Three additional bedrooms and a full bath complete the second floor. Custom touches set the secondary bedrooms apart. Out back, the screened porch overlooks the pool, pool deck, and stone fountain. Palm trees frame the setting, and the fenced yard backs to a serene pond. It feels like a resort, without ever leaving home. A three-car garage adds room for vehicles, storage, or weekend projects. Buckhead East residents enjoy a neighborhood pool, playground, and year-round community events. Devaul Henderson Park is just down the road, with walking trails, ponds, tennis courts, and soccer fields. Convenient to I-95, Hunter Army Airfield, Fort Stewart, and Savannah....
Contact an agent
Home facts
- Year built:2018
- Subdivision & Development:Buckhead East
- Listing ID #:SA367019
- Added:1 day(s) ago
- Updated:October 28, 2026 at 09:55 PM
Rooms and interior
- Bedrooms:5
- Total bathrooms:3
- Full bathrooms:3
- Rooms Total:5
- Kitchen Description:Dishwasher, Disposal, Double Oven, Kitchen Island, Microwave, Pantry, Refrigerator, Self Cleaning Oven
- Living area:3,307 sq. ft.
Heating and cooling
- Cooling:Heat Pump
- Heating:Electric, Heat Pump, Heating
Structure and exterior
- Year built:2018
- Building area:3,307 sq. ft.
- Lot area:0.2 Acres
- Architectural Style:Traditional
- Construction Materials:Frame, Stone
- Exterior Features:Deck, Patio, Porch, Screened
- Foundation Description:Slab
Finances and disclosures
- Price:$575,000
- Price per sq. ft.:$173.87
Features and amenities
- Appliances:Dishwasher, Disposal, Double Oven, Dryer, Refrigerator, Self Cleaning Oven, Washer
- Laundry features:Dryer, Laundry Room, Washer, Washer Hookup
- Amenities:Tray Ceiling(s)
Parking
- Parking description:Attached, Garage Door Opener
- Garage:Yes
- Garage spaces:3

New listings near 44 Hazen Drive
- New
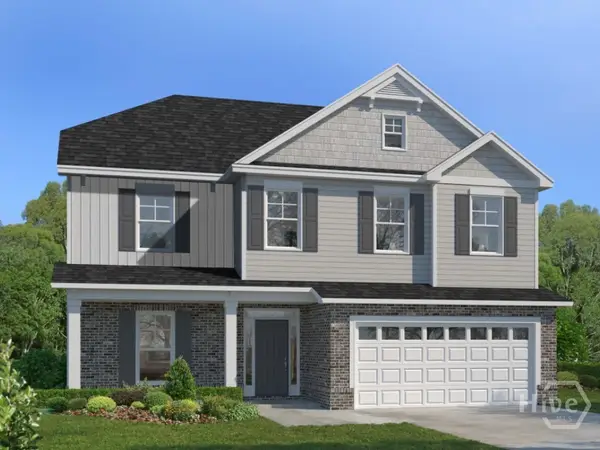 $493,415Active4 beds 3 baths2,564 sq. ft.
62 Wexford Dr. Circle, Richmond Hill, GA 31324
MLS# SA367212Listed by: LANDMARK 24 REALTY, INC - New
 $624,999Active3 beds 3 baths2,385 sq. ft.
1314 Waterways Parkway N, Richmond Hill, GA 31324
MLS# SA367204Listed by: PULTE REALTY OF GEORGIA INC - New
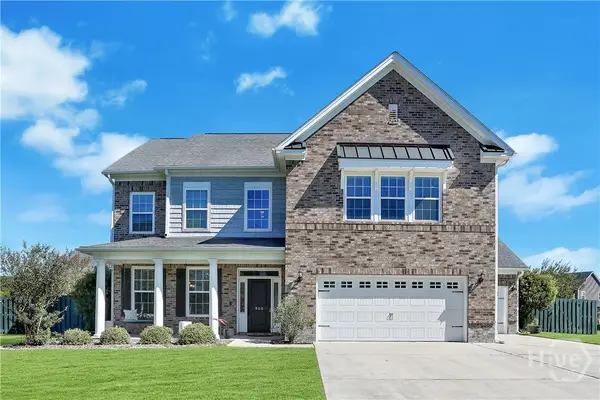 $550,000Active4 beds 3 baths3,314 sq. ft.
960 Kingswood Drive, Richmond Hill, GA 31324
MLS# SA366927Listed by: KELLER WILLIAMS COASTAL AREA P 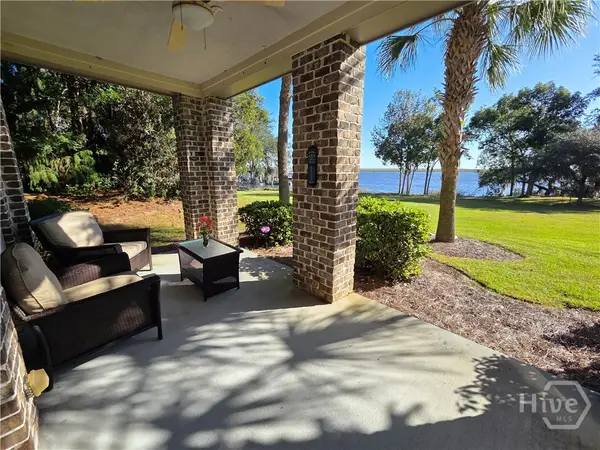 $425,000Pending3 beds 3 baths2,021 sq. ft.
2701 River Oaks Drive, Richmond Hill, GA 31324
MLS# SA367017Listed by: KELLER WILLIAMS COASTAL AREA P- New
 $425,000Active3 beds 3 baths2,095 sq. ft.
88 Excel Drive, Richmond Hill, GA 31324
MLS# SA366612Listed by: CENTURY 21 LUXE REAL ESTATE - New
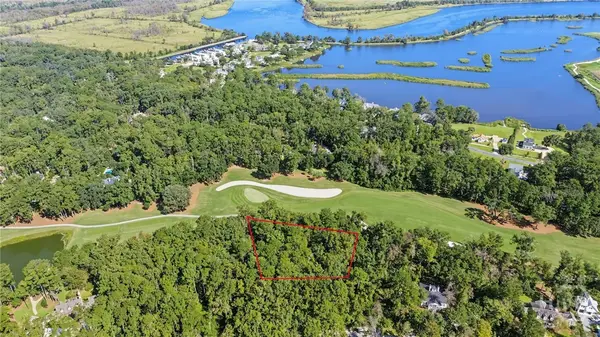 $400,000Active1.82 Acres
232 Myrtle Grove Lane, Richmond Hill, GA 31324
MLS# SA367069Listed by: DANIEL RAVENEL SIR - New
 $3,200,000Active4 beds 4 baths4,346 sq. ft.
1435 Dublin Drive, Richmond Hill, GA 31324
MLS# SA367070Listed by: DANIEL RAVENEL SIR  $494,290Pending3 beds 2 baths1,858 sq. ft.
41 Ember Way, Richmond Hill, GA 31324
MLS# SA367057Listed by: PULTE REALTY OF GEORGIA INC- New
 $599,065Active3 beds 3 baths2,806 sq. ft.
1095 Heartwood Avenue, Richmond Hill, GA 31324
MLS# SA367055Listed by: PULTE REALTY OF GEORGIA INC


Protect your home and budget from life's surprises with an Assurant Home Warranty, backed by a partner that supports you through every step of homeownership. Explore Plans.
© 2023 - 2026 ERA Franchise Systems LLC. All rights reserved. ERA Franchise Systems LLC fully supports the principles of the Fair Housing Act and the Equal Opportunity Act. ERA, ERA Real Estate powered, and their respective logos are registered service marks of ERA Franchise Systems LLC. Each office is independently owned and operated.