
477 Buckland Hall Road, Richmond Hill, GA 31324
Local realty services provided by:ERA Towne Square Realty, Inc.
477 Buckland Hall Road,Richmond Hill, GA 31324
$899,000
- 4 Beds
- 4 Baths
- 3,484 sq. ft.
- Single family
- Active
Listed by: ben cox
Office: sanders re, llc.
MLS#:7821162
Source:FIRSTMLS
Price summary
- Price:$899,000
- Price per sq. ft.:$258.04
- Monthly HOA dues:$125
About this home
Homes rarely become available in exclusive Buckland Hall. This meticulously maintained one owner brick home nestled on 1.5 private acres, 4-bed/4-bath residence, offers timeless elegance and abundant space. The recent kitchen remodel features beautiful granite countertops, newer appliances and fixtures. Enjoy stunning original hardwood floors throughout with tow fireplaces. The primary bath boasts a double vanity, soaking tub, and walk in shower. The home showcases craftmanship throughout with built in shelving and custom detailing on the large wrap around front porch. Perfect for relaxing on quiet evenings and sipping ice-cold sweet tea. The large and inviting formal dining room is perfect for family gatherings. This home features a split dual 2nd floor, ideal for kids or an upstairs office. Enjoy a large screened in back porch and a spacious outdoor patio, perfect for entertaining! The two-car garage is spacious with an additional airconditioned storage room. This home was designed and built for family gatherings, low country cookouts on the back patio, or quiet nights by the outdoor firepit. Experience Southern living in one of Richmond Hill's most private gated communities, Buckland Hall. Once home to music legend Gregg Allman, this exclusive neighborhood is only just minutes from the new I-95 interchange, you'll enjoy quick access to Savannah, Pooler and only 30 minutes to Savannah/Hilton-head airport....
Contact an agent
Home facts
- Year built:1996
- Subdivision & Development:Buckland Hall
- Listing ID #:7821162
- Updated:October 05, 2026 at 01:33 PM
Rooms and interior
- Bedrooms:4
- Total bathrooms:4
- Full bathrooms:4
- Flooring:Ceramic Tile, Hardwood
- Dining Description:Seats 12+, Separate Dining Room
- Bathrooms Description:Double Vanity, Separate Tub/Shower, Soaking Tub
- Kitchen Description:Cabinets White, Country Kitchen, Dishwasher, Disposal, Double Oven, Electric Cooktop, Kitchen Island, Microwave, Pantry Walk-In, Range Hood, Refrigerator, Stone Counters, View to Family Room
- Bedroom Description:Master on Main, Oversized Master
- Living area:3,484 sq. ft.
Heating and cooling
- Cooling:Ceiling Fan(s), Central Air, Zoned
- Heating:Central, Hot Water, Propane, Zoned
- Central air:Yes
Structure and exterior
- Roof:Shingle
- Year built:1996
- Building area:3,484 sq. ft.
- Lot area:1.52 Acres
- Lot Features:Back Yard, Front Yard, Landscaped, Level
- Architectural Style:Craftsman, Rustic, Traditional
- Construction Materials:Brick 4 Sides
- Exterior Features:Covered, Front Porch, Gas Grill, Patio, Private Yard, Rear Porch, Screened, Wrap Around
- Levels:2 Story
Schools
- High school:Richmond Hill
- Middle school:Richmond Hill - Bryan
- Elementary school:Frances Meeks
Utilities
- Water:Well
- Sewer:Septic Tank
Finances and disclosures
- Price:$899,000
- Price per sq. ft.:$258.04
- Tax amount:$3,626 (2025)
Features and amenities
- Laundry features:Dryer, In Hall, Laundry Room, Main Level, Washer
- Amenities:Bookcases, Electric Water Heater, High Ceilings 9 ft Main
Parking
- Parking description:Covered, Driveway, Garage, Garage Door Opener, Garage Faces Side, Kitchen Level, Level Driveway
- Garage spaces:2
 Listings identified with the FMLS IDX logo come from FMLS and are held by brokerage firms other than the owner of this website. The listing brokerage is identified in any listing details. Information is deemed reliable but is not guaranteed. If you believe any FMLS listing contains material that infringes your copyrighted work please click here (https://www.fmls.com/dmca) to review our DMCA policy and learn how to submit a takedown request. ©2026 First Multiple Listing Service, Inc.
New listings near 477 Buckland Hall Road
- New
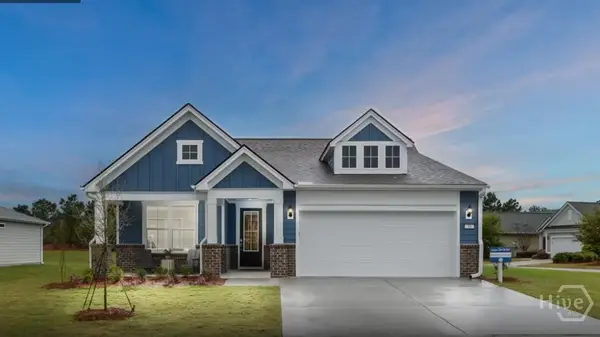 $474,990Active4 beds 2 baths2,099 sq. ft.
248 Chatham Lane, Richmond Hill, GA 31324
MLS# SA365818Listed by: PULTE REALTY OF GEORGIA INC - New
 $270,000Active3 beds 3 baths1,498 sq. ft.
121 Horizon Lane, Richmond Hill, GA 31324
MLS# SA365500Listed by: RE/MAX ACCENT - New
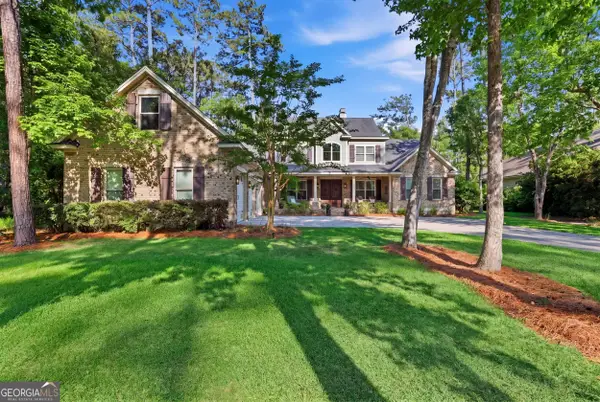 $1,150,000Active4 beds 4 baths3,336 sq. ft.
275 Waterways Parkway S, Richmond Hill, GA 31324
MLS# 10856935Listed by: Schuman Signature Realty LLC - New
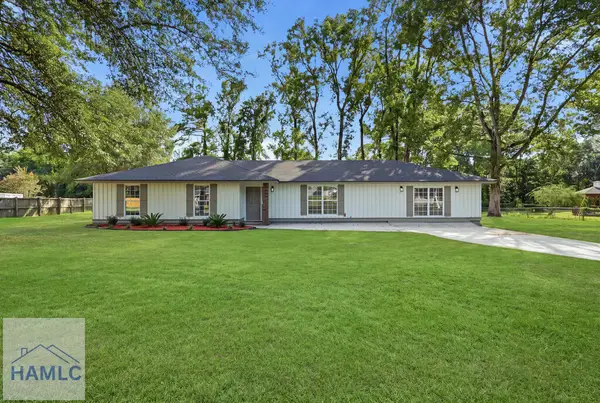 $399,500Active4 beds 2 baths2,067 sq. ft.
131 Bea Road, Richmond Hill, GA 31324
MLS# 171849Listed by: RAWLS REALTY, INC. - New
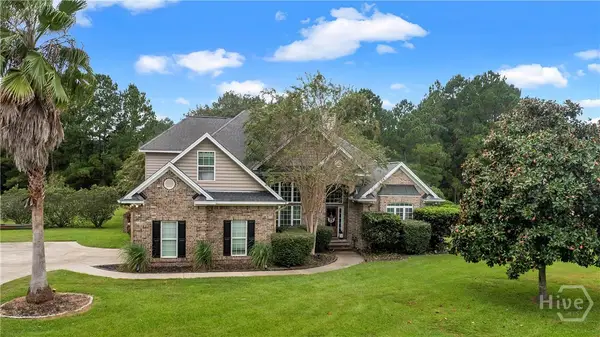 $575,000Active4 beds 4 baths2,745 sq. ft.
124 Brigham Drive, Richmond Hill, GA 31324
MLS# SA365419Listed by: KELLER WILLIAMS COASTAL AREA P - New
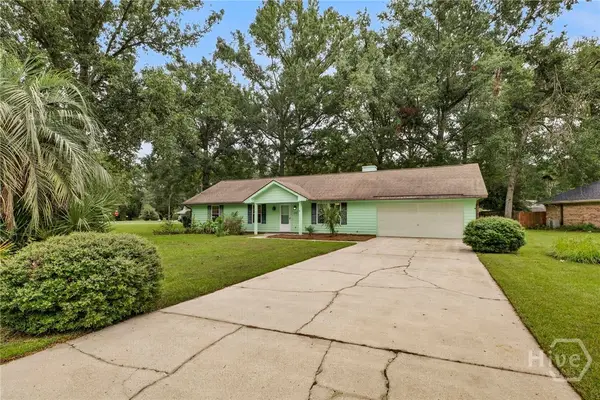 $359,900Active3 beds 2 baths1,428 sq. ft.
252 Miner Drive, Richmond Hill, GA 31324
MLS# SA365561Listed by: RE/MAX ACCENT - New
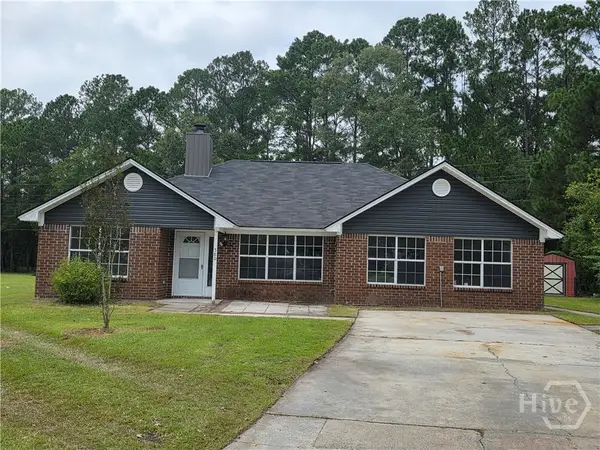 $324,500Active4 beds 2 baths1,801 sq. ft.
580 Rice Gate Drive, Richmond Hill, GA 31324
MLS# SA365604Listed by: BRAND NAME REAL ESTATE, INC - New
 $1,700,000Active3 beds 4 baths2,147 sq. ft.
74 Birdsong Way, Richmond Hill, GA 31324
MLS# SA365437Listed by: KELLER WILLIAMS COASTAL AREA P - New
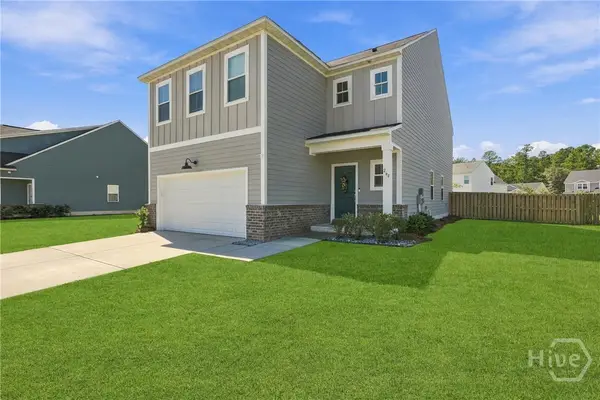 $439,000Active4 beds 3 baths2,760 sq. ft.
264 Beecher Drive, Richmond Hill, GA 31324
MLS# SA365470Listed by: KELLER WILLIAMS COASTAL AREA P - New
 $399,500Active4 beds 2 baths2,067 sq. ft.
131 Bea Road, Richmond Hill, GA 31324
MLS# 10854812Listed by: Rawls Realty Inc.


Protect your home and budget from life's surprises with an Assurant Home Warranty, backed by a partner that supports you through every step of homeownership. Explore Plans.
© 2023 - 2026 ERA Franchise Systems LLC. All rights reserved. ERA Franchise Systems LLC fully supports the principles of the Fair Housing Act and the Equal Opportunity Act. ERA, ERA Real Estate powered, and their respective logos are registered service marks of ERA Franchise Systems LLC. Each office is independently owned and operated.