
580 Rice Gate Drive, Richmond Hill, GA 31324
Local realty services provided by:ERA Wilder Realty
580 Rice Gate Drive,Richmond Hill, GA 31324
$324,500
- 4 Beds
- 2 Baths
- 1,801 sq. ft.
- Single family
- Active
Listed by: amber e. gorlesky
Office: brand name real estate, inc
MLS#:SA365604
Source:NC_CCAR
Price summary
- Price:$324,500
- Price per sq. ft.:$180.18
About this home
More space, fresh updates, and four bedrooms—this Richmond Hill home is ready for its next chapter. Recently remodeled throughout, the home features new flooring, fresh neutral finishes, updated fixtures, and a functional, easy layout. The large main living space is anchored by a classic wood-burning brick fireplace and flooded with natural light from oversized windows. With four bedrooms, there’s plenty of flexibility for family, guests, work-from-home space, or hobbies. The newer roof, generous yard, and two storage sheds round out a home that feels established outside and refreshed inside. Move-in ready and conveniently located in Richmond Hill.
Contact an agent
Home facts
- Year built:1995
- Subdivision & Development:Sterling Creek
- Listing ID #:SA365604
- Added:1 day(s) ago
- Updated:October 01, 2026 at 04:56 AM
Rooms and interior
- Bedrooms:4
- Total bathrooms:2
- Full bathrooms:2
- Kitchen Description:Dishwasher, Pantry, Range, Refrigerator
- Living area:1,801 sq. ft.
Heating and cooling
- Cooling:Central Air
- Heating:Electric, Heating
- Central air:Yes
Structure and exterior
- Year built:1995
- Building area:1,801 sq. ft.
- Lot area:0.36 Acres
- Architectural Style:Ranch
- Construction Materials:Brick
Finances and disclosures
- Price:$324,500
- Price per sq. ft.:$180.18
Features and amenities
- Appliances:Dishwasher, Range, Refrigerator
- Laundry features:Laundry Room, Washer Hookup

New listings near 580 Rice Gate Drive
- New
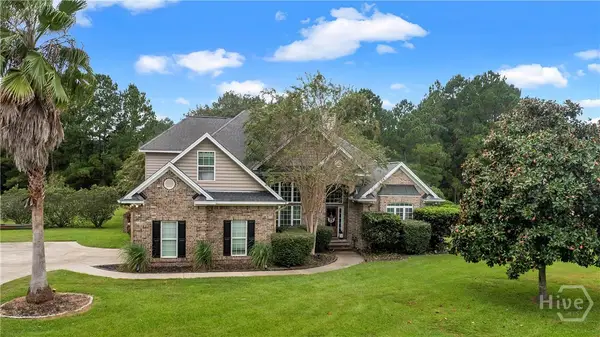 $575,000Active4 beds 4 baths2,745 sq. ft.
124 Brigham Drive, Richmond Hill, GA 31324
MLS# SA365419Listed by: KELLER WILLIAMS COASTAL AREA P - New
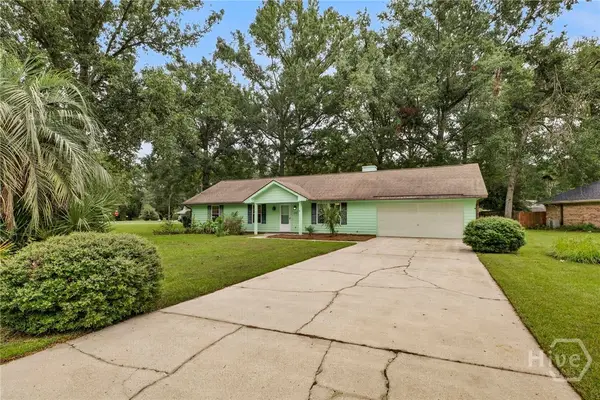 $359,900Active3 beds 2 baths1,428 sq. ft.
252 Miner Drive, Richmond Hill, GA 31324
MLS# SA365561Listed by: RE/MAX ACCENT - New
 $1,700,000Active3 beds 4 baths2,147 sq. ft.
74 Birdsong Way, Richmond Hill, GA 31324
MLS# SA365437Listed by: KELLER WILLIAMS COASTAL AREA P - New
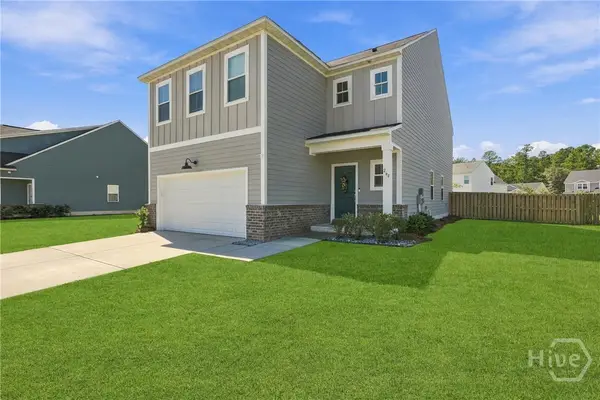 $439,000Active4 beds 3 baths2,760 sq. ft.
264 Beecher Drive, Richmond Hill, GA 31324
MLS# SA365470Listed by: KELLER WILLIAMS COASTAL AREA P - New
 $399,500Active4 beds 2 baths2,067 sq. ft.
131 Bea Road, Richmond Hill, GA 31324
MLS# 10854812Listed by: Rawls Realty Inc. - New
 $270,000Active3 beds 3 baths1,498 sq. ft.
29 Leaf Court, Richmond Hill, GA 31324
MLS# 10854521Listed by: Coldwell Banker Southern Coast - New
 $469,000Active5 beds 3 baths2,291 sq. ft.
760 Highland Circle, Richmond Hill, GA 31324
MLS# SA365381Listed by: KAY KIM REALTY - Open Sun, 1 to 3pmNew
 $270,000Active3 beds 2 baths1,572 sq. ft.
163 Horizon Lane, Richmond Hill, GA 31324
MLS# SA364067Listed by: REALTY ONE GROUP INCLUSION - New
 $525,000Active3 beds 2 baths1,620 sq. ft.
2808 River Oaks Drive, Richmond Hill, GA 31324
MLS# SA364687Listed by: RE/MAX ACCENT


Protect your home and budget from life's surprises with an Assurant Home Warranty, backed by a partner that supports you through every step of homeownership. Explore Plans.
© 2023 - 2026 ERA Franchise Systems LLC. All rights reserved. ERA Franchise Systems LLC fully supports the principles of the Fair Housing Act and the Equal Opportunity Act. ERA, ERA Real Estate powered, and their respective logos are registered service marks of ERA Franchise Systems LLC. Each office is independently owned and operated.