
801 Ferguson Lane, Richmond Hill, GA 31324
Local realty services provided by:ERA Strother Real Estate
Listed by: christa g. pittman
Office: re/max accent
MLS#:SA359447
Source:NC_CCAR
Price summary
- Price:$265,000
- Price per sq. ft.:$169.87
About this home
Welcome to this beautiful well maintained end-unit, 3 bedroom 2.5 bath townhome located in the desirable Creek Valley subdivision. This home features an open-concept floor plan with luxury vinyl plank flooring throughout the main level. The spacious kitchen offers stainless steel appliances, a large bar, granite countertops, ample cabinet storage, walk-in pantry, recessed lighting, and breakfast area. The primary bedroom features a private en-suite bathroom with a garden tub/shower combination, double vanities, linen closet, and a large walk-in closet. The laundry including washer and dryer, is conveniently located upstairs. Enjoy the spacious backyard, ideal for relaxing or outdoor activities. Located near Richmond Hill schools, shopping, restaurants, I-95, and Ft Stewart.
Contact an agent
Home facts
- Year built:2017
- Listing ID #:SA359447
- Added:51 day(s) ago
- Updated:August 21, 2026 at 10:00 PM
Rooms and interior
- Bedrooms:3
- Total bathrooms:3
- Full bathrooms:2
- Half bathrooms:1
- Kitchen Description:Dishwasher, Disposal, Microwave, Pantry, Range, Self Cleaning Oven
- Living area:1,560 sq. ft.
Heating and cooling
- Cooling:Heat Pump
- Heating:Electric, Heat Pump, Heating
Structure and exterior
- Year built:2017
- Building area:1,560 sq. ft.
- Architectural Style:Traditional
- Construction Materials:Brick
- Exterior Features:Patio, Porch
Finances and disclosures
- Price:$265,000
- Price per sq. ft.:$169.87
Features and amenities
- Appliances:Dishwasher, Disposal, Range, Self Cleaning Oven
- Laundry features:Laundry Room, Washer Hookup
- Amenities:Tray Ceiling(s)
Parking
- Parking description:Attached
- Garage:Yes
- Garage spaces:1

New listings near 801 Ferguson Lane
- New
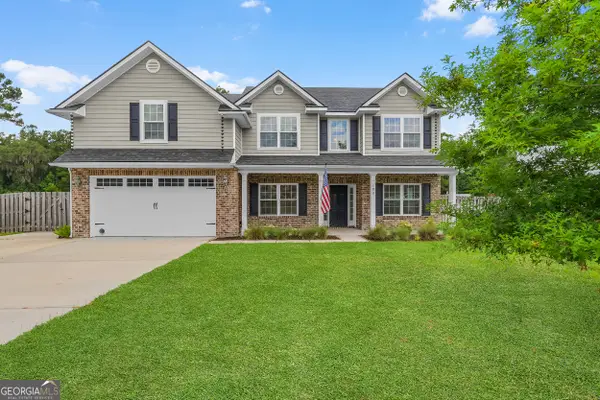 $579,000Active4 beds 3 baths3,084 sq. ft.
180 Kerry Drive, Richmond Hill, GA 31324
MLS# 10830580Listed by: Keller Williams Realty Coastal - New
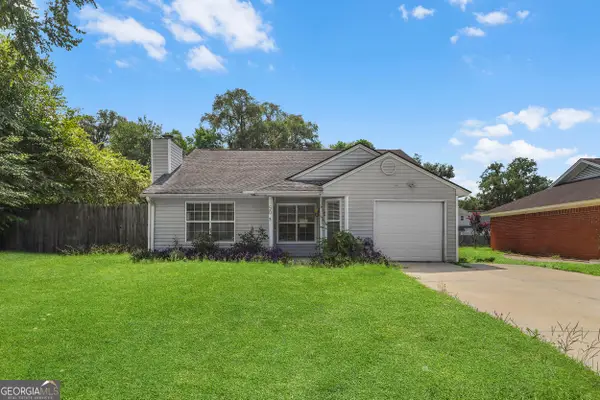 $285,000Active3 beds 2 baths1,263 sq. ft.
50 Wild Honey Court, Richmond Hill, GA 31324
MLS# 10830616Listed by: Keller Williams Realty Coastal - New
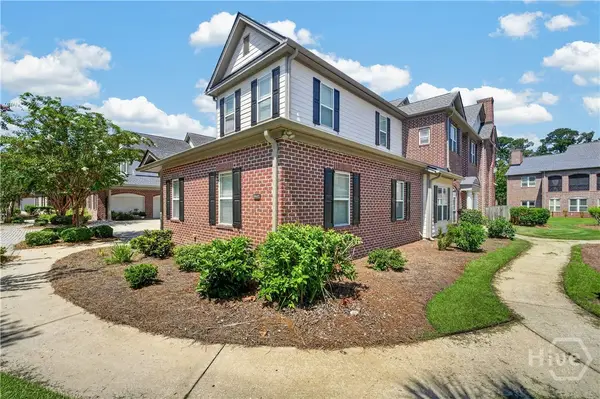 $399,000Active3 beds 2 baths2,691 sq. ft.
1602 River Oaks Drive, Richmond Hill, GA 31324
MLS# SA362248Listed by: KELLER WILLIAMS COASTAL AREA P - New
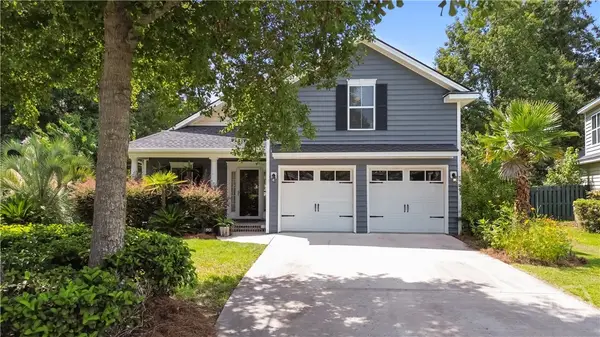 $410,000Active4 beds 3 baths1,966 sq. ft.
90 Teachers Row, Richmond Hill, GA 31324
MLS# SA362234Listed by: EXP REALTY LLC - New
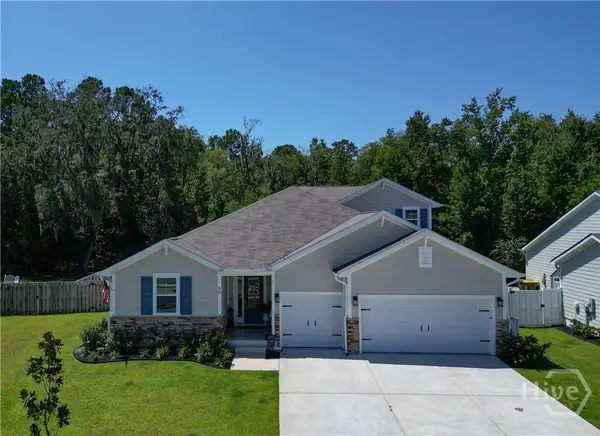 $519,000Active5 beds 4 baths2,843 sq. ft.
90 Nettleton Lane, Richmond Hill, GA 31324
MLS# SA363098Listed by: WEICHERT, REALTORS - RE PROFES - New
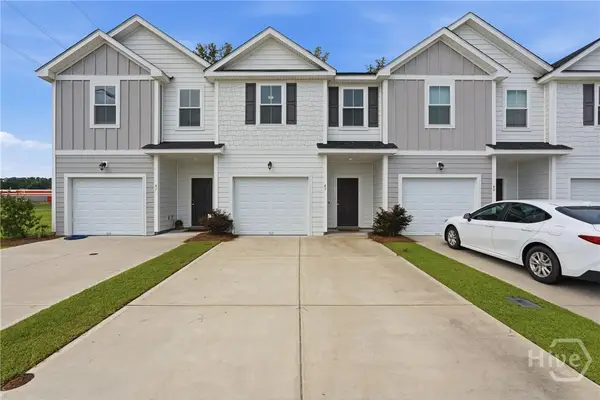 $287,000Active3 beds 3 baths1,442 sq. ft.
45 Dorsey Drive, Richmond Hill, GA 31324
MLS# SA362862Listed by: BHHS BAY STREET REALTY GROUP - New
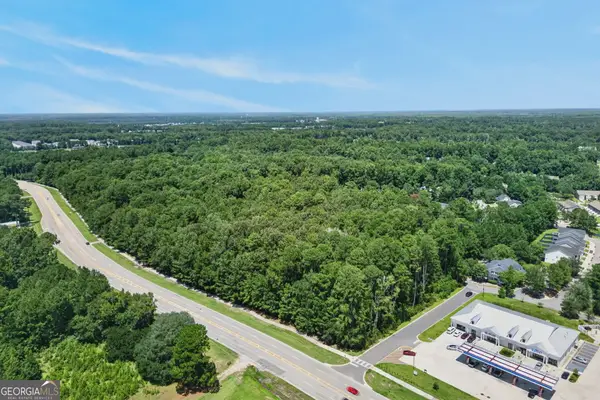 $700,000Active4.14 Acres
0 Harris Trail Road, Richmond Hill, GA 31324
MLS# 10829897Listed by: Scott Realty Professionals LLC - New
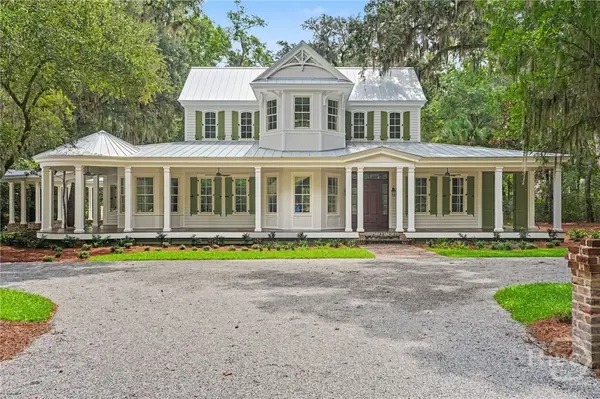 $2,975,000Active4 beds 5 baths4,738 sq. ft.
328 Ogeechee Lane, Richmond Hill, GA 31324
MLS# SA362632Listed by: DANIEL RAVENEL SIR - New
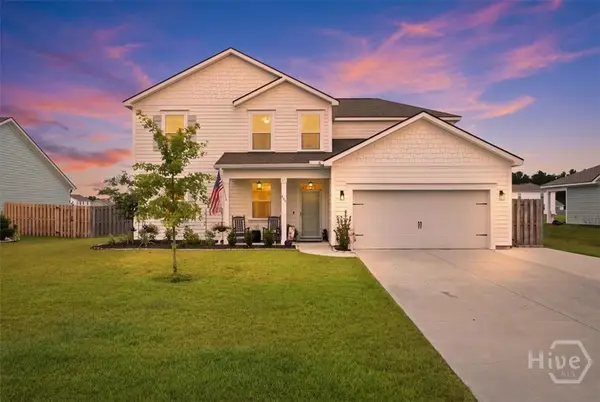 $479,900Active4 beds 3 baths2,594 sq. ft.
523 Logging Hill Drive, Richmond Hill, GA 31324
MLS# SA363010Listed by: KELLER WILLIAMS COASTAL AREA P - New
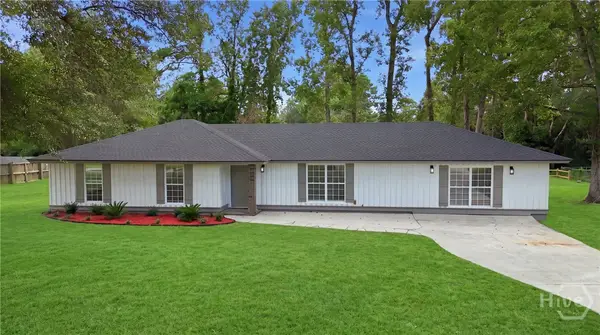 $399,500Active4 beds 2 baths2,067 sq. ft.
131 Bea Road, Richmond Hill, GA 31324
MLS# SA363044Listed by: RAWLS REALTY


Protect your home and budget from life's surprises with an Assurant Home Warranty, backed by a partner that supports you through every step of homeownership. Explore Plans.
© 2023 - 2026 ERA Franchise Systems LLC. All rights reserved. ERA Franchise Systems LLC fully supports the principles of the Fair Housing Act and the Equal Opportunity Act. ERA, ERA Real Estate powered, and their respective logos are registered service marks of ERA Franchise Systems LLC. Each office is independently owned and operated.