
212 Sage Field Drive, Rincon, GA 31326
Local realty services provided by:ERA Kings Bay Realty
212 Sage Field Drive,Rincon, GA 31326
$350,000
- 4 Beds
- 2 Baths
- 1,869 sq. ft.
- Single family
- Active
Upcoming open houses
- Sun, Jul 1202:00 pm - 04:00 pm
Listed by:
 Leslie Shinn(912) 313 - 5029ERA Wilder Realty
Office: wilder realty scga inc.
MLS#:10771473
Source:METROMLS
Price summary
- Price:$350,000
- Price per sq. ft.:$187.27
- Monthly HOA dues:$27.5
About this home
Better than new in Rincon's desirable The Enclave at Mill Creek! This beautifully maintained 4BR, 2BA home offers the convenience of single-story living with a desirable split floor plan, all situated on a spacious corner lot with a fenced backyard, mature landscaping & private wooded views. Step inside to discover an open-concept floor plan designed for everyday living & entertaining. The kitchen features granite countertops, stainless steel appliances, abundant cabinet space & a walk-in pantry. Luxury vinyl plank flooring flows throughout the main living areas & bedrooms, with tile flooring in both bathrooms. The spacious owner's suite is privately located apart from the secondary bedrooms & offers two closets and a well-appointed en-suite bath featuring quartz countertops, a vanity, separate water closet & large walk-in shower. Three additional bedrooms are conveniently located near the guest bath, which includes quartz countertops, a double vanity & tub/shower combo. Built just 3 years ago, this home is loaded with upgrades that make it truly move-in ready. Additional features include Smart Home technology, Culligan whole-house water softener system, gutters & irrigation systems serving both the front & backyard. Outdoor living is just as impressive, with a covered back patio overlooking the fenced backyard & peaceful wooded backdrop. The large corner lot provides exceptional outdoor space, while mature landscaping & blooming lantana create a welcoming setting that attracts butterflies. One of the standout features of The Enclave at Mill Creek is the generous spacing between homes, offering a sense of privacy that's increasingly difficult to find in newer communities. Conveniently located in Rincon, this home provides easy access to Savannah, Pooler, Gulfstream, Hyundai Meta Plant, Georgia Ports Authority, shopping, dining & Effingham County schools while still enjoying the quiet feel of a tucked-away neighborhood....
Contact an agent
Home facts
- Year built:2022
- Listing ID #:10771473
- Updated:July 10, 2026 at 11:09 AM
Rooms and interior
- Bedrooms:4
- Total bathrooms:2
- Full bathrooms:2
- Bathrooms Description:Double Vanity
- Kitchen Description:Dishwasher, Microwave
- Living area:1,869 sq. ft.
Heating and cooling
- Cooling:Ceiling Fan(s), Central Air, Electric
- Heating:Central, Electric
- Central air:Yes
Structure and exterior
- Year built:2022
- Building area:1,869 sq. ft.
- Lot area:0.37 Acres
- Lot Features:Corner Lot, Cul-De-Sac
- Architectural Style:Ranch, Traditional
- Construction Materials:Brick, Vinyl Siding
- Exterior Features:Deck/Patio, Sprinkler System
- Foundation Description:Slab
- Levels:1 Story
Schools
- High school:South Effingham
- Middle school:Ebenezer
- Elementary school:Blandford
Utilities
- Water:Public
- Sewer:Public Sewer
Finances and disclosures
- Price:$350,000
- Price per sq. ft.:$187.27
- Tax amount:$3,419 (2024)
Features and amenities
- Appliances:Dishwasher, Electric Water Heater, Microwave
- Laundry features:Laundry
- Amenities:Double Pane Windows, Electric Water Heater, High Ceilings, Pulldown Attic Stairs, Security System, Smoke Detector(s), Split Foyer, Two Story Foyer
- Smart home:Yes
Parking
- Total parking spaces:6
- Parking description:Attached, Garage, Garage Door Opener, Kitchen Level, Parking Pad
- Garage:Yes
2026 Georgia MLS. All rights reserved. Information Deem Reliable But Not Guaranteed July 10, 2026New listings near 212 Sage Field Drive
- New
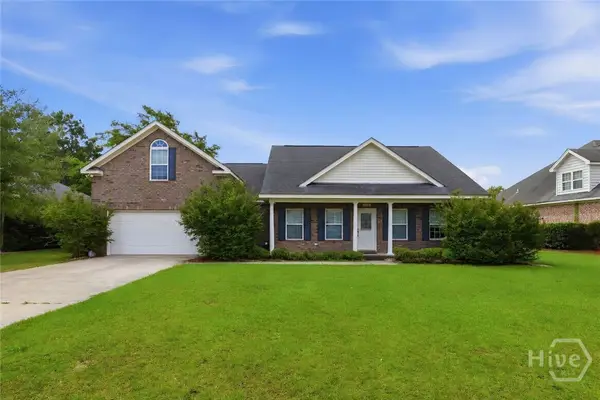 $344,900Active3 beds 2 baths2,352 sq. ft.
213 Market Street, Rincon, GA 31326
MLS# SA359582Listed by: COMPASS GEORGIA, LLC - New
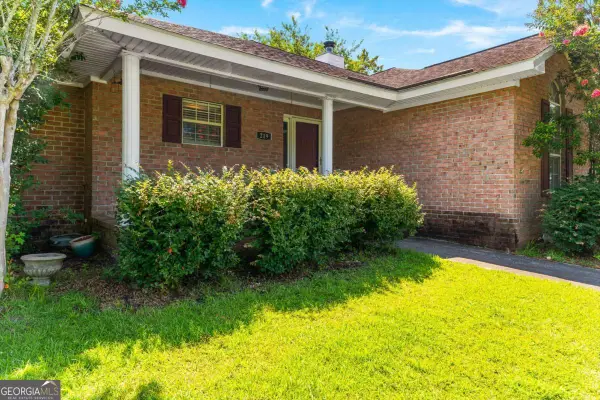 $249,000Active3 beds 2 baths
219 Oxford Circle, Rincon, GA 31326
MLS# 10802963Listed by: Next Move Real Estate - New
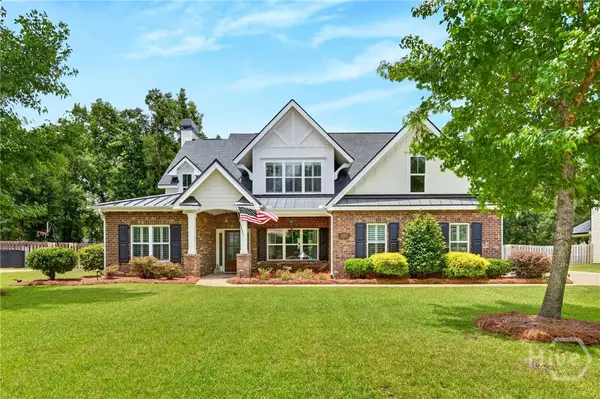 $625,000Active5 beds 4 baths3,230 sq. ft.
107 Gnann Way, Rincon, GA 31326
MLS# SA359775Listed by: MCINTOSH REALTY TEAM LLC - New
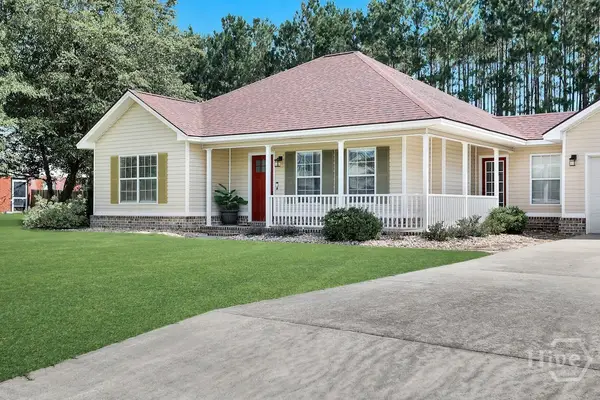 $325,000Active3 beds 2 baths1,512 sq. ft.
124 Jamestown Drive, Rincon, GA 31326
MLS# SA359792Listed by: KELLER WILLIAMS COASTAL AREA P - New
 $740,000Active4 beds 5 baths4,082 sq. ft.
130 Cambridge Drive, Rincon, GA 31326
MLS# SA359899Listed by: KELLER WILLIAMS COASTAL AREA P - New
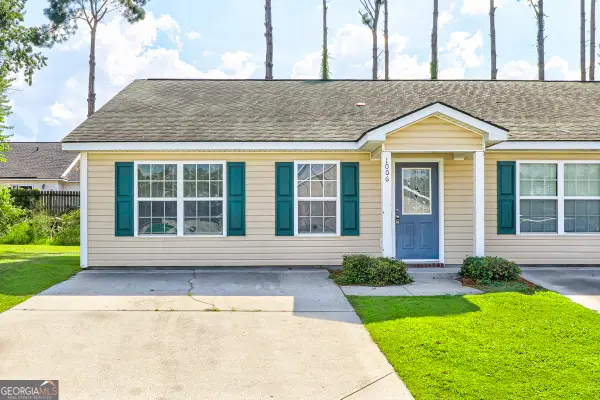 $219,900Active3 beds 2 baths1,144 sq. ft.
1006 Wadley Circle, Rincon, GA 31326
MLS# 10801161Listed by: Platinum Properties - New
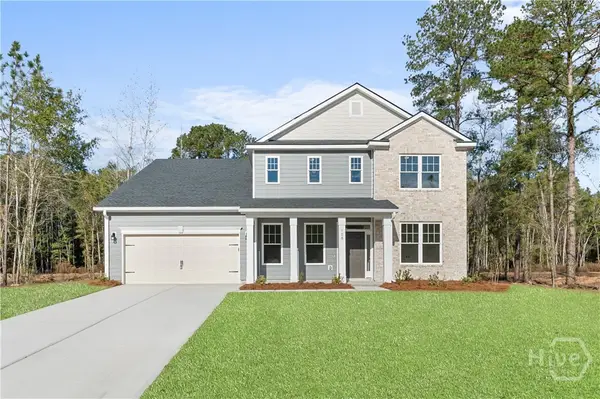 $481,900Active4 beds 3 baths3,081 sq. ft.
108 Alexander Trail, Rincon, GA 31326
MLS# SA359904Listed by: SMITH FAMILY REALTY, LLC - New
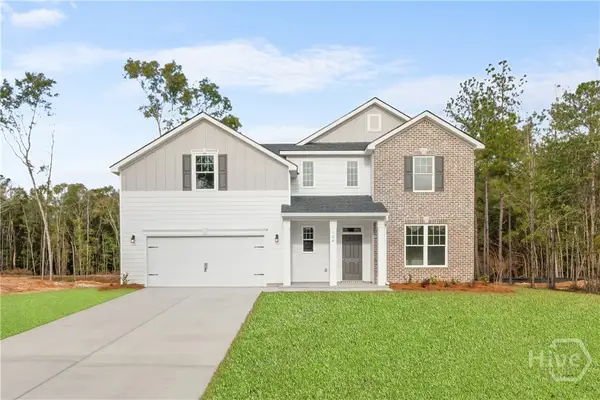 $477,180Active5 beds 3 baths2,833 sq. ft.
104 Alexander Trail, Rincon, GA 31326
MLS# SA359898Listed by: SMITH FAMILY REALTY, LLC - New
 $245,000Active3 beds 2 baths1,204 sq. ft.
5018 Winfield Drive, Rincon, GA 31326
MLS# SA359870Listed by: EXP REALTY LLC 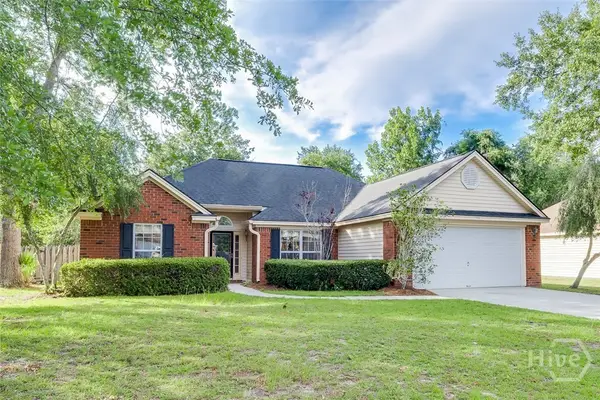 $278,900Pending3 beds 2 baths1,550 sq. ft.
229 Jasper Lane, Rincon, GA 31326
MLS# SA359621Listed by: KELLER WILLIAMS COASTAL AREA P


Protect your home and budget from life's surprises with an Assurant Home Warranty, backed by a partner that supports you through every step of homeownership. Explore Plans.
© 2023 - 2026 ERA Franchise Systems LLC. All rights reserved. ERA Franchise Systems LLC fully supports the principles of the Fair Housing Act and the Equal Opportunity Act. ERA, ERA Real Estate powered, and their respective logos are registered service marks of ERA Franchise Systems LLC. Each office is independently owned and operated.