
315 Polly Branch Drive, Rincon, GA 31326
Local realty services provided by:ERA Strother Real Estate
315 Polly Branch Drive,Rincon, GA 31326
$615,000
- 4 Beds
- 4 Baths
- 3,115 sq. ft.
- Single family
- Active
Listed by: christina s. cook
Office: next move real estate llc.
MLS#:SA364724
Source:NC_CCAR
Price summary
- Price:$615,000
- Price per sq. ft.:$197.43
About this home
Here’s the thing - you just don’t see well-built, one-level, all-brick homes like this very often. Not on 1.45 gorgeous acres, in a neighborhood like Kate’s Cove, at this price … and certainly not one that still looks and feels brand new. So when I say this one is a rare find, it is.
Perfectly maintained with 4 bedrooms and 3.5 baths, this fantastic home sits at the end of the street on a cul-de-sac with a gorgeous wooded backdrop. There’s a side-entry two-car garage, high ceilings, an open floor plan and custom features throughout, including a butler’s pantry that I intentionally didn’t photograph because you need to see it for yourself, and a primary shower unlike any I’ve seen.
If you were hoping to be wowed, come see this one! One owner, custom built in 2022, with a layout that’s perfect for entertaining and tucked away in an established neighborhood that has something really special about it.
Zoned for Ebenezer Elementary and Ebenezer Middle and inside the award winning Effingham County School District. This location puts you within convenient reach of major employers like Gulfstream, the Savannah/Hilton Head International Airport, The Georgia Ports Authority plus close enough to shopping, restaurants and entertainment, yet tucked away in a setting that feels worlds apart from the everyday rush. This is the combination that makes 315 Polly Branch such a rare find and why you really need to see it in person....
Contact an agent
Home facts
- Year built:2022
- Subdivision & Development:Kates Cove
- Listing ID #:SA364724
- Added:1 day(s) ago
- Updated:September 24, 2026 at 04:51 AM
Rooms and interior
- Bedrooms:4
- Total bathrooms:4
- Full bathrooms:3
- Half bathrooms:1
- Kitchen Description:Dishwasher, Kitchen Island, Microwave, Pantry, Range, Refrigerator
- Living area:3,115 sq. ft.
Heating and cooling
- Cooling:Central Air, Heat Pump
- Heating:Electric, Heat Pump, Heating
- Central air:Yes
Structure and exterior
- Roof:Composition
- Year built:2022
- Building area:3,115 sq. ft.
- Lot area:1.45 Acres
- Lot Features:Wooded
- Architectural Style:Ranch
- Construction Materials:Brick
- Exterior Features:Deck, Porch, Screened
- Foundation Description:Slab
- Levels:1 Story
Utilities
- Water:Shared Well
Finances and disclosures
- Price:$615,000
- Price per sq. ft.:$197.43
Features and amenities
- Appliances:Dishwasher, Range, Refrigerator
- Laundry features:Laundry Room, Washer Hookup
- Amenities:Tray Ceiling(s), Vaulted Ceiling(s)
Parking
- Parking description:Attached, Garage, Garage Door Opener
- Garage:Yes
- Garage spaces:2

New listings near 315 Polly Branch Drive
- New
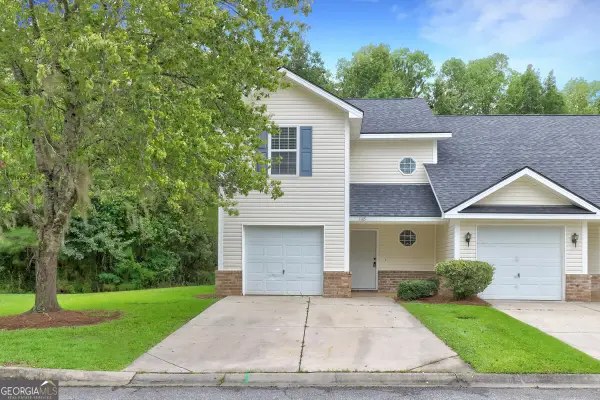 $270,000Active3 beds 3 baths1,300 sq. ft.
1118 Towne Park Drive, Rincon, GA 31326
MLS# 10851662Listed by: Platinum Properties - New
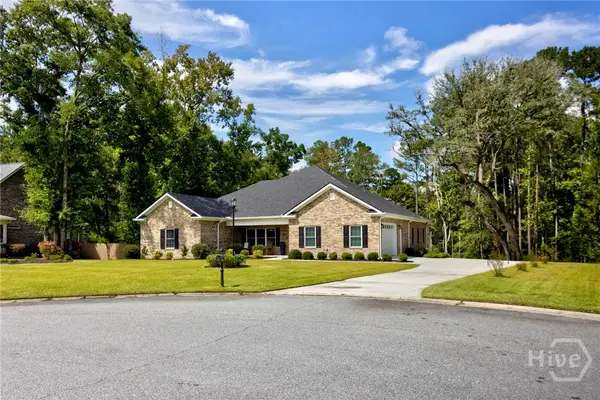 $615,000Active4 beds 4 baths3,115 sq. ft.
315 Polly Branch Drive, Rincon, GA 31326
MLS# SA364724Listed by: NEXT MOVE REAL ESTATE LLC - New
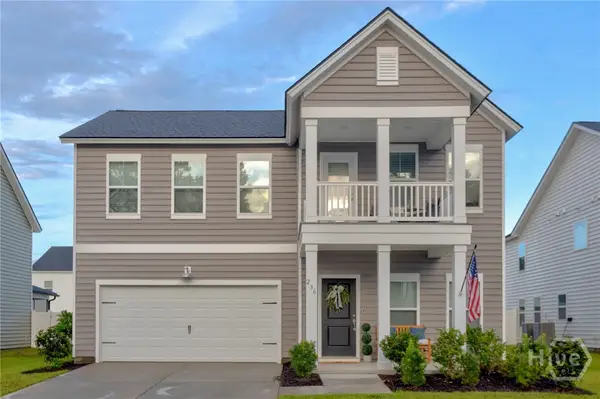 $385,000Active5 beds 4 baths2,699 sq. ft.
236 Lillian Street, Rincon, GA 31326
MLS# SA364893Listed by: NEXT MOVE REAL ESTATE LLC - New
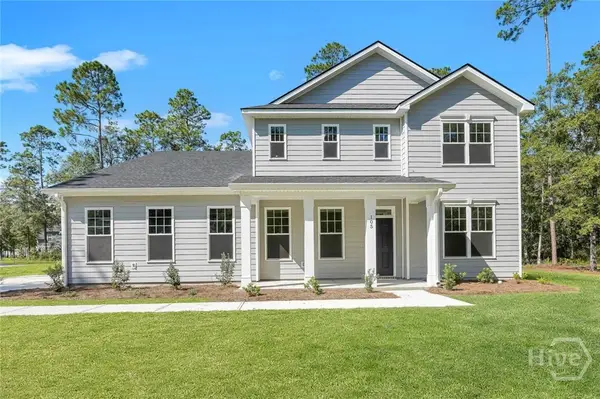 $499,900Active4 beds 3 baths3,081 sq. ft.
102 Alexander Trail, Rincon, GA 31326
MLS# SA365104Listed by: SMITH FAMILY REALTY, LLC - New
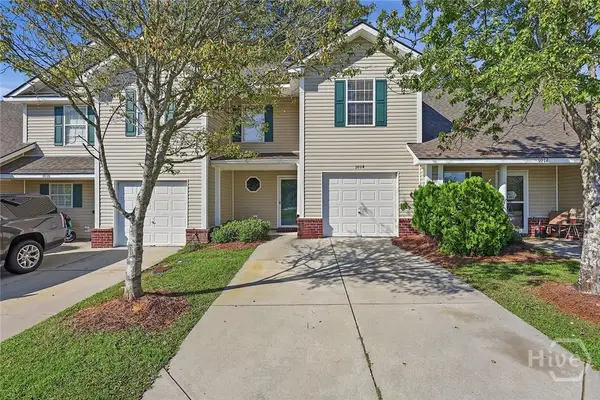 $244,900Active3 beds 3 baths1,412 sq. ft.
1014 E Towne Park Drive, Rincon, GA 31326
MLS# SA365030Listed by: CORCORAN AUSTIN HILL REALTY - New
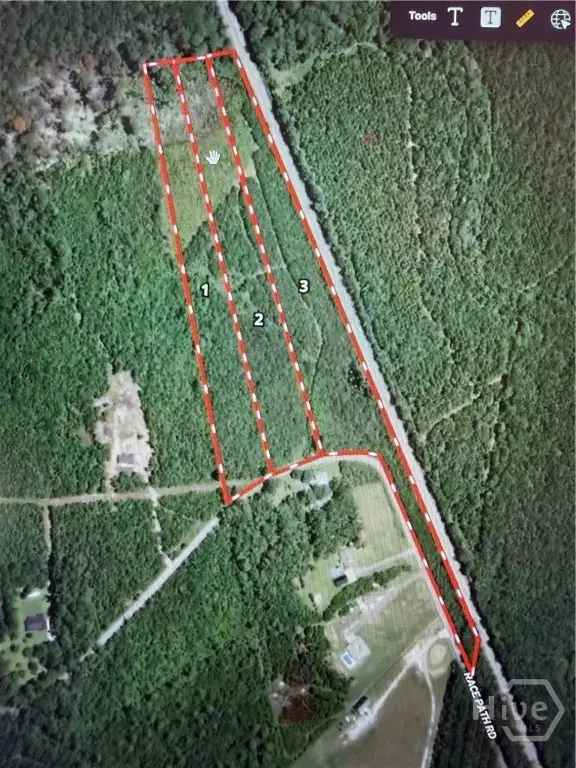 $165,000Active6 Acres
01/02/03 Race Path Rd, Rincon, GA 31326
MLS# SA365072Listed by: LAND UNLIMITED, INC. - New
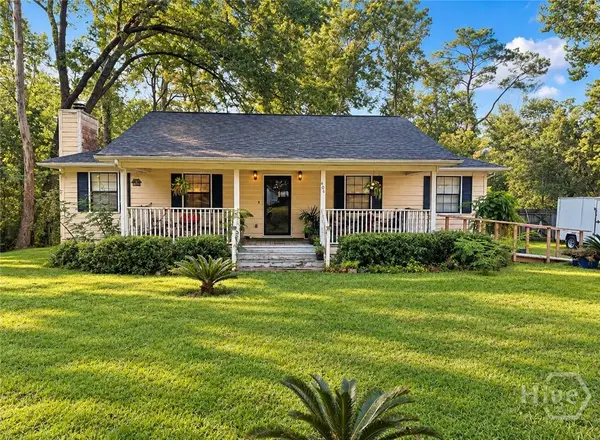 $220,000Active3 beds 2 baths1,152 sq. ft.
406 E 3rd Street, Rincon, GA 31326
MLS# SA365053Listed by: KELLER WILLIAMS COASTAL AREA P - New
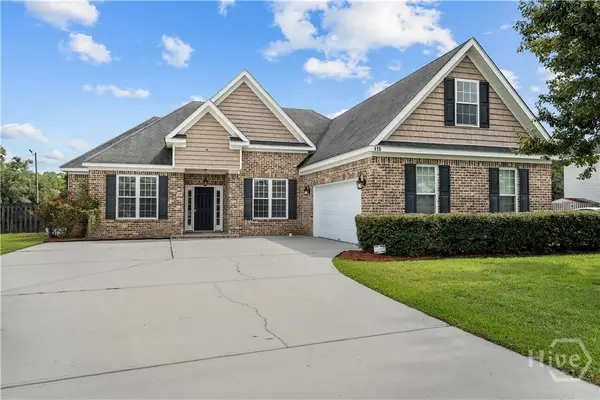 $389,900Active4 beds 2 baths2,466 sq. ft.
115 Oaklawn Drive, Rincon, GA 31326
MLS# SA364634Listed by: EXP REALTY LLC - New
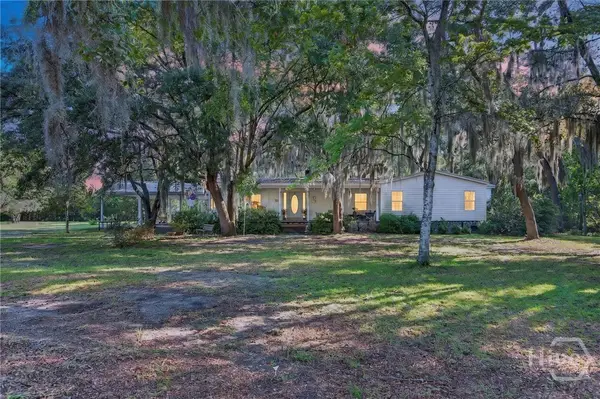 $749,900Active4 beds 2 baths2,201 sq. ft.
130 Sherwood Road, Rincon, GA 31326
MLS# SA364720Listed by: RAWLS REALTY - New
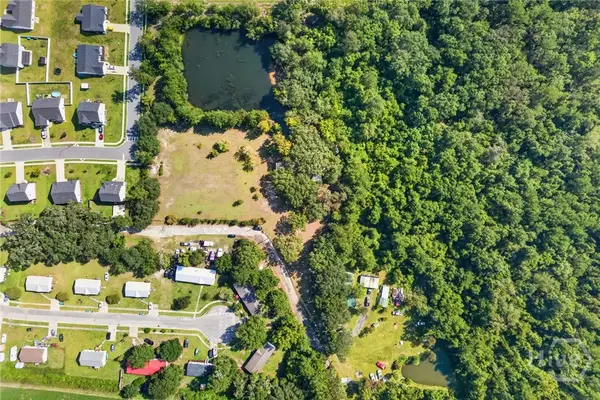 $749,900Active14.94 Acres
0 Sherwood Road, Rincon, GA 31326
MLS# SA364777Listed by: RAWLS REALTY


Protect your home and budget from life's surprises with an Assurant Home Warranty, backed by a partner that supports you through every step of homeownership. Explore Plans.
© 2023 - 2026 ERA Franchise Systems LLC. All rights reserved. ERA Franchise Systems LLC fully supports the principles of the Fair Housing Act and the Equal Opportunity Act. ERA, ERA Real Estate powered, and their respective logos are registered service marks of ERA Franchise Systems LLC. Each office is independently owned and operated.