
337 Crosswinds Drive, Rincon, GA 31326
Local realty services provided by:ERA Wilder Realty
337 Crosswinds Drive,Rincon, GA 31326
$369,900
- 4 Beds
- 3 Baths
- 2,269 sq. ft.
- Single family
- Active
Listed by: kristen p. bashlor brown
Office: berkshire hathaway home servic
MLS#:SA333423
Source:NC_CCAR
Price summary
- Price:$369,900
- Price per sq. ft.:$163.02
About this home
Move-In Ready! $12,000 Builder Incentive to be used towards closing cost with approved lender. Welcome home to the Brighton Farmhouse plan, offering 4 bedrooms, 2.5 bathrooms, and a thoughtfully designed layout with the owner's suite conveniently located on the main level. The spacious owner's retreat features a large walk-in shower and an oversized walk-in closet, creating the perfect private escape. The open-concept kitchen is designed for both everyday living and entertaining, featuring ample countertop space, abundant cabinetry, and plenty of room to gather with family and friends. Upstairs, you'll find a versatile loft area, three generously sized bedrooms, and large closets that provide exceptional storage throughout the home. Step outside to the covered back patio and enjoy views of one of the larger backyards in the neighborhood—an ideal space for relaxing, entertaining, or creating your own outdoor oasis. This home combines modern comfort, functional design, and plenty of space for everyone to enjoy. (Builder Incentives - available for a limited time, subject to terms & conditions and subject to change)...
Contact an agent
Home facts
- Year built:2025
- Subdivision & Development:Hickory Knob
- Listing ID #:SA333423
- Added:295 day(s) ago
- Updated:August 08, 2026 at 11:13 AM
Rooms and interior
- Bedrooms:4
- Total bathrooms:3
- Full bathrooms:2
- Half bathrooms:1
- Rooms Total:1
- Kitchen Description:Dishwasher, Disposal, Microwave, Pantry, Range, Self Cleaning Oven
- Living area:2,269 sq. ft.
Heating and cooling
- Cooling:Central Air
- Heating:Electric, Heating
- Central air:Yes
Structure and exterior
- Year built:2025
- Building area:2,269 sq. ft.
- Lot area:0.29 Acres
- Architectural Style:Traditional
- Construction Materials:Vinyl Siding
- Exterior Features:Covered, Patio
- Foundation Description:Slab
Schools
- High school:EFFINGHAM
- Middle school:EBENEZER
- Elementary school:EBENEZER
Utilities
- Water:Shared Well
Finances and disclosures
- Price:$369,900
- Price per sq. ft.:$163.02
Features and amenities
- Appliances:Dishwasher, Disposal, Range, Self Cleaning Oven
- Laundry features:Laundry Room, Washer Hookup
Parking
- Parking description:Attached, Garage Door Opener
- Garage:Yes
- Garage spaces:2

New listings near 337 Crosswinds Drive
- New
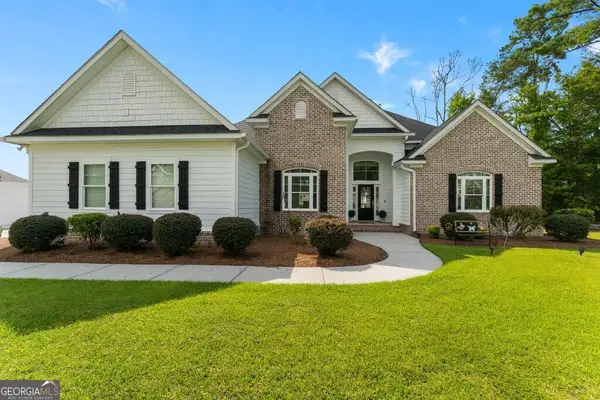 $479,900Active4 beds 3 baths2,401 sq. ft.
209 Fairmont Drive, Rincon, GA 31326
MLS# 10821824Listed by: Keller Williams Realty Coastal - New
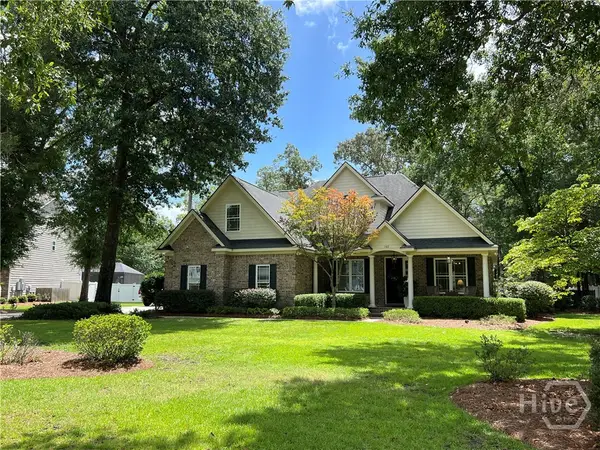 $560,000Active5 beds 3 baths2,705 sq. ft.
102 Gnann Way, Rincon, GA 31326
MLS# SA362217Listed by: NEXT MOVE REAL ESTATE LLC - New
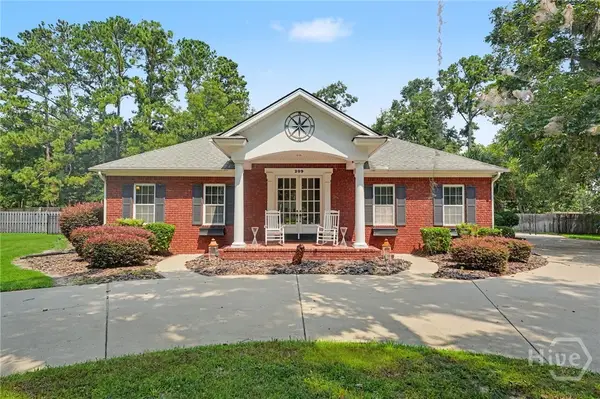 $550,000Active3 beds 3 baths2,734 sq. ft.
209 Hubener Drive, Rincon, GA 31326
MLS# SA361607Listed by: SEAPORT REAL ESTATE GROUP - New
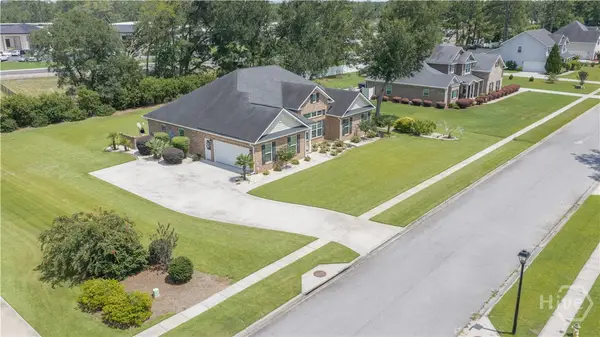 $395,000Active4 beds 2 baths2,442 sq. ft.
111 Blandford Crossing, Rincon, GA 31326
MLS# SA362183Listed by: KELLER WILLIAMS COASTAL AREA P - New
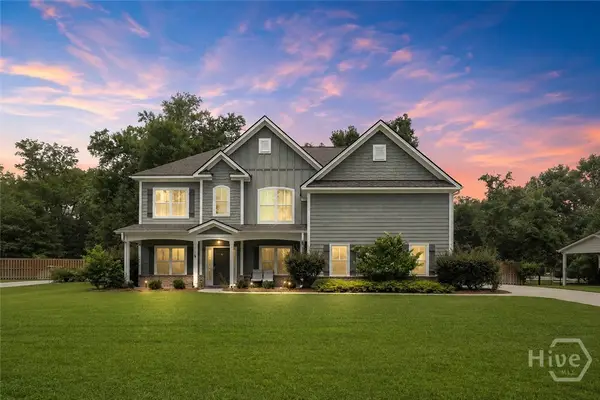 $575,000Active5 beds 3 baths3,244 sq. ft.
109 Gnann Way, Rincon, GA 31326
MLS# SA361668Listed by: COMPASS GEORGIA, LLC - New
 $340,000Active3 beds 2 baths1,466 sq. ft.
141 Brookstone Way, Rincon, GA 31326
MLS# SA362094Listed by: LPT REALTY LLC - Open Sat, 12 to 2pmNew
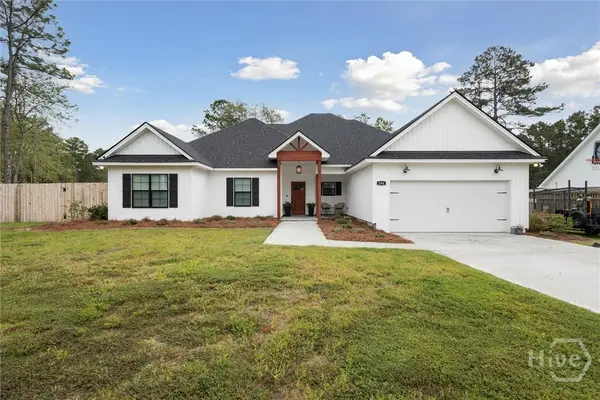 $435,000Active4 beds 2 baths2,009 sq. ft.
204 Lexington Avenue, Rincon, GA 31326
MLS# SA362099Listed by: KELLER WILLIAMS COASTAL AREA P - New
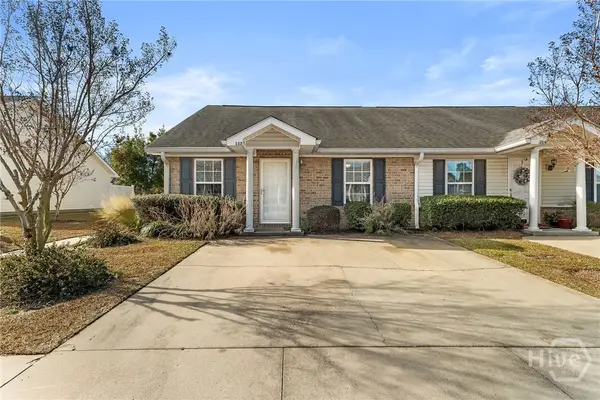 $232,000Active2 beds 2 baths1,092 sq. ft.
112 Karima Circle, Rincon, GA 31326
MLS# SA362075Listed by: NEXT MOVE REAL ESTATE LLC - New
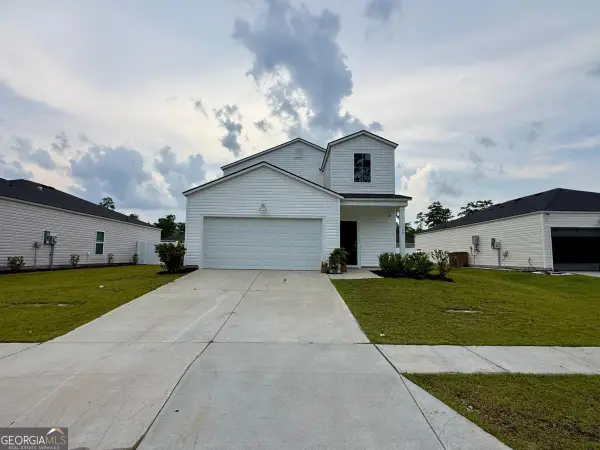 $359,000Active5 beds 3 baths2,355 sq. ft.
149 Franklins Walk, Rincon, GA 31326
MLS# 10819810Listed by: Next Move Real Estate - New
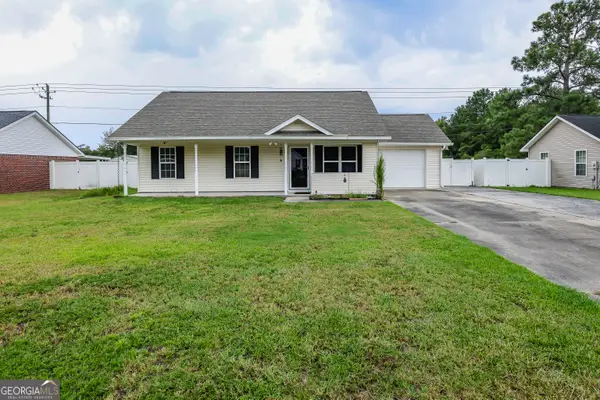 $275,400Active3 beds 2 baths1,073 sq. ft.
111 Reese Way, Rincon, GA 31326
MLS# 10818981Listed by: Century 21 Results


Protect your home and budget from life's surprises with an Assurant Home Warranty, backed by a partner that supports you through every step of homeownership. Explore Plans.
© 2023 - 2026 ERA Franchise Systems LLC. All rights reserved. ERA Franchise Systems LLC fully supports the principles of the Fair Housing Act and the Equal Opportunity Act. ERA, ERA Real Estate powered, and their respective logos are registered service marks of ERA Franchise Systems LLC. Each office is independently owned and operated.