
209 Fairmont Drive, Rincon, GA 31326
Local realty services provided by:ERA Sunrise Realty
209 Fairmont Drive,Rincon, GA 31326
$463,000
- 4 Beds
- 3 Baths
- 2,401 sq. ft.
- Single family
- Active
Listed by: emily pigman
Office: keller williams realty coastal
MLS#:10821824
Source:METROMLS
Price summary
- Price:$463,000
- Price per sq. ft.:$192.84
About this home
Welcome home to this beautifully maintained, move in ready 4 bedroom, 3 bath home offering the perfect blend of comfort and functionality. Designed with a desirable split bedroom floor plan, this one level home features an open concept layout, a formal dining room, and an eat in kitchen with upgraded countertops that's perfect for everyday living and entertaining. The spacious primary suite offers a relaxing retreat with double vanities, a garden tub, and a separate shower. Step outside to the new screened in porch, the perfect spot to enjoy your morning coffee or unwind in the evening. Complete with a two car garage and situated on a spacious homesite in a sought after neighborhood with a community pool and scenic ponds, this home is ready for its next owners!
Contact an agent
Home facts
- Year built:2020
- Subdivision & Development:Kate's Cove
- Listing ID #:10821824
- Updated:September 30, 2026 at 11:46 AM
Rooms and interior
- Bedrooms:4
- Total bathrooms:3
- Full bathrooms:3
- Flooring:Carpet, Vinyl
- Dining Description:Separate Room
- Bathrooms Description:Separate Shower, Soaking Tub
- Kitchen Description:Dishwasher, Microwave
- Bedroom Description:Split Bedroom Plan, Walk-In Closet(s)
- Living area:2,401 sq. ft.
Heating and cooling
- Cooling:Ceiling Fan(s), Central Air, Electric
- Heating:Central, Electric
- Central air:Yes
Structure and exterior
- Roof:Tar/Gravel
- Year built:2020
- Building area:2,401 sq. ft.
- Lot area:0.42 Acres
- Architectural Style:Ranch
- Construction Materials:Brick, Vinyl Siding
- Levels:1 Story
Schools
- High school:Effingham
- Middle school:Ebenezer
- Elementary school:Ebenezer
Utilities
- Water:Shared Well
- Sewer:Public Sewer, Sewer Connected
Finances and disclosures
- Price:$463,000
- Price per sq. ft.:$192.84
- Tax amount:$4,174 (2026)
Features and amenities
- Appliances:Dishwasher, Microwave
- Laundry features:In Hall, Laundry
- Amenities:High Ceilings, Vaulted Ceiling(s)
Parking
- Total parking spaces:2
- Parking description:Garage
- Garage:Yes
 2026 Georgia MLS. All rights reserved. Information Deem Reliable But Not Guaranteed September 30, 2026
New listings near 209 Fairmont Drive
- New
 $399,900Active5 beds 4 baths2,012 sq. ft.
506 Greenbay Avenue, Rincon, GA 31326
MLS# SA365592Listed by: REALTY ONE GROUP INCLUSION - New
 $324,900Active3 beds 2 baths1,335 sq. ft.
118 Cravey Lane, Rincon, GA 31326
MLS# SA365593Listed by: HOMEHEART REALTY LLC - New
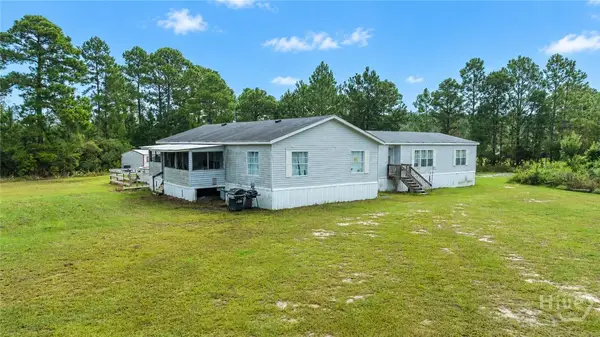 $440,000Active4 beds 2 baths3,200 sq. ft.
521 Long Acre Road, Rincon, GA 31326
MLS# SA365483Listed by: KELLER WILLIAMS COASTAL AREA P - New
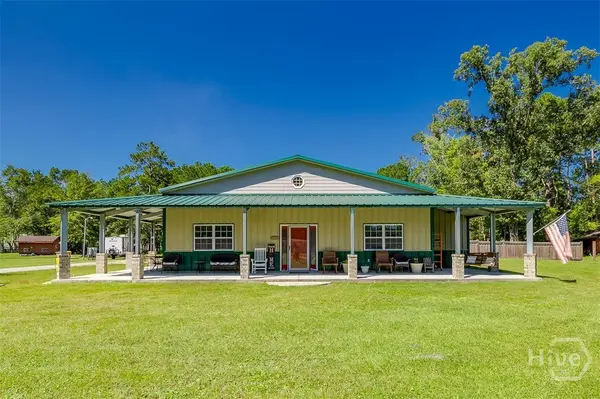 $639,000Active3 beds 3 baths2,128 sq. ft.
545 Exley Loop, Rincon, GA 31326
MLS# SA365574Listed by: RC FLETCHER REAL ESTATE - New
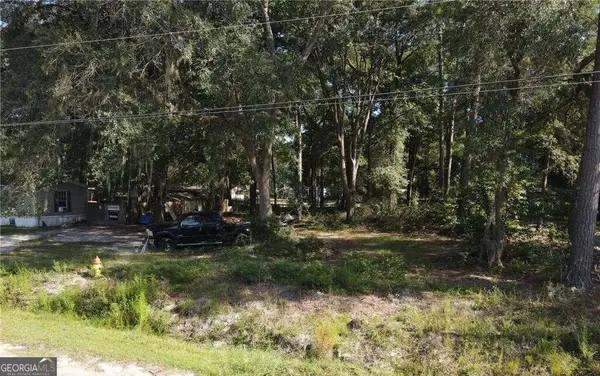 $65,000Active0.34 Acres
8 Sanders Street, Rincon, GA 31326
MLS# 10855023Listed by: RE/MAX 1st Choice Realty - New
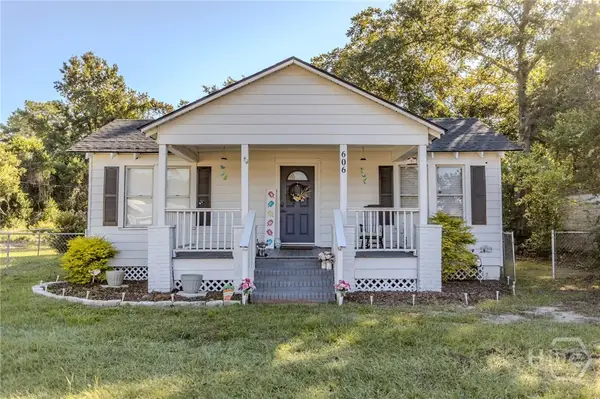 $215,000Active2 beds 1 baths858 sq. ft.
606 Lexington Avenue, Rincon, GA 31326
MLS# SA365498Listed by: NEXT MOVE REAL ESTATE LLC - Open Sun, 2 to 4pmNew
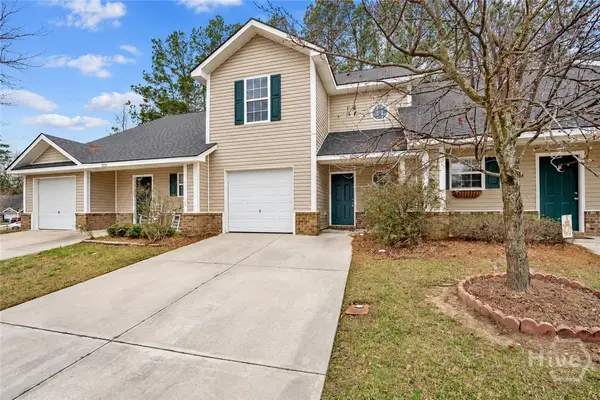 Listed by ERA$239,000Active3 beds 3 baths1,210 sq. ft.
5030 Winfield Drive, Rincon, GA 31326
MLS# SA365349Listed by: ERA WILDER REALTY - New
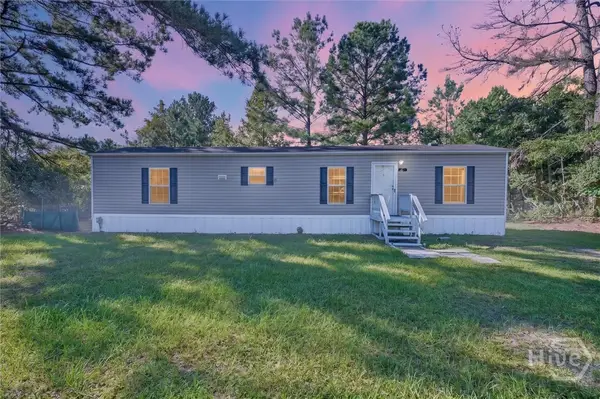 $175,000Active2 beds 2 baths960 sq. ft.
4 Talmadge Drive, Rincon, GA 31326
MLS# SA365487Listed by: SEAPORT REAL ESTATE GROUP - New
 $615,000Active4 beds 4 baths3,115 sq. ft.
315 Polly Branch Drive, Rincon, GA 31326
MLS# 513164Listed by: NEXT MOVE REAL ESTATE - New
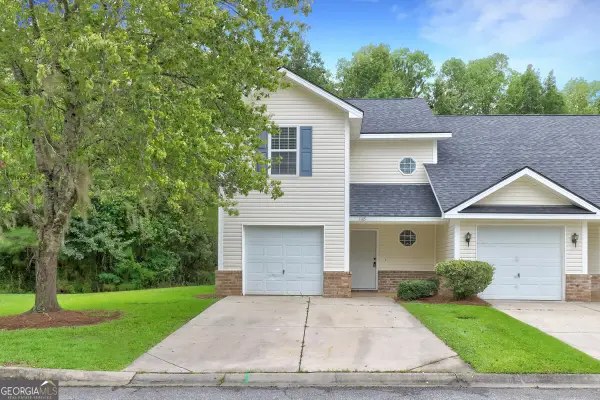 $270,000Active3 beds 3 baths1,300 sq. ft.
1118 Towne Park Drive, Rincon, GA 31326
MLS# 10851662Listed by: Platinum Properties


Protect your home and budget from life's surprises with an Assurant Home Warranty, backed by a partner that supports you through every step of homeownership. Explore Plans.
© 2023 - 2026 ERA Franchise Systems LLC. All rights reserved. ERA Franchise Systems LLC fully supports the principles of the Fair Housing Act and the Equal Opportunity Act. ERA, ERA Real Estate powered, and their respective logos are registered service marks of ERA Franchise Systems LLC. Each office is independently owned and operated.