
42 Grove Hollow Road, Rincon, GA 31326
Local realty services provided by:ERA Sunrise Realty
42 Grove Hollow Road,Rincon, GA 31326
$464,310
- 4 Beds
- 3 Baths
- - sq. ft.
- Single family
- Active
Listed by: lily crawford
Office: next move real estate
MLS#:10840260
Source:METROMLS
Price summary
- Price:$464,310
- Monthly HOA dues:$41.67
About this home
The Telefair II Plan by Lawrence Alexander Homes offers custom-style quality and craftsmanship at an affordable price in The Grove Community. This beautiful new construction home features 2,111 SF, 4 bedrooms with a flex space upstairs, 2.5 bathrooms, Frost White countertops, custom cabinetry, gold finishes, a 12-foot kitchen island, LVP flooring in the common areas, carpet in the bedrooms, and the Essential Living Trim Package. This thoughtfully designed two-story floor plan features an entertainer's kitchen overlooking the living room with fireplace. The spacious primary suite is located on the main floor and includes a walk-in closet, double vanities, and a walk-in shower. Upstairs offers three guest bedrooms, a full bathroom, and a flex space that can also serve as a fifth bedroom. The exterior showcases an upgraded elevation with a beautiful front porch, columns, a spacious covered back patio, and a two-car garage. EXCLUSIVE INCENTIVE FOR THIS HOME - $35,000 Your Way! Use it to rate buy down, upgrade finishes, or put it towards closing costs with Preferred Lenders (Erik Glick with New American Funding and Ivy Eilerman with Assurance Mortgage) Located in the heart of Rincon with convenient access to I-95, I-16, Gulfstream, and the Ports. Estimated completion is 4-6 months after construction begins. LISTING AGENTS HAVE A MATERIAL RELATIONSHIP WITH SELLER....
Contact an agent
Home facts
- Year built:2026
- Subdivision & Development:The Grove
- Listing ID #:10840260
- Updated:October 22, 2026 at 11:17 AM
Rooms and interior
- Bedrooms:4
- Total bathrooms:3
- Full bathrooms:2
- Half bathrooms:1
- Flooring:Carpet, Vinyl
- Kitchen Description:Dishwasher, Microwave
Heating and cooling
- Cooling:Central Air, Electric
- Heating:Central, Electric
- Central air:Yes
Structure and exterior
- Year built:2026
- Lot area:0.28 Acres
- Architectural Style:Traditional
- Construction Materials:Vinyl Siding
- Foundation Description:Slab
- Levels:2 Story
Schools
- High school:Effingham
- Middle school:Ebenezer
- Elementary school:Rincon
Utilities
- Water:Public
- Sewer:Public Sewer
Finances and disclosures
- Price:$464,310
- Tax amount:$5,112
Features and amenities
- Appliances:Dishwasher, Electric Water Heater, Microwave
- Laundry features:Laundry Closet
- Amenities:Electric Water Heater, Pulldown Attic Stairs, Tray Ceiling(s)
Parking
- Parking description:Attached, Garage Door Opener
- Garage:Yes
 2026 Georgia MLS. All rights reserved. Information Deem Reliable But Not Guaranteed October 22, 2026
New listings near 42 Grove Hollow Road
- New
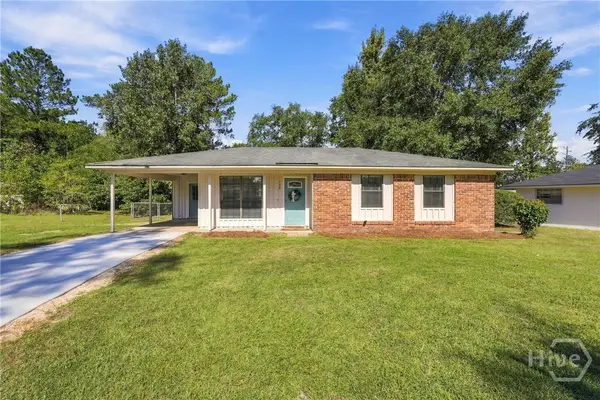 $250,000Active3 beds 2 baths1,115 sq. ft.
108 W 15th Street, Rincon, GA 31326
MLS# SA366871Listed by: KELLER WILLIAMS COASTAL AREA P - New
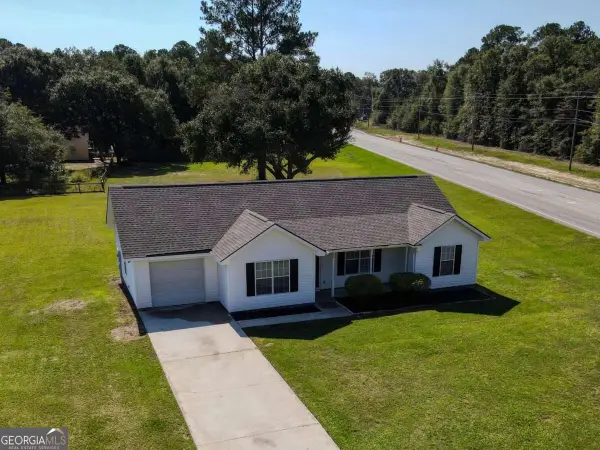 $259,900Active3 beds 2 baths1,200 sq. ft.
149 High Pointe Drive, Rincon, GA 31326
MLS# 10876066Listed by: RE/MAX 1st Choice Realty - Open Sat, 2 to 4pmNew
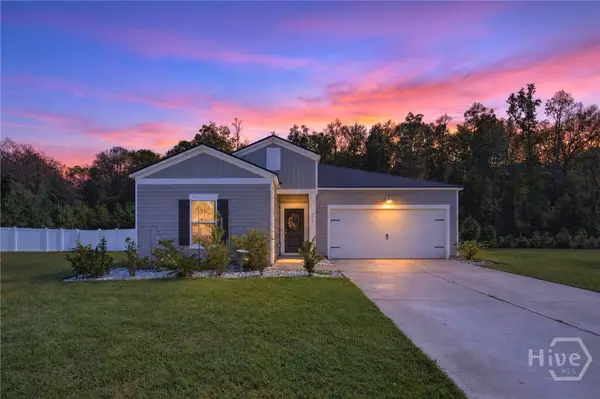 $320,000Active4 beds 2 baths1,903 sq. ft.
319 Lillian Street, Rincon, GA 31326
MLS# SA366344Listed by: KELLER WILLIAMS COASTAL AREA P - Open Fri, 5 to 7pmNew
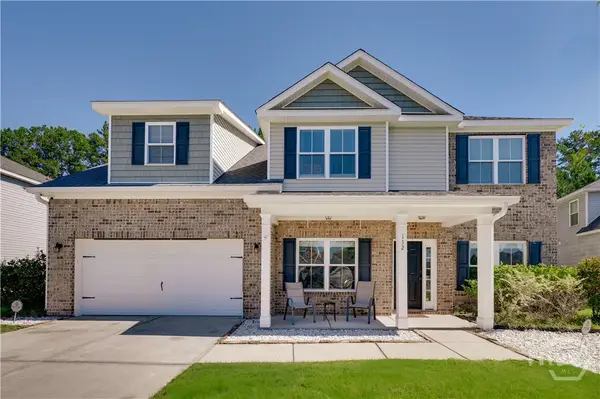 $445,000Active5 beds 4 baths3,388 sq. ft.
132 Aquaduct Drive, Rincon, GA 31326
MLS# SA366641Listed by: ENGEL & VOLKERS - New
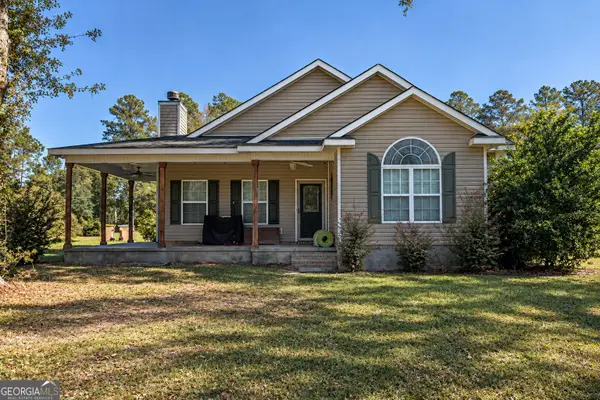 $375,000Active3 beds 2 baths1,578 sq. ft.
1313 Long Bridge Road, Rincon, GA 31326
MLS# 10873973Listed by: Tall Timbers Realty & Financial Serv - New
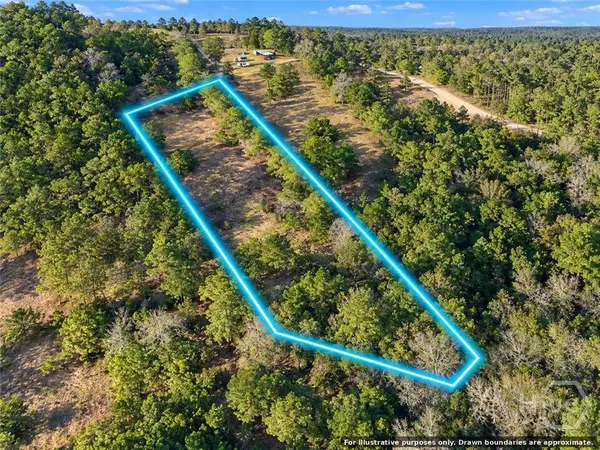 $105,000Active1.28 Acres
-0- High Bluff, Rincon, GA 31326
MLS# SA366571Listed by: EXP REALTY LLC - New
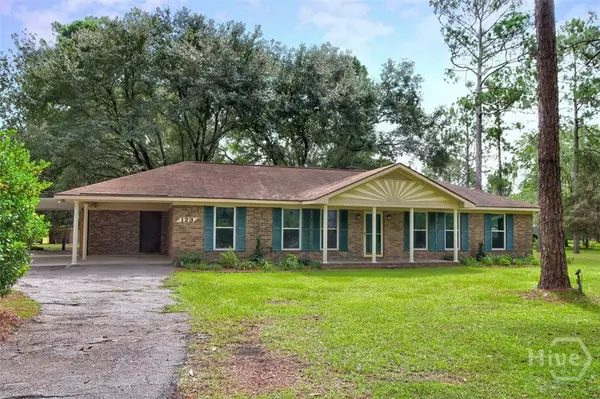 $625,000Active6 beds 5 baths2,964 sq. ft.
123 Maple Drive, Rincon, GA 31326
MLS# SA366057Listed by: PLATINUM PROPERTIES - New
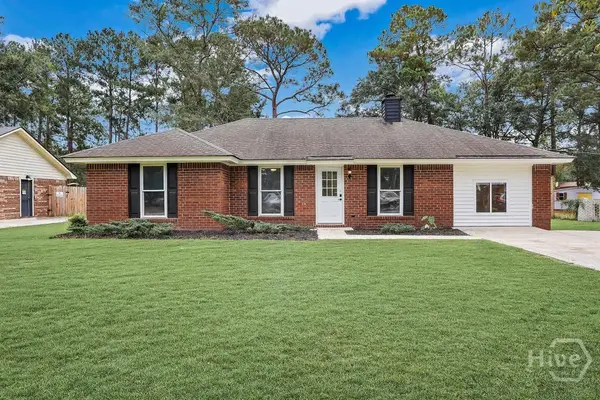 $315,000Active3 beds 2 baths1,548 sq. ft.
223 Melrose Place, Rincon, GA 31326
MLS# SA366183Listed by: ROBIN LANCE REALTY - New
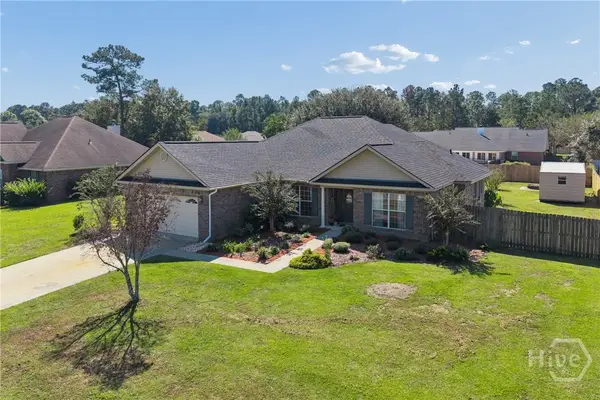 $380,000Active3 beds 2 baths2,335 sq. ft.
304 Grist Mill Court, Rincon, GA 31326
MLS# SA366295Listed by: RE/MAX ACCENT - New
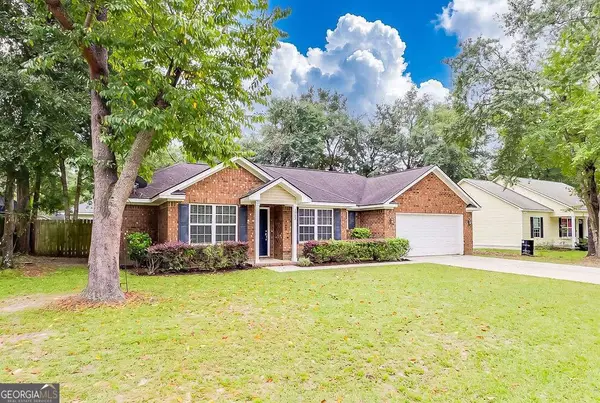 $285,000Active3 beds 2 baths1,327 sq. ft.
205 Mikal Street, Rincon, GA 31326
MLS# 10871421Listed by: RE/MAX 1st Choice Realty


Protect your home and budget from life's surprises with an Assurant Home Warranty, backed by a partner that supports you through every step of homeownership. Explore Plans.
© 2023 - 2026 ERA Franchise Systems LLC. All rights reserved. ERA Franchise Systems LLC fully supports the principles of the Fair Housing Act and the Equal Opportunity Act. ERA, ERA Real Estate powered, and their respective logos are registered service marks of ERA Franchise Systems LLC. Each office is independently owned and operated.