
5313 Mccall Road, Rincon, GA 31326
Local realty services provided by:ERA Kings Bay Realty
5313 Mccall Road,Rincon, GA 31326
$289,900
- 3 Beds
- 2 Baths
- 1,465 sq. ft.
- Single family
- Active
Listed by: tara robinson
Office: re/max 1st choice realty
MLS#:10844375
Source:METROMLS
Price summary
- Price:$289,900
- Price per sq. ft.:$197.88
About this home
Welcome to this 3-bedroom, 2-bath home in Rincon, where space, functionality, and convenient access come together on a corner lot of more than half an acre. This home offers a comfortable layout with thoughtful updates and flexible indoor and outdoor living spaces. Inside, the home features a formal dining room that provides a dedicated space for meals and gatherings. The updated kitchen with a stainless steel farmhouse sink, updated cabinetry, updated countertops, a breakfast nook, and a pantry for additional storage. Enjoy the screened-in patio for relaxing in a covered outdoor setting, along with an extended patio that provides additional room for seating, grilling, or entertaining. A garden area adds even more opportunity to enjoy the spacious lot. Need room for projects, equipment, hobbies, or extra storage? The large powered storage building offers valuable additional space and can serve as a workshop or storage area depending on your needs. This home offers convenient proximity to shopping, dining, Gulfstream, Tanger Outlets, and downtown Savannah. Whether you are looking for a 3-bedroom home in Rincon, a property with over half an acre, workshop or storage space, or easy access to Savannah-area destinations, this property offers a versatile combination of location, space, and functionality. Schedule your showing to experience it in person....
Contact an agent
Home facts
- Year built:1993
- Subdivision & Development:Westwood Heights
- Listing ID #:10844375
- Updated:September 14, 2026 at 11:13 AM
Rooms and interior
- Bedrooms:3
- Total bathrooms:2
- Full bathrooms:2
- Flooring:Tile, Vinyl
- Dining Description:Separate Room
- Kitchen Description:Breakfast Area, Breakfast Bar, Dishwasher, Pantry
- Living area:1,465 sq. ft.
Heating and cooling
- Cooling:Central Air, Electric
- Heating:Central, Electric
- Central air:Yes
Structure and exterior
- Roof:Composition
- Year built:1993
- Building area:1,465 sq. ft.
- Lot area:0.63 Acres
- Lot Features:Corner Lot
- Architectural Style:Contemporary
- Construction Materials:Brick, Vinyl Siding
- Exterior Features:Deck/Patio, Garden, Screened
- Foundation Description:Slab
- Levels:1 Story
Schools
- High school:South Effingham
- Middle school:Ebenezer
- Elementary school:Blandford
Utilities
- Water:Public
- Sewer:Public Sewer
Finances and disclosures
- Price:$289,900
- Price per sq. ft.:$197.88
- Tax amount:$1,783
Features and amenities
- Appliances:Dishwasher, Electric Water Heater
- Laundry features:In Garage
- Amenities:Electric Water Heater, High Ceilings
Parking
- Parking description:Attached
 2026 Georgia MLS. All rights reserved. Information Deem Reliable But Not Guaranteed September 14, 2026
New listings near 5313 Mccall Road
- New
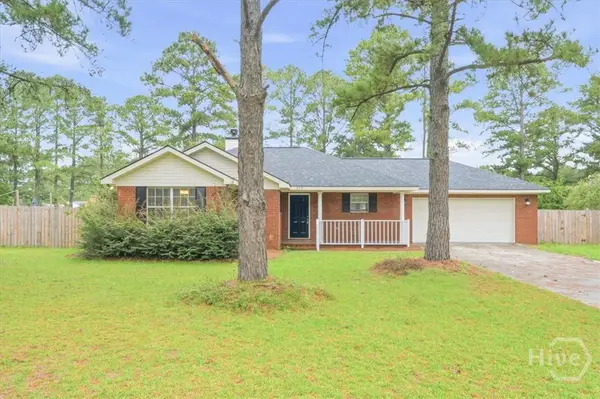 $315,000Active3 beds 2 baths1,491 sq. ft.
133 Jennifer Circle, Rincon, GA 31326
MLS# SA364489Listed by: VIRTUAL PROPERTIES REALTY - New
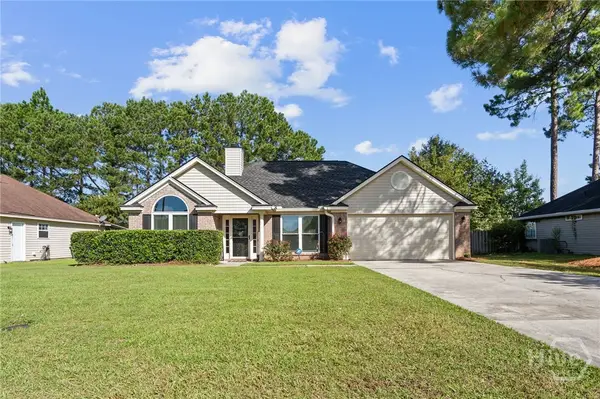 $315,000Active3 beds 2 baths1,396 sq. ft.
217 Jasper Lane, Rincon, GA 31326
MLS# SA364261Listed by: BETTER HOMES AND GARDENS REAL - New
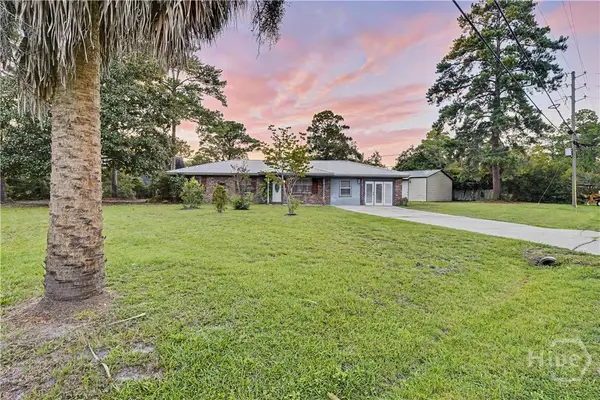 $319,900Active5 beds 3 baths1,612 sq. ft.
200 Melrose Place, Rincon, GA 31326
MLS# SA364019Listed by: KELLER WILLIAMS COASTAL AREA P - New
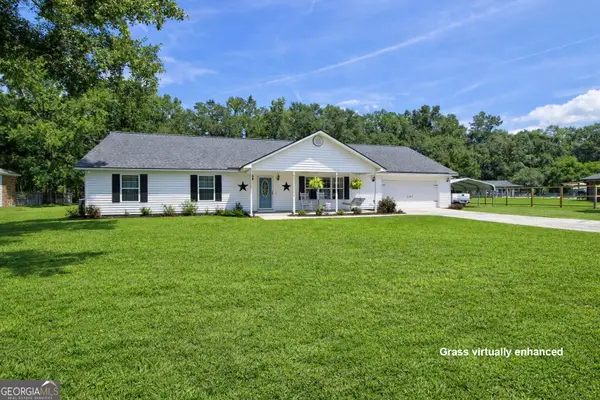 $380,000Active3 beds 2 baths2,156 sq. ft.
6 Paddleford Drive, Rincon, GA 31326
MLS# 10842260Listed by: Next Move Real Estate - New
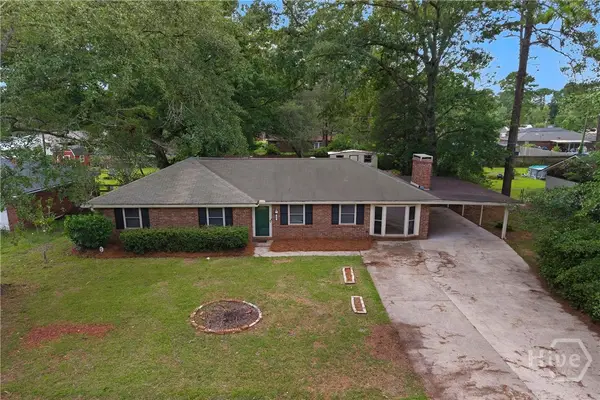 $290,000Active3 beds 2 baths1,575 sq. ft.
127 Melrose Place, Rincon, GA 31326
MLS# SA364151Listed by: NEXT MOVE REAL ESTATE LLC - New
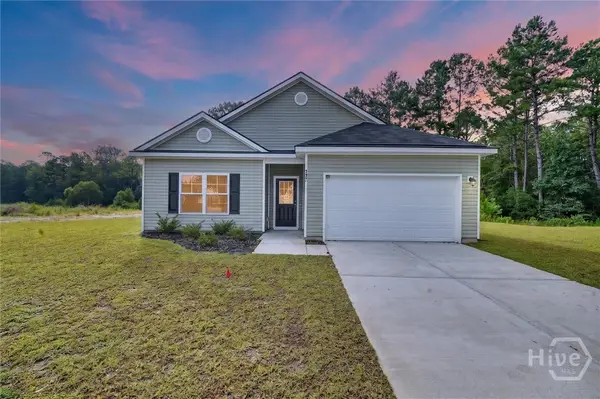 $300,000Active3 beds 2 baths1,630 sq. ft.
117 Founders Drive, Rincon, GA 31326
MLS# SA363999Listed by: SEAPORT REAL ESTATE GROUP  $344,999Pending3 beds 2 baths1,934 sq. ft.
156 Tish Way, Rincon, GA 31326
MLS# SA364091Listed by: BETTER HOMES AND GARDENS REAL- New
 $424,900Active4 beds 4 baths2,973 sq. ft.
219 Lillian Street, Rincon, GA 31326
MLS# SA363807Listed by: MCINTOSH REALTY TEAM LLC - New
 $274,000Active3 beds 2 baths1,663 sq. ft.
122 Westwood Drive, Rincon, GA 31326
MLS# 10840063Listed by: Keller Williams Realty Coastal


Protect your home and budget from life's surprises with an Assurant Home Warranty, backed by a partner that supports you through every step of homeownership. Explore Plans.
© 2023 - 2026 ERA Franchise Systems LLC. All rights reserved. ERA Franchise Systems LLC fully supports the principles of the Fair Housing Act and the Equal Opportunity Act. ERA, ERA Real Estate powered, and their respective logos are registered service marks of ERA Franchise Systems LLC. Each office is independently owned and operated.