
70 Barksdale Drive, Rincon, GA 31326
Local realty services provided by:ERA Strother Real Estate
Listed by: amy l. white
Office: exp realty llc.
MLS#:SA357060
Source:NC_CCAR
Price summary
- Price:$325,000
- Price per sq. ft.:$175.49
About this home
**ASSUMABLE 5.25% MORTGAGE - VA ELIGIBILITY REQUIRED** Move-in ready 4BR/2.5BA home in Rincon offering an OPEN FLOOR PLAN, BRAND NEW ROOF, fresh paint, and durable LVP flooring throughout! The efficient kitchen features stainless steel appliances and ample cabinet space. All bedrooms are upstairs, including a primary suite with walk-in closet and private bath. Fully fenced backyard is ideal for pets, play, or gardening and backs to woods for added privacy. Convenient to local shops, schools, and major commuter routes. Current Lender did NOT require Flood Insurance. Schedule your private showing today.
Contact an agent
Home facts
- Year built:2007
- Listing ID #:SA357060
- Added:52 day(s) ago
- Updated:July 20, 2026 at 08:34 AM
Rooms and interior
- Bedrooms:4
- Total bathrooms:3
- Full bathrooms:2
- Half bathrooms:1
- Kitchen Description:Refrigerator
- Living area:1,852 sq. ft.
Heating and cooling
- Cooling:Central Air
- Heating:Electric, Heating
- Central air:Yes
Structure and exterior
- Roof:Composition
- Year built:2007
- Building area:1,852 sq. ft.
- Lot area:0.82 Acres
- Lot Features:Level, Wooded
- Architectural Style:Traditional
- Construction Materials:Vinyl Siding
- Exterior Features:Patio
- Foundation Description:Slab
Finances and disclosures
- Price:$325,000
- Price per sq. ft.:$175.49
Features and amenities
- Appliances:Refrigerator
- Laundry features:Laundry Room, Washer Hookup
- Amenities:Ceiling Fan(s)
Parking
- Parking description:Attached
- Garage:Yes
- Garage spaces:2

New listings near 70 Barksdale Drive
 $305,900Pending3 beds 3 baths2,296 sq. ft.
9 Towne Park Court, Rincon, GA 31326
MLS# SA360700Listed by: MUNGO HOMES REALTY LLC- New
 $353,500Active4 beds 2 baths1,909 sq. ft.
329 Crosswinds Drive, Rincon, GA 31326
MLS# SA360626Listed by: BOGGS REALTY - New
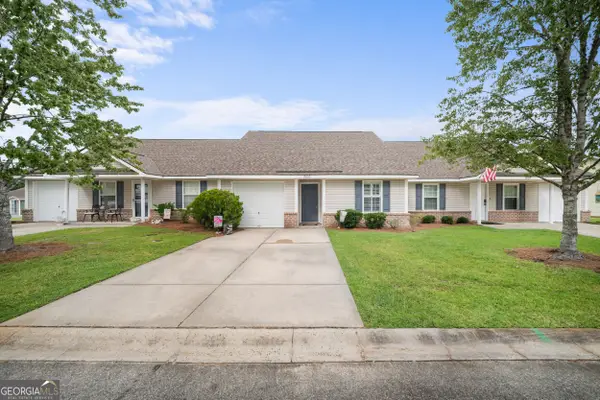 $225,000Active2 beds 2 baths1,090 sq. ft.
2006 Dawson Lane, Rincon, GA 31326
MLS# 10807423Listed by: Georgia Real Estate & Management Co. - New
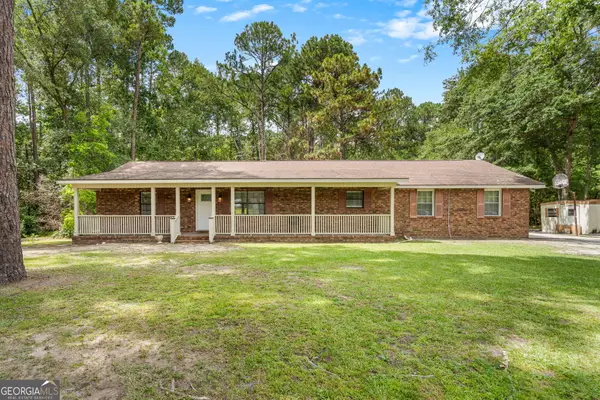 $450,000Active4 beds 3 baths2,088 sq. ft.
116 Oak Street, Rincon, GA 31326
MLS# 10806520Listed by: Century 21 Luxe Real Estate Services - New
 $349,900Active4 beds 3 baths2,124 sq. ft.
612 Tradewinds Loop, Rincon, GA 31326
MLS# SA360521Listed by: NEXT MOVE REAL ESTATE LLC - Open Sat, 12 to 3pmNew
 $424,900Active4 beds 3 baths2,390 sq. ft.
320 Grist Mill Court, Rincon, GA 31326
MLS# SA360277Listed by: RE/MAX ACCENT - New
 $399,990Active4 beds 3 baths2,361 sq. ft.
233 Sage Field Drive, Rincon, GA 31326
MLS# SA360313Listed by: SCOTT REALTY PROFESSIONALS - New
 $589,900Active6 beds 4 baths4,002 sq. ft.
306 Polly Branch Drive, Rincon, GA 31326
MLS# 10805300Listed by: RE/MAX 1st Choice Realty - New
 $399,900Active3 beds 2 baths2,085 sq. ft.
581 Blue Jay Road, Rincon, GA 31326
MLS# SA360356Listed by: BURNSED REALTY, LLC  $720,000Pending4 beds 6 baths3,581 sq. ft.
1409 Ebenezer Road, Rincon, GA 31326
MLS# SA360267Listed by: RC FLETCHER REAL ESTATE


Protect your home and budget from life's surprises with an Assurant Home Warranty, backed by a partner that supports you through every step of homeownership. Explore Plans.
© 2023 - 2026 ERA Franchise Systems LLC. All rights reserved. ERA Franchise Systems LLC fully supports the principles of the Fair Housing Act and the Equal Opportunity Act. ERA, ERA Real Estate powered, and their respective logos are registered service marks of ERA Franchise Systems LLC. Each office is independently owned and operated.