
1616 Houston Valley Road, Ringgold, GA 30736
Local realty services provided by:ERA Hirsch Real Estate Team
1616 Houston Valley Road,Ringgold, GA 30736
$345,000
- 3 Beds
- 2 Baths
- 1,676 sq. ft.
- Single family
- Active
Upcoming open houses
- Sun, Oct 1102:00 pm - 04:00 pm
Listed by: diana johnson, connie brewer
Office: coldwell banker pryor realty
MLS#:10833177
Source:METROMLS
Price summary
- Price:$345,000
- Price per sq. ft.:$205.85
About this home
Experience the inviting comfort of this delightful one-level home, perfectly situated on a generous lot. This charming residence is move-in ready and awaiting a new owner to appreciate its many features and welcoming atmosphere. Upon entering, you will immediately feel at home, enjoying a sense of comfort that flows seamlessly throughout the open floor plan. The kitchen area transitions smoothly into the main living spaces, creating an ideal environment for both relaxing and entertaining. Step outside to discover a private deck, perfect for enjoying quiet moments or hosting gatherings. The outdoor area also features a designated space for a fire pit, enhancing the potential for relaxation and fun in your own backyard retreat.
Contact an agent
Home facts
- Year built:2006
- Subdivision & Development:H Valley
- Listing ID #:10833177
- Updated:October 11, 2026 at 10:55 AM
Rooms and interior
- Bedrooms:3
- Total bathrooms:2
- Full bathrooms:2
- Flooring:Carpet, Hardwood
- Dining Description:Separate Room
- Bathrooms Description:Separate Shower
- Kitchen Description:Dishwasher, Microwave, Oven/Range (Combo), Stainless Steel Appliance(s)
- Bedroom Description:Master On Main Level, Split Bedroom Plan
- Basement Description:Crawl Space
- Living area:1,676 sq. ft.
Heating and cooling
- Cooling:Central Air
- Heating:Central, Electric
- Central air:Yes
Structure and exterior
- Year built:2006
- Building area:1,676 sq. ft.
- Lot area:0.88 Acres
- Lot Features:Sloped
- Architectural Style:Contemporary
- Construction Materials:Block, Brick, Vinyl Siding
- Exterior Features:Deck
- Levels:1 Story
Schools
- High school:Northwest Whitfield
- Middle school:Westside
- Elementary school:Westside
Utilities
- Water:Public, Water Available
- Sewer:Septic Tank
Finances and disclosures
- Price:$345,000
- Price per sq. ft.:$205.85
- Tax amount:$2,293 (2025)
Features and amenities
- Appliances:Dishwasher, Electric Water Heater, Microwave, Oven/Range (Combo), Stainless Steel Appliance(s)
- Laundry features:In Hall, Laundry Closet
- Amenities:Electric Water Heater
Parking
- Parking description:Attached, Garage, Garage Door Opener, Off Street Parking
- Garage:Yes
 2026 Georgia MLS. All rights reserved. Information Deem Reliable But Not Guaranteed October 11, 2026
New listings near 1616 Houston Valley Road
- New
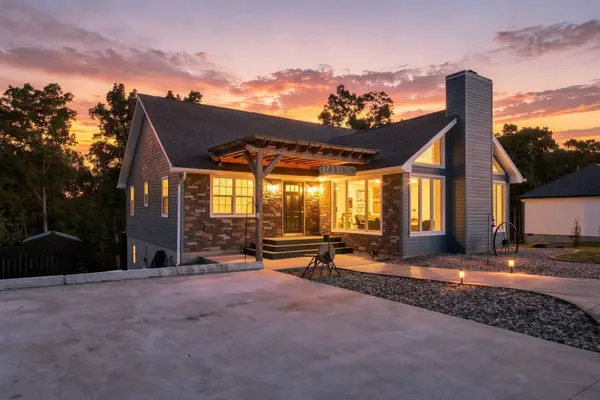 $395,000Active3 beds 3 baths2,072 sq. ft.
174 Windy Drive, Ringgold, GA 30736
MLS# 3615670Listed by: CENTURY 21 PROFESSIONAL GROUP - New
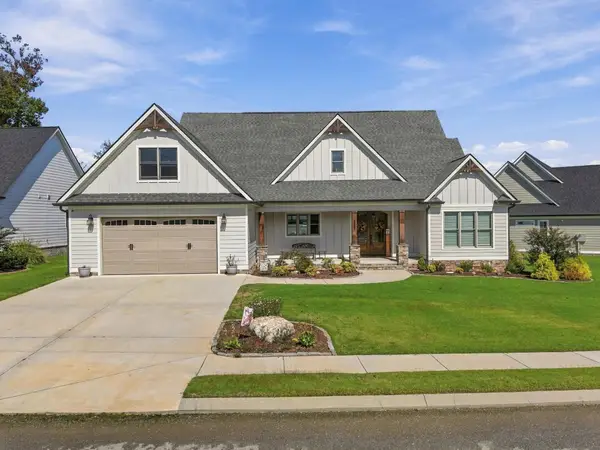 $589,900Active3 beds 2 baths2,056 sq. ft.
245 Anna Grace Lane, Ringgold, GA 30736
MLS# 3614492Listed by: RE/MAX PROPERTIES - New
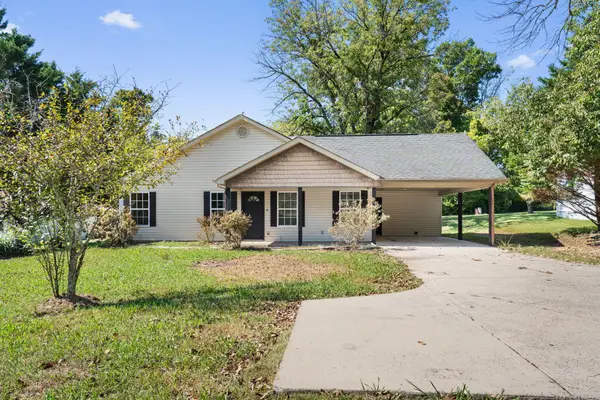 $269,000Active3 beds 2 baths1,224 sq. ft.
4588 Ooltewah Ringgold Road, Ringgold, GA 30736
MLS# 3612783Listed by: REALTY ONE GROUP EXPERTS - New
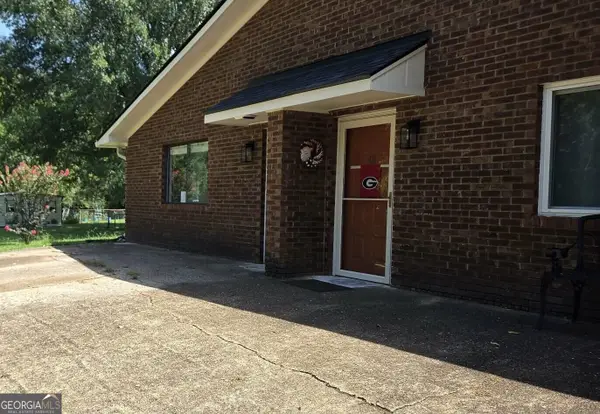 $155,000Active2 beds 2 baths911 sq. ft.
54 Condo Circle, Ringgold, GA 30736
MLS# 10866950Listed by: Response Realty - New
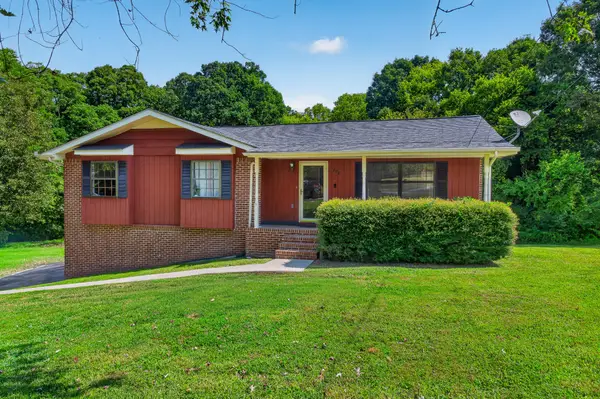 $289,900Active3 beds 2 baths1,389 sq. ft.
774 Brownwood Circle, Ringgold, GA 30736
MLS# 3609885Listed by: GREATER CHATTANOOGA REALTY, KELLER WILLIAMS REALTY - New
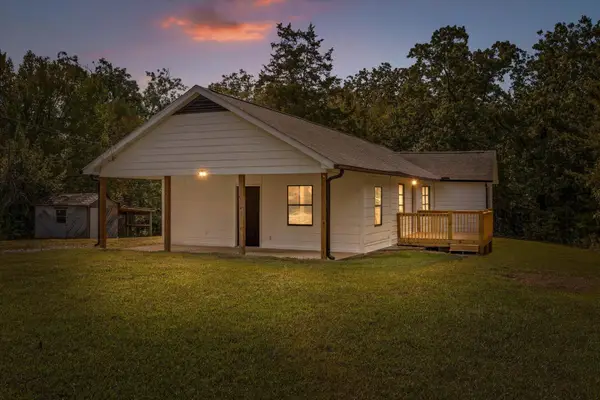 $229,000Active3 beds 1 baths1,360 sq. ft.
64 Kylene Drive, Ringgold, GA 30736
MLS# 3609910Listed by: GREATER CHATTANOOGA REALTY, KELLER WILLIAMS REALTY - New
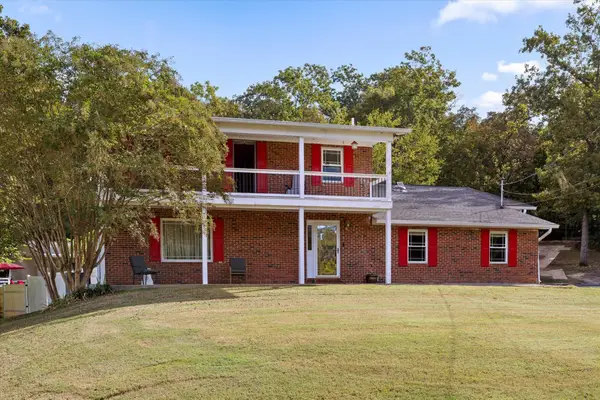 $600,000Active4 beds 4 baths2,800 sq. ft.
325 Battleview Drive, Ringgold, GA 30736
MLS# 3609841Listed by: BERKSHIRE HATHAWAY HOMESERVICES J DOUGLAS PROP. 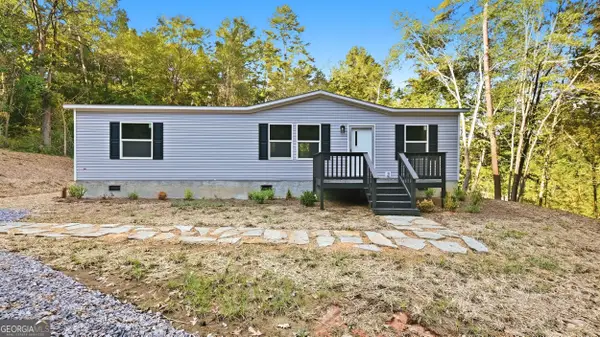 $259,900Active3 beds 2 baths
102 Morrison Lane, Ringgold, GA 30736
MLS# 10855062Listed by: eXp Realty $725,000Active4 beds 4 baths4,148 sq. ft.
1446 Houston Valley Road, Ringgold, GA 30736
MLS# 3601242Listed by: GREATER DOWNTOWN REALTY DBA KELLER WILLIAMS REALTY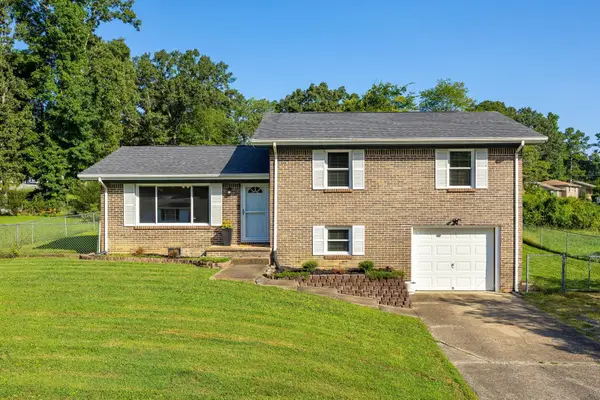 $274,900Active3 beds 2 baths1,557 sq. ft.
49 Foster Drive, Ringgold, GA 30736
MLS# 3599484Listed by: HORIZON SOTHEBY'S INTERNATIONAL REALTY


Protect your home and budget from life's surprises with an Assurant Home Warranty, backed by a partner that supports you through every step of homeownership. Explore Plans.
© 2023 - 2026 ERA Franchise Systems LLC. All rights reserved. ERA Franchise Systems LLC fully supports the principles of the Fair Housing Act and the Equal Opportunity Act. ERA, ERA Real Estate powered, and their respective logos are registered service marks of ERA Franchise Systems LLC. Each office is independently owned and operated.