
325 Battleview Drive, Ringgold, GA 30736
Local realty services provided by:ERA Chappell & Associates Realty & Rental
325 Battleview Drive,Ringgold, GA 30736
$600,000
- 4 Beds
- 4 Baths
- 2,800 sq. ft.
- Single family
- Active
Listed by: grace edrington, jamie gunn
Office: berkshire hathaway homeservices j douglas prop.
MLS#:3609841
Source:NASHVILLE
Price summary
- Price:$600,000
- Price per sq. ft.:$214.29
About this home
Rare opportunity in one of Ringgold's most sought-after neighborhoods! Tucked away at the end of a quiet cul-de-sac in the highly desirable Heritage School District, this fully furnished 4-bedroom, 3.5-bath home sits on a private 1.6-acre lot and offers the perfect blend of comfort, space, and entertaining amenities.
Inside, you'll find hardwood and tile flooring, granite countertops, newer high-end appliances, formal dining, spacious living areas, and a large den/recreation room with half bath and oversized laundry room. The home also features a whole-house water filtration system and reverse osmosis drinking water tap in the kitchen.
The backyard is a true retreat featuring a heated 50x30 saltwater pool with brand-new liner and cover, pool house, covered patio, fire pit area, and fenced privacy surrounded by mature trees.
A massive 30x60 3-bay garage offers incredible storage and workspace, while the newly built studio suite above includes a full bath and fourth bedroom with it's own private entrance - ideal for guests, office space, or multigenerational living.
Conveniently located near downtown Ringgold with easy access to Chattanooga, this move-in-ready property offers privacy, luxury, and flexibility rarely found in today's market. Schedule your private tour today!...
Contact an agent
Home facts
- Year built:1989
- Subdivision & Development:Battleview Ests
- Listing ID #:3609841
- Added:1 day(s) ago
- Updated:October 01, 2026 at 07:53 PM
Rooms and interior
- Bedrooms:4
- Total bathrooms:4
- Full bathrooms:3
- Half bathrooms:1
- Kitchen Description:Dishwasher, Microwave, Oven, Refrigerator
- Living area:2,800 sq. ft.
Heating and cooling
- Cooling:Ceiling Fan(s), Central Air
- Heating:Electric
- Central air:Yes
Structure and exterior
- Year built:1989
- Building area:2,800 sq. ft.
- Lot area:1.69 Acres
- Architectural Style:Contemporary
- Construction Materials:Vinyl Siding
- Levels:2 Story
Schools
- High school:Heritage High School
- Middle school:Heritage Middle School
- Elementary school:Battlefield Primary School
Utilities
- Water:Public, Water Available
- Sewer:Septic Tank
Finances and disclosures
- Price:$600,000
- Price per sq. ft.:$214.29
- Tax amount:$3,774
Features and amenities
- Appliances:Dishwasher, Microwave, Refrigerator, Washer
- Laundry features:Dryer, Washer
- Amenities:Ceiling Fan(s), appl_Oven
- Pool features:In Ground, Private Pool
Parking
- Total parking spaces:3
- Parking description:Concrete, Driveway, Paved
- Garage:Yes
- Garage spaces:3
 Copyright 2026 Realtracs Mls. All rights reserved. Realtracs Mls provides content displayed here (“provided content”) on an “as is” basis and makes no representations or warranties regarding the provided content, including, but not limited to those of non-infringement, timeliness, accuracy, or completeness. Individuals and companies using information presented are responsible for verification and validation of information they utilize and present to their customers and clients. Realtracs Mls will not be liable for any damage or loss resulting from use of the provided content or the products available through Portals, IDX, VOW, and/or Syndication. Recipients of this information shall not resell, redistribute, reproduce, modify, or otherwise copy any portion thereof without the expressed written consent of Realtracs Mls.
New listings near 325 Battleview Drive
- Coming Soon
 $725,000Coming Soon4 beds 4 baths4,148 sq. ft.
1446 Houston Valley Road, Ringgold, GA 30736
MLS# 3601242Listed by: GREATER DOWNTOWN REALTY DBA KELLER WILLIAMS REALTY - New
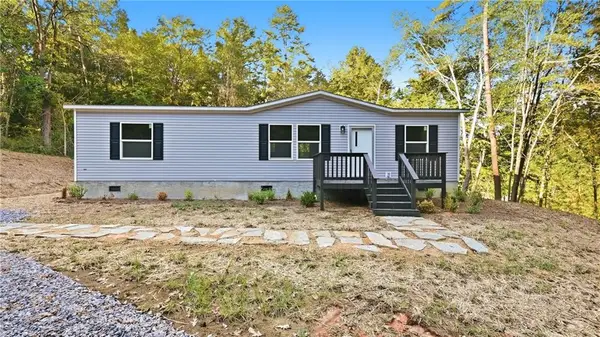 $259,900Active3 beds 2 baths1,344 sq. ft.
102 Morrison Lane, Ringgold, GA 30736
MLS# 7844628Listed by: EXP REALTY, LLC. - New
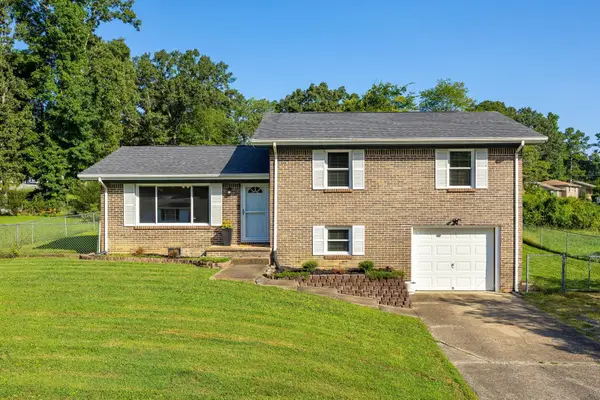 $274,900Active3 beds 2 baths1,557 sq. ft.
49 Foster Drive, Ringgold, GA 30736
MLS# 3599484Listed by: HORIZON SOTHEBY'S INTERNATIONAL REALTY - Open Sat, 2 to 4pmNew
 $695,500Active7 beds 4 baths4,458 sq. ft.
1791 Windstone Drive, Ringgold, GA 30736
MLS# 10852436Listed by: Coldwell Banker Pryor Realty - New
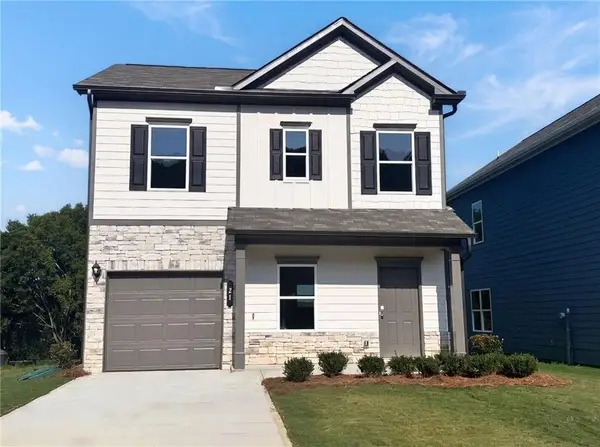 $269,990Active3 beds 3 baths1,214 sq. ft.
21 Cove Lane, Ringgold, GA 30736
MLS# 3598107Listed by: SDH ATLANTA LLC DBA SDH CHATTANOOGA LLC - New
 $259,900Active3 beds 2 baths1,502 sq. ft.
1026 Bandy Lane, Ringgold, GA 30736
MLS# 10850147Listed by: Coldwell Banker Pryor Realty 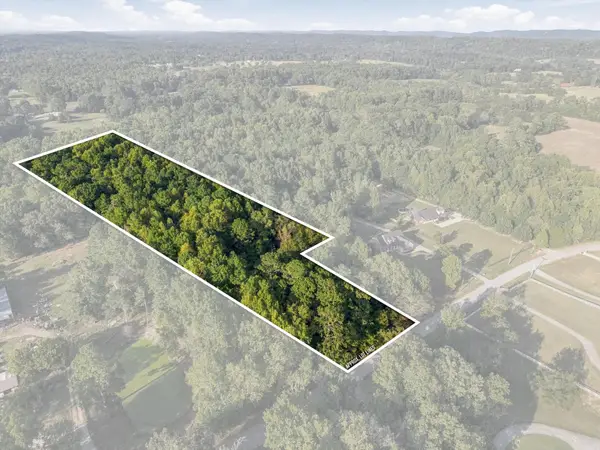 $163,900Active7.89 Acres
0 Peavine Road, Ringgold, GA 30736
MLS# 3596447Listed by: EXP REALTY LLC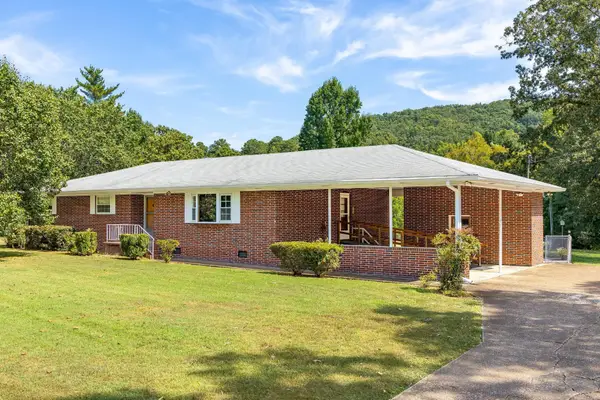 $379,900Active3 beds 2 baths1,757 sq. ft.
506 Graysville Road, Ringgold, GA 30736
MLS# 3596180Listed by: GREATER CHATTANOOGA REALTY, KELLER WILLIAMS REALTY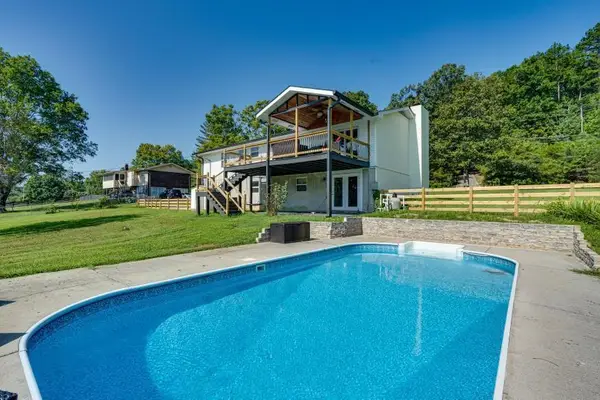 $375,000Active4 beds 2 baths1,800 sq. ft.
469 Post Oak Road, Ringgold, GA 30736
MLS# 3595899Listed by: REAL ESTATE PARTNERS CHATTANOOGA, LLC


Protect your home and budget from life's surprises with an Assurant Home Warranty, backed by a partner that supports you through every step of homeownership. Explore Plans.
© 2023 - 2026 ERA Franchise Systems LLC. All rights reserved. ERA Franchise Systems LLC fully supports the principles of the Fair Housing Act and the Equal Opportunity Act. ERA, ERA Real Estate powered, and their respective logos are registered service marks of ERA Franchise Systems LLC. Each office is independently owned and operated.