
54 Summit Drive, Ringgold, GA 30736
Local realty services provided by:Reliant Realty ERA Powered
54 Summit Drive,Ringgold, GA 30736
$255,000
- 4 Beds
- 2 Baths
- 1,456 sq. ft.
- Single family
- Active
Listed by: sarah ketterer
Office: greater downtown realty dba keller williams realty
MLS#:3281316
Source:NASHVILLE
Price summary
- Price:$255,000
- Price per sq. ft.:$175.14
About this home
Beautifully updated 4-bedroom, 2-bath home in the heart of Ringgold, offering approximately 1,500 square feet of comfortable one-level living. Thoughtfully updated throughout, this move-in-ready home features a stylish kitchen and renovated bathrooms with matching stainless steel appliances, custom tile finishes, and a warm, inviting living room centered around a cozy fireplace.
Recent improvements include brand-new carpet in all three bedrooms, updated energy-efficient windows, a durable metal roof, and previously updated plumbing and electrical systems, providing added peace of mind for years to come. The functional floor plan is ideal for everyday living, offering comfortable spaces for families, entertaining, or working from home.
Step outside to enjoy a spacious backyard with plenty of room for children and pets to play, gardening, or hosting family and friends. The back deck is the perfect place to grill, unwind, and enjoy the private outdoor setting.
Located in the highly sought-after Catoosa County School District, this home combines convenience with value, just minutes from shopping, dining, parks, and easy access to I-75. While there's still an opportunity for a buyer to add their own cosmetic touches over time, the major updates have already been completed, making this an excellent option for first-time buyers, growing families, or investors.
Don't miss your opportunity to own this well-maintained Ringgold home offering modern updates, functional living space, and exceptional value in one of the area's most desirable locations!...
Contact an agent
Home facts
- Year built:1959
- Subdivision & Development:McDonald Addn
- Listing ID #:3281316
- Added:24 day(s) ago
- Updated:August 09, 2026 at 02:24 PM
Rooms and interior
- Bedrooms:4
- Total bathrooms:2
- Full bathrooms:2
- Flooring:Carpet, Tile
- Kitchen Description:Dishwasher, Refrigerator
- Basement:Yes
- Basement Description:Crawl Space
- Living area:1,456 sq. ft.
Heating and cooling
- Cooling:Ceiling Fan(s), Central Air
- Heating:Electric
- Central air:Yes
Structure and exterior
- Roof:Metal
- Year built:1959
- Building area:1,456 sq. ft.
- Lot area:0.37 Acres
- Construction Materials:Brick, Vinyl Siding
- Exterior Features:Deck
- Levels:1 Story
Schools
- High school:Ringgold High School
- Middle school:Ringgold Middle School
- Elementary school:Graysville Elementary School
Utilities
- Water:Public, Water Available
- Sewer:Septic Tank
Finances and disclosures
- Price:$255,000
- Price per sq. ft.:$175.14
- Tax amount:$1,486
Features and amenities
- Appliances:Dishwasher, Refrigerator
- Amenities:Ceiling Fan(s)
Parking
- Parking description:Detached, Driveway
 Copyright 2026 Realtracs Mls. All rights reserved. Realtracs Mls provides content displayed here (“provided content”) on an “as is” basis and makes no representations or warranties regarding the provided content, including, but not limited to those of non-infringement, timeliness, accuracy, or completeness. Individuals and companies using information presented are responsible for verification and validation of information they utilize and present to their customers and clients. Realtracs Mls will not be liable for any damage or loss resulting from use of the provided content or the products available through Portals, IDX, VOW, and/or Syndication. Recipients of this information shall not resell, redistribute, reproduce, modify, or otherwise copy any portion thereof without the expressed written consent of Realtracs Mls.
New listings near 54 Summit Drive
- New
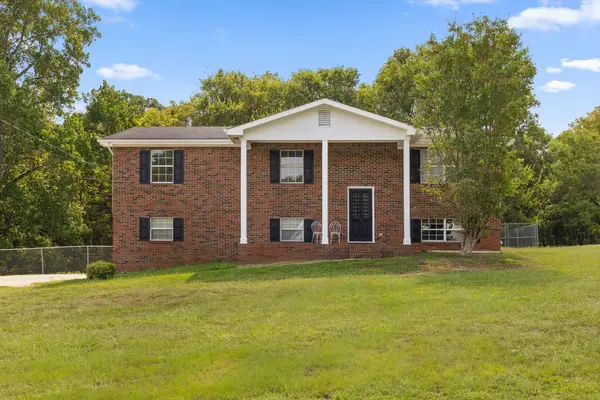 $310,000Active3 beds 2 baths1,600 sq. ft.
713 Lee Drive, Ringgold, GA 30736
MLS# 3338370Listed by: BERKSHIRE HATHAWAY J DOUGLAS PROPERTIES - New
 $425,000Active4 beds 3 baths2,152 sq. ft.
59 Briarwood Drive, Ringgold, GA 30736
MLS# 3336239Listed by: REAL ESTATE PARTNERS CHATTANOOGA, LLC - New
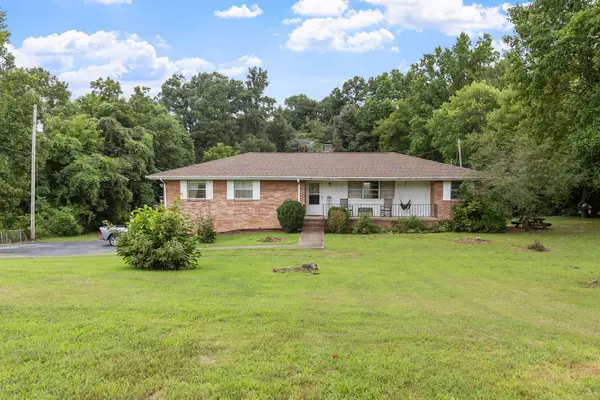 $274,900Active3 beds 3 baths1,644 sq. ft.
618 Boynton Drive, Ringgold, GA 30736
MLS# 3335729Listed by: LPT REALTY LLC - New
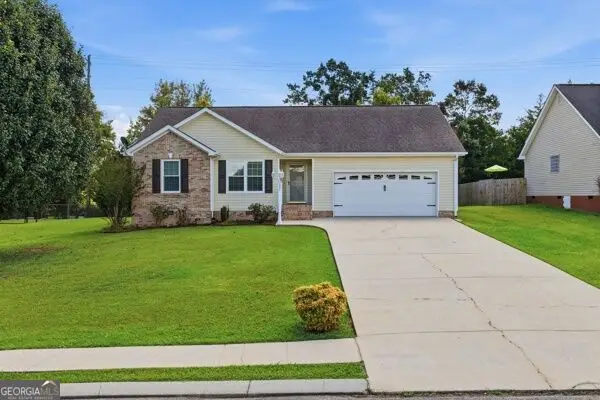 $289,000Active3 beds 2 baths1,164 sq. ft.
192 Gladstone Drive, Ringgold, GA 30736
MLS# 10820051Listed by: Benchmark Realty LLC 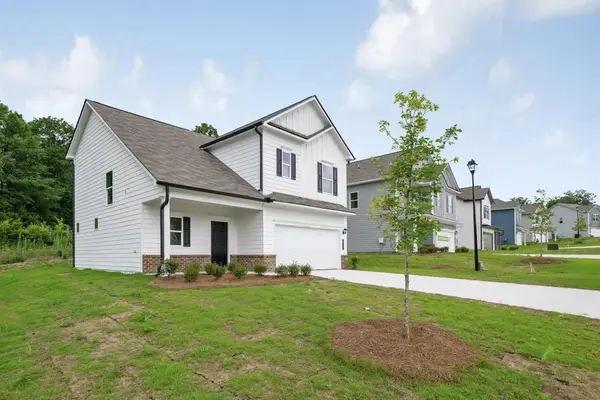 $299,900Pending3 beds 3 baths1,650 sq. ft.
138 Red Tail Drive, Ringgold, GA 30736
MLS# 3333509Listed by: SDH ATLANTA LLC DBA SDH CHATTANOOGA LLC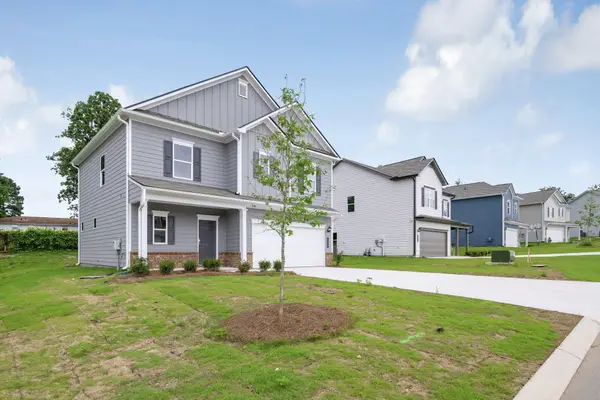 $299,900Pending3 beds 3 baths1,813 sq. ft.
126 Red Tail Drive, Ringgold, GA 30736
MLS# 3333513Listed by: SDH ATLANTA LLC DBA SDH CHATTANOOGA LLC- New
 $334,900Active4 beds 3 baths2,053 sq. ft.
135 Red Tail Drive, Ringgold, GA 30736
MLS# 3333511Listed by: SDH ATLANTA LLC DBA SDH CHATTANOOGA LLC  $309,280Pending3 beds 3 baths1,909 sq. ft.
61 Cove Lane, Ringgold, GA 30736
MLS# 3331986Listed by: SDH ATLANTA LLC DBA SDH CHATTANOOGA LLC $289,900Pending4 beds 3 baths1,933 sq. ft.
41 Cove Lane, Ringgold, GA 30736
MLS# 3331987Listed by: SDH ATLANTA LLC DBA SDH CHATTANOOGA LLC- New
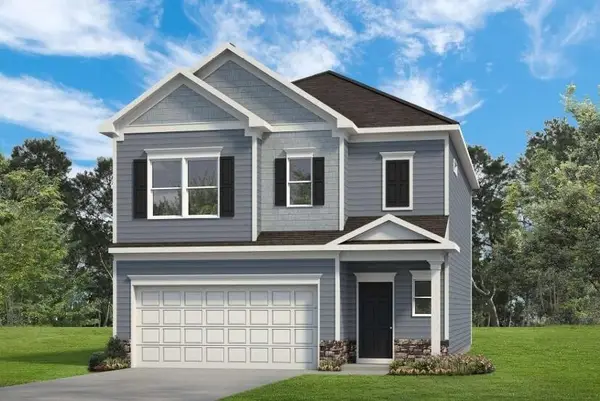 $304,900Active4 beds 3 baths1,933 sq. ft.
27 Cove Lane, Ringgold, GA 30736
MLS# 3331980Listed by: SDH ATLANTA LLC DBA SDH CHATTANOOGA LLC


Protect your home and budget from life's surprises with an Assurant Home Warranty, backed by a partner that supports you through every step of homeownership. Explore Plans.
© 2023 - 2026 ERA Franchise Systems LLC. All rights reserved. ERA Franchise Systems LLC fully supports the principles of the Fair Housing Act and the Equal Opportunity Act. ERA, ERA Real Estate powered, and their respective logos are registered service marks of ERA Franchise Systems LLC. Each office is independently owned and operated.