
143 Pebble Drive, Rising Fawn, GA 30738
Local realty services provided by:ERA Kings Bay Realty
143 Pebble Drive,Rising Fawn, GA 30738
$440,000
- 3 Beds
- 2 Baths
- 1,698 sq. ft.
- Single family
- Active
Listed by: sinan zakaria
Office: listed simply
MLS#:10797503
Source:METROMLS
Price summary
- Price:$440,000
- Price per sq. ft.:$259.13
About this home
**THIS PROPERTY IS ACTUALLY 2.4 ACRES TOTAL. 2ND PARCEL IS INCLUDED IN SALE** Welcome to your mountain retreat atop beautiful Lookout Mountain in North Georgia! Nestled in the peaceful Stone Creek community with no HOA, this charming 3-bedroom, 2-bath home offers the perfect blend of privacy, nature, and convenience. Situated on 2.4 acres, the property includes access to a private lake and is just minutes from the breathtaking trails, waterfalls, and scenic overlooks of Cloudland Canyon State Park. Built in 2006, the home features a spacious and functional layout, including a desirable main-level primary suite with the master bedroom and bathroom conveniently located downstairs. A walk-in pantry, two HVAC systems for enhanced comfort, and whole-house generator wiring provide both practicality and peace of mind. Step outside and enjoy the home's great wrap around porch, the perfect place to relax, take in the fresh mountain air, and enjoy the peaceful surroundings. The detached two-car garage offers additional storage and flexibility, while the expansive acreage provides plenty of room to enjoy the outdoors. Whether you're looking for a primary residence, weekend getaway, or investment property, this home offers the lifestyle you've been dreaming of. Conveniently located just 30 minutes from Chattanooga Airport, you'll enjoy the serenity of mountain living without sacrificing accessibility. Come experience the beauty, privacy, and charm of this exceptional Lookout Mountain property....
Contact an agent
Home facts
- Year built:2006
- Subdivision & Development:Stone Creek
- Listing ID #:10797503
- Updated:August 19, 2026 at 11:05 AM
Rooms and interior
- Bedrooms:3
- Total bathrooms:2
- Full bathrooms:2
- Flooring:Carpet, Vinyl
- Kitchen Description:Cooktop, Dishwasher, Ice Maker, Kitchen Island, Microwave, Pantry, Refrigerator, Walk-in Pantry
- Bedroom Description:Walk-In Closet(s)
- Basement Description:Crawl Space
- Living area:1,698 sq. ft.
Heating and cooling
- Cooling:Attic Fan, Ceiling Fan(s), Central Air
- Heating:Central
- Central air:Yes
Structure and exterior
- Year built:2006
- Building area:1,698 sq. ft.
- Lot area:1.2 Acres
- Lot Features:Private
- Architectural Style:Cape Cod
- Construction Materials:Concrete
- Levels:2 Story
Schools
- High school:Other
- Middle school:Other
- Elementary school:Other
Utilities
- Water:Public, Water Available
- Sewer:Septic Tank
Finances and disclosures
- Price:$440,000
- Price per sq. ft.:$259.13
- Tax amount:$2,236 (2025)
Features and amenities
- Appliances:Cooktop, Dishwasher, Electric Water Heater, Microwave, Refrigerator
- Laundry features:Laundry Closet
- Amenities:Electric Water Heater, High Ceilings, Pulldown Attic Stairs
Parking
- Total parking spaces:2
- Parking description:Detached Parking
 2026 Georgia MLS. All rights reserved. Information Deem Reliable But Not Guaranteed August 19, 2026
New listings near 143 Pebble Drive
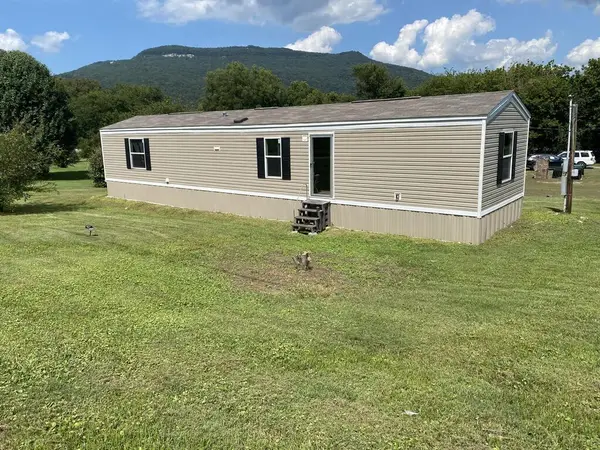 $75,000Pending2 beds 2 baths
27 Fricks Lane, Rising Fawn, GA 30738
MLS# 435271Listed by: SELLING NORTH GEORGIA REALTY- New
 $750,000Active3 beds 2 baths1,965 sq. ft.
149 Bear Claw Lane, Rising Fawn, GA 30738
MLS# 3508193Listed by: GREATER DOWNTOWN REALTY DBA KELLER WILLIAMS REALTY  $19,900Active1 Acres
0 State Rte 136, Rising Fawn, GA 30738
MLS# 7801300Listed by: AZURE REALTY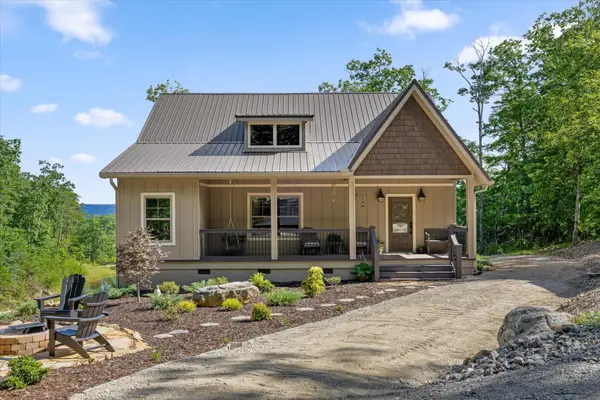 $799,900Active3 beds 2 baths1,928 sq. ft.
1641 Sunset Drive, Rising Fawn, GA 30738
MLS# 3248466Listed by: EXP REALTY LLC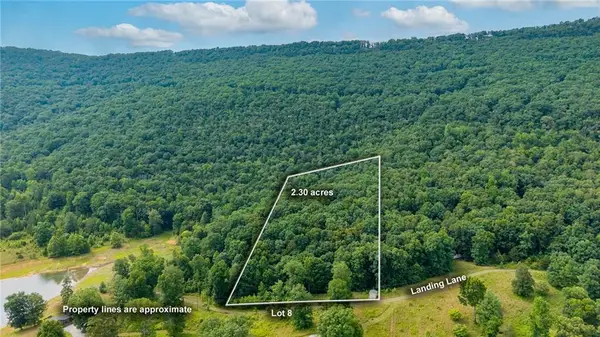 $65,000Active2.3 Acres
00 Newsome Gap Road, Rising Fawn, GA 30738
MLS# 7786492Listed by: KELLER WILLIAMS REALTY SIGNATURE PARTNERS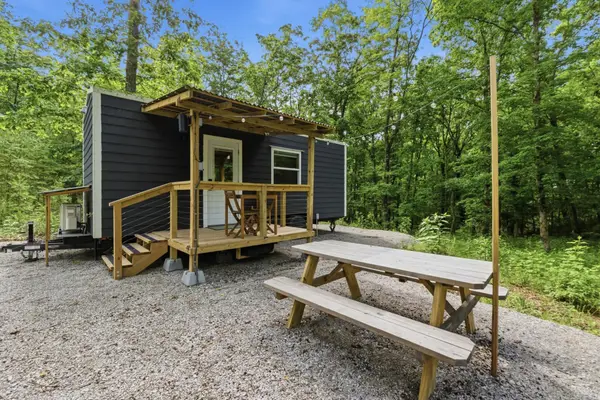 $285,000Active1 beds 1 baths204 sq. ft.
739 S Moore Road, Rising Fawn, GA 30738
MLS# 3234582Listed by: REAL ESTATE PARTNERS CHATTANOOGA, LLC $449,000Active4 beds 4 baths336 sq. ft.
3584 Mason Road, Rising Fawn, GA 30738
MLS# 3230856Listed by: GREATER CHATTANOOGA REALTY, KELLER WILLIAMS REALTY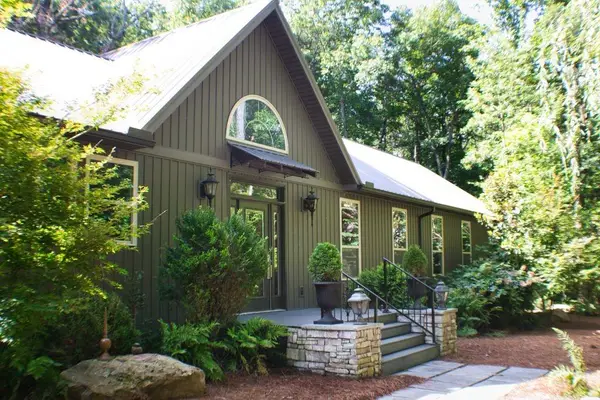 $528,900Active3 beds 3 baths2,089 sq. ft.
568 N Stewart Lane, Rising Fawn, GA 30738
MLS# 7777808Listed by: LOOKOUT REAL ESTATE, LLC $965,000Active4 beds 3 baths2,900 sq. ft.
3099 Sunset Drive, Rising Fawn, GA 30738
MLS# 3205444Listed by: GREATER CHATTANOOGA REALTY, KELLER WILLIAMS REALTY


Protect your home and budget from life's surprises with an Assurant Home Warranty, backed by a partner that supports you through every step of homeownership. Explore Plans.
© 2023 - 2026 ERA Franchise Systems LLC. All rights reserved. ERA Franchise Systems LLC fully supports the principles of the Fair Housing Act and the Equal Opportunity Act. ERA, ERA Real Estate powered, and their respective logos are registered service marks of ERA Franchise Systems LLC. Each office is independently owned and operated.