
4223 Sunset Drive, Rising Fawn, GA 30738
Local realty services provided by:Reliant Realty ERA Powered
4223 Sunset Drive,Rising Fawn, GA 30738
$800,000
- 4 Beds
- 5 Baths
- 3,660 sq. ft.
- Single family
- Active
Listed by: asher black, grant rumble
Office: greater downtown realty dba keller williams realty
MLS#:3542009
Source:NASHVILLE
Price summary
- Price:$800,000
- Price per sq. ft.:$218.58
About this home
Ten private acres on the brow, long-range mountain and valley views, and a home built for the long haul. This 2009-built, 3,660 sq ft residence at 4223 Sunset Drive offers 4 bedrooms, 3.5 baths and a bonus room on a 10.14-acre brow lot in Sunset Bluff.
The open floorplan pairs cathedral ceilings, crown molding, granite counters and an entrance foyer with a separate dining room and breakfast nook. Wood flooring in the great room, foyer and part of the kitchen and dining room was replaced in 2020, along with a new refrigerator and a smart wall oven with bake, roast, broil, convection and steam. Solid wood stained doors and frames, porcelain tile, walk-in closets, a large food pantry and abundant storage throughout. The glass-enclosed Champion sunroom, added in 2013, carries a lifetime guarantee.
Behind the finishes is a seriously maintained mechanical package: Trane dual-fuel HVAC (2015), two tankless propane water heaters, an 80-gallon reserve water tank, a reverse osmosis system with dedicated bar and kitchen spigots plus a refrigerator line, two insulated attics, a fully encapsulated crawlspace with automatic moisture-release vents, Pella triple-pane windows and screens, and fiber optic internet and phone.
The attached garage carries a wheelchair lift with battery backup, and a 1,400 sq ft detached garage adds two more bays, one currently holding a removable automobile lift, plus washer and dryer hookups and a propane wall heater. Within that detached building, a separate 300 sq ft apartment offers a direct-vent wood stove heater, attic fan and a full bathroom in addition to the home's 3.5. Further extras: 36'' doorways, a storm shelter, security system, greenhouse, circular driveway and a gated entrance.
Acreage, long views, a guest apartment and a maintenance list already handled: this one rewards a slow walk-through, not a quick scroll. Come see the sunset that gave the road its name. Schedule your private showing today....
Contact an agent
Home facts
- Year built:2009
- Subdivision & Development:Sunset Bluff
- Listing ID #:3542009
- Added:2 day(s) ago
- Updated:September 07, 2026 at 02:43 PM
Rooms and interior
- Bedrooms:4
- Total bathrooms:5
- Full bathrooms:4
- Half bathrooms:1
- Flooring:Carpet, Tile
- Living area:3,660 sq. ft.
Heating and cooling
- Cooling:Ceiling Fan(s), Central Air, Electric
- Heating:Central, Electric, Propane
- Central air:Yes
Structure and exterior
- Year built:2009
- Building area:3,660 sq. ft.
- Lot area:10.14 Acres
- Construction Materials:Vinyl Siding
- Exterior Features:Deck, Storm Shelter
- Levels:3 Story
Schools
- High school:Dade County High School
- Middle school:Dade Middle School
- Elementary school:Dade Elementary School
Utilities
- Water:Public, Water Available
- Sewer:Septic Tank
Finances and disclosures
- Price:$800,000
- Price per sq. ft.:$218.58
- Tax amount:$4,939
Features and amenities
- Amenities:Ceiling Fan(s), High Speed Internet, Walk-In Closet(s)
Parking
- Total parking spaces:2
- Parking description:Attached, Circular Driveway, Concrete, Gravel
- Garage:Yes
- Garage spaces:2
 Copyright 2026 Realtracs Mls. All rights reserved. Realtracs Mls provides content displayed here (“provided content”) on an “as is” basis and makes no representations or warranties regarding the provided content, including, but not limited to those of non-infringement, timeliness, accuracy, or completeness. Individuals and companies using information presented are responsible for verification and validation of information they utilize and present to their customers and clients. Realtracs Mls will not be liable for any damage or loss resulting from use of the provided content or the products available through Portals, IDX, VOW, and/or Syndication. Recipients of this information shall not resell, redistribute, reproduce, modify, or otherwise copy any portion thereof without the expressed written consent of Realtracs Mls.
New listings near 4223 Sunset Drive
- New
 $965,000Active5 beds 3 baths2,900 sq. ft.
3099 Sunset Drive, Rising Fawn, GA 30738
MLS# 10838187Listed by: Keller Williams Realty  $750,000Active3 beds 2 baths1,965 sq. ft.
149 Bear Claw Lane, Rising Fawn, GA 30738
MLS# 3508193Listed by: GREATER DOWNTOWN REALTY DBA KELLER WILLIAMS REALTY $19,900Active1 Acres
0 State Rte 136, Rising Fawn, GA 30738
MLS# 7801300Listed by: AZURE REALTY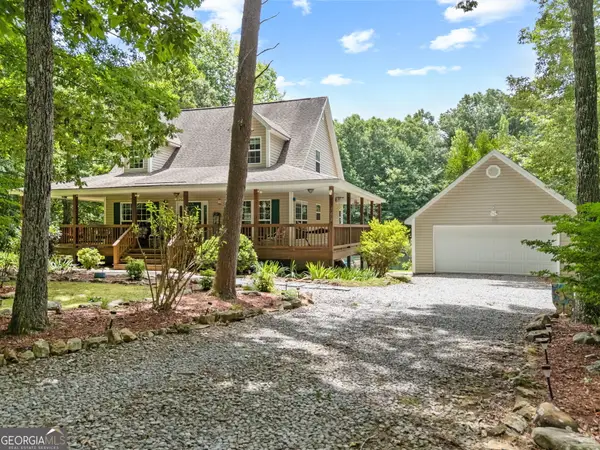 $428,000Active3 beds 2 baths1,698 sq. ft.
143 Pebble Drive, Rising Fawn, GA 30738
MLS# 10797503Listed by: Listed Simply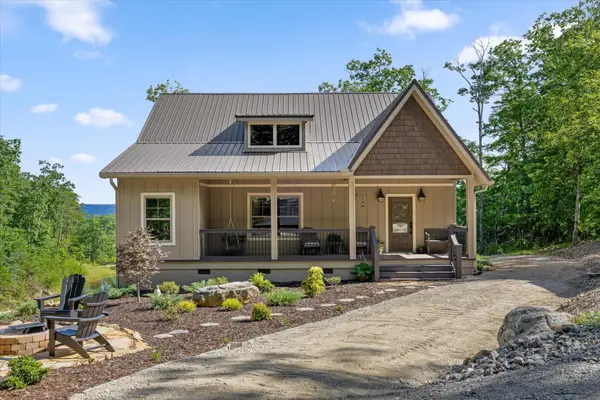 $750,000Active3 beds 2 baths1,928 sq. ft.
1641 Sunset Drive, Rising Fawn, GA 30738
MLS# 3248466Listed by: EXP REALTY LLC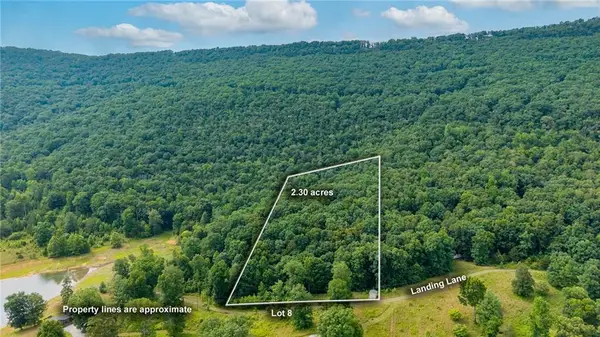 $65,000Active2.3 Acres
00 Newsome Gap Road, Rising Fawn, GA 30738
MLS# 7786492Listed by: KELLER WILLIAMS REALTY SIGNATURE PARTNERS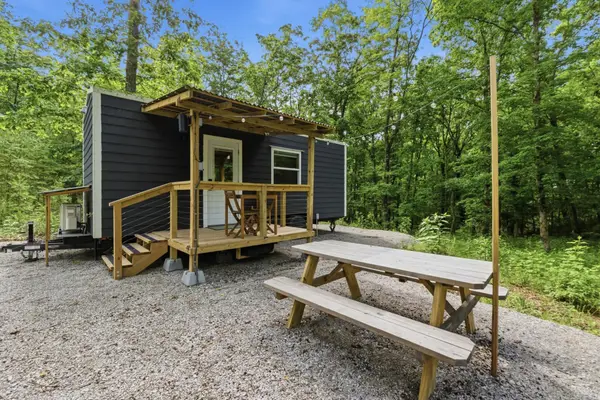 $210,000Active1 beds 1 baths204 sq. ft.
739 S Moore Road, Rising Fawn, GA 30738
MLS# 3234582Listed by: REAL ESTATE PARTNERS CHATTANOOGA, LLC $449,000Active4 beds 4 baths1,716 sq. ft.
3584 Mason Road, Rising Fawn, GA 30738
MLS# 3230856Listed by: GREATER CHATTANOOGA REALTY, KELLER WILLIAMS REALTY $528,800Active3 beds 3 baths2,089 sq. ft.
568 N Stewart Lane, Rising Fawn, GA 30738
MLS# 7777808Listed by: LOOKOUT REAL ESTATE, LLC


Protect your home and budget from life's surprises with an Assurant Home Warranty, backed by a partner that supports you through every step of homeownership. Explore Plans.
© 2023 - 2026 ERA Franchise Systems LLC. All rights reserved. ERA Franchise Systems LLC fully supports the principles of the Fair Housing Act and the Equal Opportunity Act. ERA, ERA Real Estate powered, and their respective logos are registered service marks of ERA Franchise Systems LLC. Each office is independently owned and operated.