
1140 Pineglen Drive, Riverdale, GA 30296
Local realty services provided by:ERA Sunrise Realty
1140 Pineglen Drive,Riverdale, GA 30296
$220,000
- 4 Beds
- 3 Baths
- 2,214 sq. ft.
- Single family
- Active
Listed by: stephanie villasenor
Office: atlanta communities
MLS#:7817364
Source:FIRSTMLS
Price summary
- Price:$220,000
- Price per sq. ft.:$99.37
About this home
Your peace of mind awaits. Tucked away on cul-de-sac while offering convenient access to I-285, Hartsfield-Jackson Atlanta International Airport,
shopping, dining, and surrounding Atlanta areas. Major systems have already been taken care of! The roof, HVAC system, and water heater are all less
than 5 years old, helping take some of those big-ticket homeownership expenses off your mind, ensuring peace of mind for years to come.
Contact an agent
Home facts
- Year built:1974
- Subdivision & Development:Vickory Woods
- Listing ID #:7817364
- Updated:October 04, 2026 at 01:22 PM
Rooms and interior
- Bedrooms:4
- Total bathrooms:3
- Full bathrooms:2
- Half bathrooms:1
- Flooring:Vinyl
- Bathrooms Description:Shower Only
- Kitchen Description:Dishwasher, Range Hood, Refrigerator
- Bedroom Description:Master on Main
- Living area:2,214 sq. ft.
Heating and cooling
- Cooling:Ceiling Fan(s)
- Heating:Forced Air, Natural Gas
Structure and exterior
- Roof:Shingle
- Year built:1974
- Building area:2,214 sq. ft.
- Lot area:0.23 Acres
- Lot Features:Back Yard, Front Yard, Landscaped
- Architectural Style:Traditional
- Construction Materials:Brick 4 Sides
- Exterior Features:Front Porch, Private Yard, Rain Gutters
- Levels:Multi/Split
Schools
- High school:North Clayton
- Middle school:North Clayton
- Elementary school:Martin Luther King Jr - Clayton
Utilities
- Water:Public, Water Available
- Sewer:Public Sewer
Finances and disclosures
- Price:$220,000
- Price per sq. ft.:$99.37
- Tax amount:$2,111 (2025)
Features and amenities
- Laundry features:Lower Level
- Amenities:Entrance Foyer
Parking
- Parking description:Driveway
 Listings identified with the FMLS IDX logo come from FMLS and are held by brokerage firms other than the owner of this website. The listing brokerage is identified in any listing details. Information is deemed reliable but is not guaranteed. If you believe any FMLS listing contains material that infringes your copyrighted work please click here (https://www.fmls.com/dmca) to review our DMCA policy and learn how to submit a takedown request. ©2026 First Multiple Listing Service, Inc.
New listings near 1140 Pineglen Drive
- Coming Soon
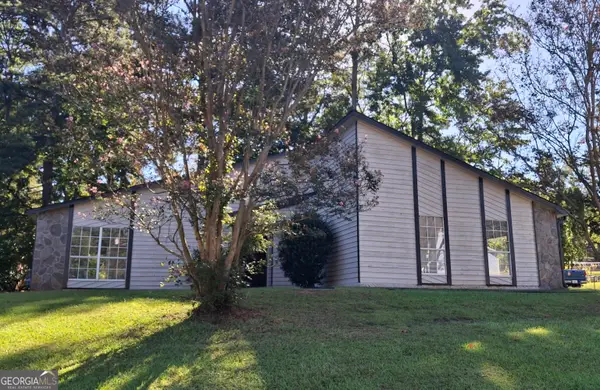 $249,450Coming Soon3 beds 2 baths1,850 sq. ft.
7684 Antebellum Lane, Riverdale, GA 30274
MLS# 10854286Listed by: eXp Realty - Coming Soon
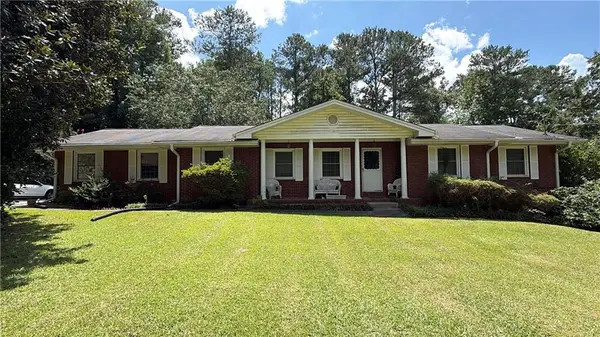 $215,000Coming Soon3 beds 2 baths1,650 sq. ft.
1708 Norden Road, Riverdale, GA 30296
MLS# 7836316Listed by: MARK SPAIN REAL ESTATE - Coming Soon
 $215,000Coming Soon3 beds 2 baths1,650 sq. ft.
1708 Norden Road, Riverdale, GA 30296
MLS# 10844241Listed by: Mark Spain Real Estate - New
 $168,000Active4 beds 2 baths1,780 sq. ft.
217 Avalon Way, Riverdale, GA 30274
MLS# 10866490Listed by: Equity Realty - New
 $290,000Active3 beds 3 baths2,062 sq. ft.
1117 W Shore Drive, Riverdale, GA 30296
MLS# 7839798Listed by: REDFIN CORPORATION  $282,995Active3 beds 3 baths2,325 sq. ft.
6883 Creekmoor Lane, Riverdale, GA 30296
MLS# 7830046Listed by: EXP REALTY, LLC.- New
 $260,000Active4 beds 2 baths1,780 sq. ft.
8413 Glenwoods Terrace, Riverdale, GA 30274
MLS# 10857529Listed by: Atlas Real Estate Inc. - New
 $1,850Active3 beds 3 baths2,140 sq. ft.
7953 Woodlake Drive, Riverdale, GA 30274
MLS# 7848130Listed by: EPIQUE REALTY - New
 $99,900Active1.6 Acres
7792 Lyle Drive, Riverdale, GA 30296
MLS# 7848149Listed by: BOLST - New
 $249,900Active3 beds 3 baths1,530 sq. ft.
6051 Oak Bend Court, Riverdale, GA 30296
MLS# 7846299Listed by: LOKATION REAL ESTATE, LLC


Protect your home and budget from life's surprises with an Assurant Home Warranty, backed by a partner that supports you through every step of homeownership. Explore Plans.
© 2023 - 2026 ERA Franchise Systems LLC. All rights reserved. ERA Franchise Systems LLC fully supports the principles of the Fair Housing Act and the Equal Opportunity Act. ERA, ERA Real Estate powered, and their respective logos are registered service marks of ERA Franchise Systems LLC. Each office is independently owned and operated.