
1156 E Fayetteville Road, Riverdale, GA 30296
Local realty services provided by:ERA Sunrise Realty
1156 E Fayetteville Road,Riverdale, GA 30296
$205,000
- 4 Beds
- 2 Baths
- 1,382 sq. ft.
- Single family
- Active
Listed by: elena gist
Office: keller williams realty buckhead
MLS#:10803978
Source:METROMLS
Price summary
- Price:$205,000
- Price per sq. ft.:$148.34
About this home
Welcome home to this charming 4-bedroom, 2-bath brick ranch offering the perfect combination of comfort, convenience, and investment potential-all for just $225,000! Featuring a spacious single-level layout with no carpet throughout, this home is ideal for easy maintenance and everyday living. Step outside to enjoy the private, level, fully fenced backyard, perfect for entertaining, gardening, pets, or simply relaxing in your own outdoor retreat. An attached storage room provides additional space for tools, hobbies, or seasonal items. With NO HOA and no rental restrictions, this property is an outstanding opportunity for both owner-occupants and investors looking to expand their rental portfolio. Conveniently located just minutes from I-75, I-285, Hartsfield-Jackson Atlanta International Airport, Downtown Atlanta, MARTA transit, shopping, restaurants, grocery stores, schools, and everyday conveniences, you'll also enjoy easy access to nearby recreation including the Riverdale Town Center, Reynolds Nature Preserve, local parks, walking trails, and entertainment options. Whether you're searching for your first home, your next investment, or a property with long-term potential, this one checks all the boxes. Don't miss your opportunity-schedule your showing today! No blind offers. Sold AS-IS, no seller disclosure will be provided. Buyer and buyer's agent are responsible for verifying all information, including but not limited to square footage, schools, and property details. This property is eligible under the First Look Initiative. All Owner Occupant offers will be responded to after 7 days on the market and Investor offers will be responded to after 30 days. However, all offers can be submitted during the First Look period. - All offers must be entered through propoffers site. - An offer management fee of $200 (plus sales tax, where applicable) is charged by Pyramid Platform in connection with the use of Propoffers site. This fee will be paid at closing from the Broker representing the buyer as selling Broker or transaction broker. - Subject to seller addendum - For financed offers EMD to be 1% or $1000 whichever is greater and for cash offers EMD to be 5% or $5000 whichever is greater. - All offers are subject to OFAC clearance. - A viewing release must be signed and returned to our office before showing this property...
Contact an agent
Home facts
- Year built:1967
- Subdivision & Development:Pineview Terrace
- Listing ID #:10803978
- Updated:October 06, 2026 at 11:19 AM
Rooms and interior
- Bedrooms:4
- Total bathrooms:2
- Full bathrooms:2
- Flooring:Vinyl
- Kitchen Description:Breakfast Bar, Refrigerator
- Bedroom Description:Master On Main Level, Roommate Plan
- Living area:1,382 sq. ft.
Heating and cooling
- Cooling:Ceiling Fan(s), Central Air
- Heating:Central
- Central air:Yes
Structure and exterior
- Roof:Composition
- Year built:1967
- Building area:1,382 sq. ft.
- Lot area:0.46 Acres
- Lot Features:Level, Private
- Architectural Style:Brick 4 Side, Ranch, Traditional
- Construction Materials:Brick, Wood Siding
- Exterior Features:Deck/Patio
- Levels:1 Story
Schools
- High school:North Clayton
- Middle school:North Clayton
- Elementary school:Oliver
Utilities
- Water:Public
- Sewer:Septic Tank
Finances and disclosures
- Price:$205,000
- Price per sq. ft.:$148.34
- Tax amount:$3,137 (2025)
Features and amenities
- Appliances:Refrigerator
Parking
- Parking description:Parking Pad
 2026 Georgia MLS. All rights reserved. Information Deem Reliable But Not Guaranteed October 6, 2026
New listings near 1156 E Fayetteville Road
- Coming Soon
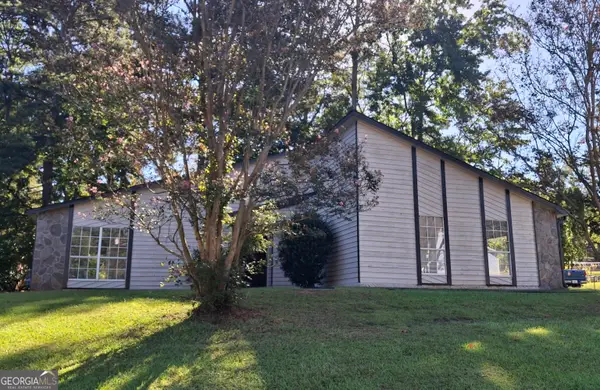 $249,450Coming Soon3 beds 2 baths1,850 sq. ft.
7684 Antebellum Lane, Riverdale, GA 30274
MLS# 10854286Listed by: eXp Realty - Coming Soon
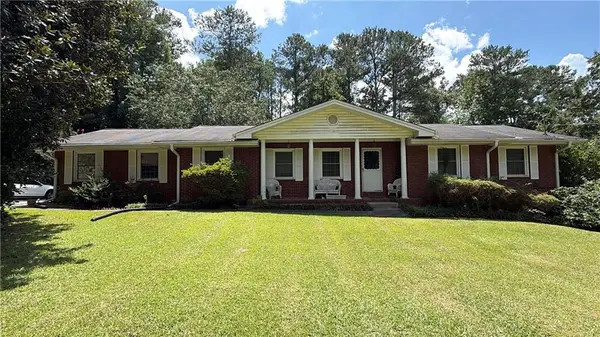 $215,000Coming Soon3 beds 2 baths1,650 sq. ft.
1708 Norden Road, Riverdale, GA 30296
MLS# 7836316Listed by: MARK SPAIN REAL ESTATE - Coming Soon
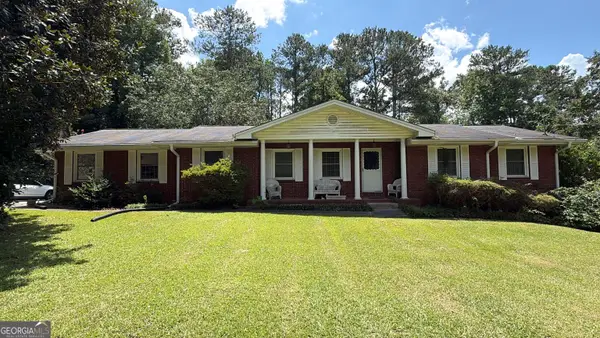 $215,000Coming Soon3 beds 2 baths1,650 sq. ft.
1708 Norden Road, Riverdale, GA 30296
MLS# 10844241Listed by: Mark Spain Real Estate - New
 $1,249,000Active27.3 Acres
2255 Bethsaida Road, Riverdale, GA 30296
MLS# 10866796Listed by: Southern Real Estate Properties - New
 $1,250,000Active3 beds 2 baths2,047 sq. ft.
2255 Bethsaida Road, Riverdale, GA 30296
MLS# 10866803Listed by: Southern Real Estate Properties - New
 $168,000Active4 beds 2 baths1,780 sq. ft.
217 Avalon Way, Riverdale, GA 30274
MLS# 10866490Listed by: Equity Realty - New
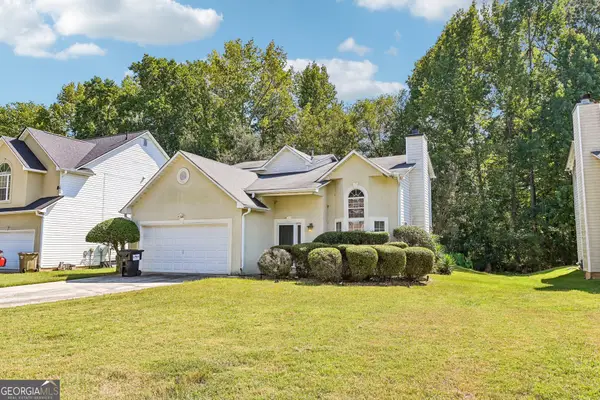 $290,000Active3 beds 3 baths2,062 sq. ft.
1117 W Shore Drive, Riverdale, GA 30296
MLS# 10858276Listed by: Redfin Corporation  $282,995Active3 beds 3 baths2,325 sq. ft.
6883 Creekmoor Lane, Riverdale, GA 30296
MLS# 7830046Listed by: EXP REALTY, LLC.- New
 $260,000Active4 beds 2 baths1,780 sq. ft.
8413 Glenwoods Terrace, Riverdale, GA 30274
MLS# 10857529Listed by: Atlas Real Estate Inc. - New
 $99,900Active1.6 Acres
7792 Lyle Drive, Riverdale, GA 30296
MLS# 10857598Listed by: Bolst


Protect your home and budget from life's surprises with an Assurant Home Warranty, backed by a partner that supports you through every step of homeownership. Explore Plans.
© 2023 - 2026 ERA Franchise Systems LLC. All rights reserved. ERA Franchise Systems LLC fully supports the principles of the Fair Housing Act and the Equal Opportunity Act. ERA, ERA Real Estate powered, and their respective logos are registered service marks of ERA Franchise Systems LLC. Each office is independently owned and operated.