
1341 Bethaven Road, Riverdale, GA 30296
Local realty services provided by:ERA Sunrise Realty
1341 Bethaven Road,Riverdale, GA 30296
$245,000
- 3 Beds
- 2 Baths
- 1,290 sq. ft.
- Single family
- Active
Listed by: ticara wade, jamelle washington
Office: watkins real estate associates
MLS#:10827899
Source:METROMLS
Price summary
- Price:$245,000
- Price per sq. ft.:$189.92
About this home
This beautifully renovated 3 bedroom, 2 bath home sits on over half an acre in an established neighborhood in Riverdale with no HOA. The updated interior features an open living and dining area with vaulted ceilings and exposed beams, new flooring, new double pane windows, and fully renovated kitchen and bathrooms. Enjoy additional outdoor living space with a rebuilt rear deck and new front deck. With extensive updates throughout and plenty of outdoor space, the move in ready home is ready for its new owner!!
Contact an agent
Home facts
- Year built:1983
- Subdivision & Development:Barrington Forest
- Listing ID #:10827899
- Updated:October 04, 2026 at 11:02 AM
Rooms and interior
- Bedrooms:3
- Total bathrooms:2
- Full bathrooms:2
- Flooring:Carpet, Vinyl
- Bathrooms Description:Separate Shower
- Kitchen Description:Breakfast Bar, Dishwasher, Pantry
- Bedroom Description:Master On Main Level, Split Bedroom Plan
- Basement Description:Crawl Space
- Living area:1,290 sq. ft.
Heating and cooling
- Cooling:Ceiling Fan(s), Central Air
- Heating:Forced Air, Natural Gas
- Central air:Yes
Structure and exterior
- Roof:Composition
- Year built:1983
- Building area:1,290 sq. ft.
- Lot area:0.68 Acres
- Lot Features:Cul-De-Sac, Sloped
- Architectural Style:Ranch
- Construction Materials:Wood Siding
- Exterior Features:Deck
- Levels:1 Story
Schools
- High school:North Clayton
- Middle school:Riverdale
- Elementary school:Oliver
Utilities
- Water:Public, Water Available
- Sewer:Public Sewer
Finances and disclosures
- Price:$245,000
- Price per sq. ft.:$189.92
- Tax amount:$2,693 (2025)
Features and amenities
- Appliances:Dishwasher, Electric Water Heater
- Laundry features:In Hall
- Amenities:Beamed Ceilings, Double Pane Windows, Electric Water Heater, High Ceilings, Smoke Detector(s), Vaulted Ceiling(s)
Parking
- Parking description:Off Street Parking, Parking Pad
 2026 Georgia MLS. All rights reserved. Information Deem Reliable But Not Guaranteed October 4, 2026
New listings near 1341 Bethaven Road
- Coming Soon
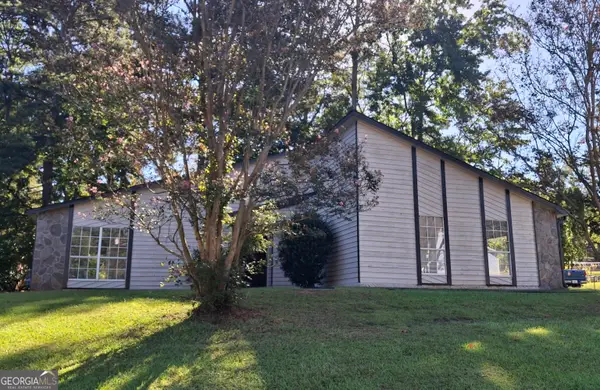 $249,450Coming Soon3 beds 2 baths1,850 sq. ft.
7684 Antebellum Lane, Riverdale, GA 30274
MLS# 10854286Listed by: eXp Realty - Coming Soon
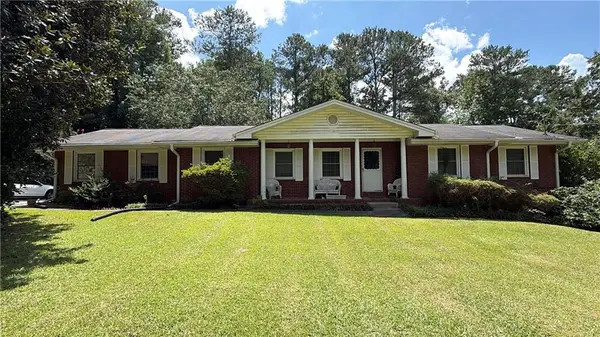 $215,000Coming Soon3 beds 2 baths1,650 sq. ft.
1708 Norden Road, Riverdale, GA 30296
MLS# 7836316Listed by: MARK SPAIN REAL ESTATE - Coming Soon
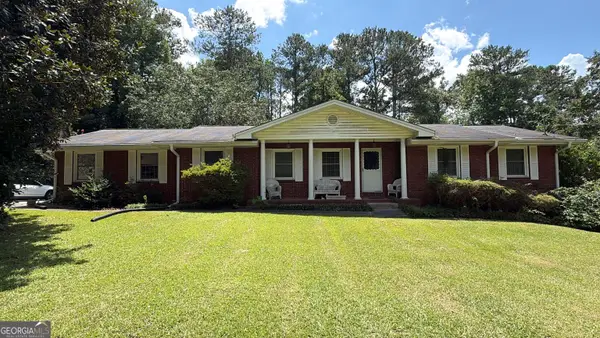 $215,000Coming Soon3 beds 2 baths1,650 sq. ft.
1708 Norden Road, Riverdale, GA 30296
MLS# 10844241Listed by: Mark Spain Real Estate - New
 $168,000Active4 beds 2 baths1,780 sq. ft.
217 Avalon Way, Riverdale, GA 30274
MLS# 10866490Listed by: Equity Realty - New
 $290,000Active3 beds 3 baths2,062 sq. ft.
1117 W Shore Drive, Riverdale, GA 30296
MLS# 7839798Listed by: REDFIN CORPORATION  $282,995Active3 beds 3 baths2,325 sq. ft.
6883 Creekmoor Lane, Riverdale, GA 30296
MLS# 7830046Listed by: EXP REALTY, LLC.- New
 $1,850Active3 beds 3 baths2,140 sq. ft.
7953 Woodlake Drive, Riverdale, GA 30274
MLS# 7848130Listed by: EPIQUE REALTY - New
 $99,900Active1.6 Acres
7792 Lyle Drive, Riverdale, GA 30296
MLS# 7848149Listed by: BOLST - New
 $260,000Active4 beds 2 baths1,780 sq. ft.
8413 Glenwoods Terrace, Riverdale, GA 30274
MLS# 7848101Listed by: ATLAS REAL ESTATE, INC - New
 $249,900Active3 beds 3 baths1,530 sq. ft.
6051 Oak Bend Court, Riverdale, GA 30296
MLS# 7846299Listed by: LOKATION REAL ESTATE, LLC


Protect your home and budget from life's surprises with an Assurant Home Warranty, backed by a partner that supports you through every step of homeownership. Explore Plans.
© 2023 - 2026 ERA Franchise Systems LLC. All rights reserved. ERA Franchise Systems LLC fully supports the principles of the Fair Housing Act and the Equal Opportunity Act. ERA, ERA Real Estate powered, and their respective logos are registered service marks of ERA Franchise Systems LLC. Each office is independently owned and operated.