
141 Derby Drive, Riverdale, GA 30274
Local realty services provided by:ERA Sunrise Realty
141 Derby Drive,Riverdale, GA 30274
$299,000
- 4 Beds
- 3 Baths
- - sq. ft.
- Single family
- Active
Listed by: lisa looper
Office: sanders real estate
MLS#:10825094
Source:METROMLS
Price summary
- Price:$299,000
About this home
Welcome to this spacious 4 Br, 2.5 bathroom quiet home nested right off a peaceful cul-de-sac. Step inside to find a light-filled layout with endless potential. With a few simple modern updates, you can make this lovely space sparkle and reflect your personal style. The main level offers a seamless flow for effortless entertaining and everyday living. Upstairs find all 4 spacious bedrooms, anchored by an oversized primary suite that will serve as a serene sanctuary after a long day. Outside, the large flat backyard provides a beautiful , level ground for weekend BBQs, morning coffee, or play. Best of all, you can move in with complete peace of mind knowing the major systems are already taken care of: featuring a brand new weather heater, 3 year old roof and 4 year old HVAC system.
Contact an agent
Home facts
- Year built:2000
- Subdivision & Development:Highland Of Coventry
- Listing ID #:10825094
- Updated:September 27, 2026 at 10:50 AM
Rooms and interior
- Bedrooms:4
- Total bathrooms:3
- Full bathrooms:2
- Half bathrooms:1
- Flooring:Carpet, Hardwood, Vinyl
- Bathrooms Description:Double Vanity
- Kitchen Description:Breakfast Area, Breakfast Room, Dishwasher, Disposal, Microwave, Pantry, Refrigerator
Heating and cooling
- Cooling:Central Air, Electric
- Heating:Central
- Central air:Yes
Structure and exterior
- Year built:2000
- Lot area:0.26 Acres
- Lot Features:Level
- Architectural Style:Brick Front, Traditional
- Construction Materials:Brick
- Foundation Description:Slab
- Levels:2 Story
Schools
- High school:Riverdale
- Middle school:Kendrick
- Elementary school:Callaway
Utilities
- Water:Public
- Sewer:Public Sewer
Finances and disclosures
- Price:$299,000
- Tax amount:$3,402 (2025)
Features and amenities
- Appliances:Dishwasher, Disposal, Microwave, Refrigerator
- Laundry features:Common Area
- Amenities:Carbon Monoxide Detector(s), Smoke Detector(s), Tray Ceiling(s)
Parking
- Total parking spaces:2
- Parking description:Garage, Garage Door Opener, Kitchen Level
- Garage:Yes
 2026 Georgia MLS. All rights reserved. Information Deem Reliable But Not Guaranteed September 27, 2026
New listings near 141 Derby Drive
- Coming Soon
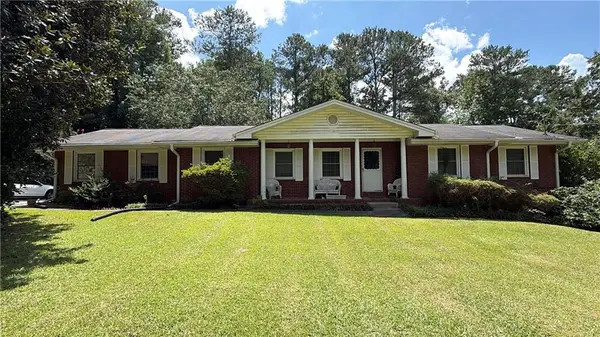 $215,000Coming Soon3 beds 2 baths1,650 sq. ft.
1708 Norden Road, Riverdale, GA 30296
MLS# 7836316Listed by: MARK SPAIN REAL ESTATE - Coming Soon
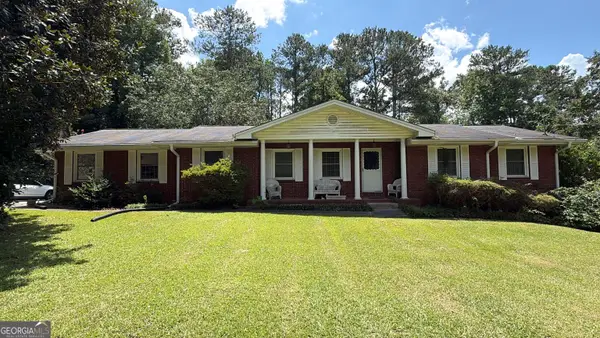 $215,000Coming Soon3 beds 2 baths1,650 sq. ft.
1708 Norden Road, Riverdale, GA 30296
MLS# 10844241Listed by: Mark Spain Real Estate - New
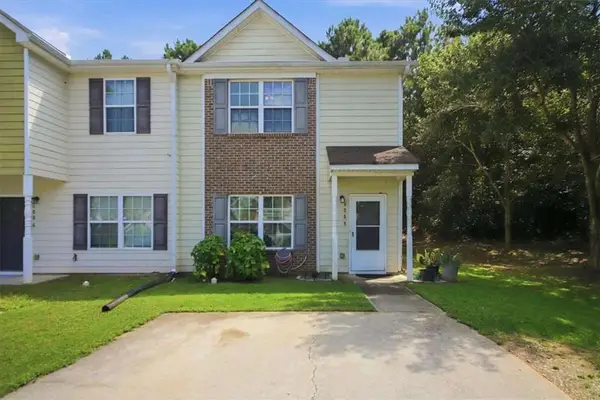 $182,999Active3 beds 3 baths1,368 sq. ft.
6888 Mountain Circle, Riverdale, GA 30274
MLS# 7845021Listed by: ATRIUM REALTY, LLC - New
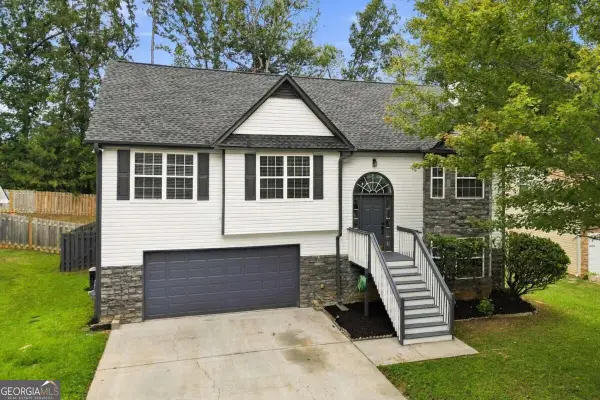 $349,000Active5 beds 3 baths2,147 sq. ft.
2362 Garnet Avenue, Riverdale, GA 30296
MLS# 10853681Listed by: Coldwell Banker Realty - New
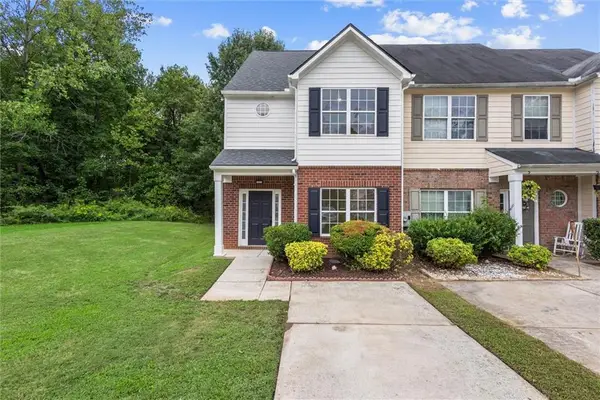 $220,000Active4 beds 3 baths1,528 sq. ft.
268 Brookview Drive, Riverdale, GA 30274
MLS# 7844670Listed by: MAXIMUM ONE EXECUTIVE REALTORS - New
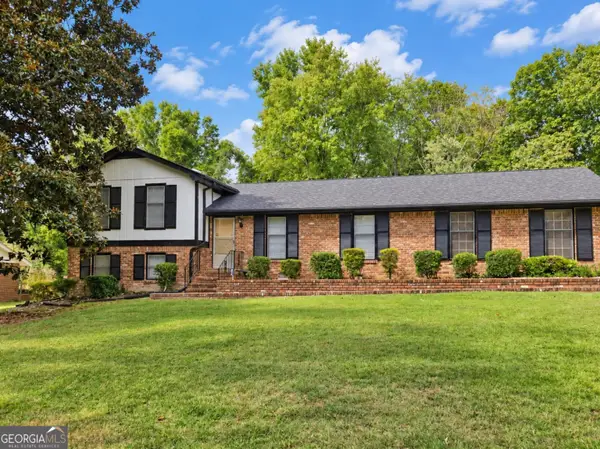 $240,000Active4 beds 2 baths1,864 sq. ft.
6547 Annette Court, Riverdale, GA 30296
MLS# 10853500Listed by: Keller Williams Realty Atl. Partners - New
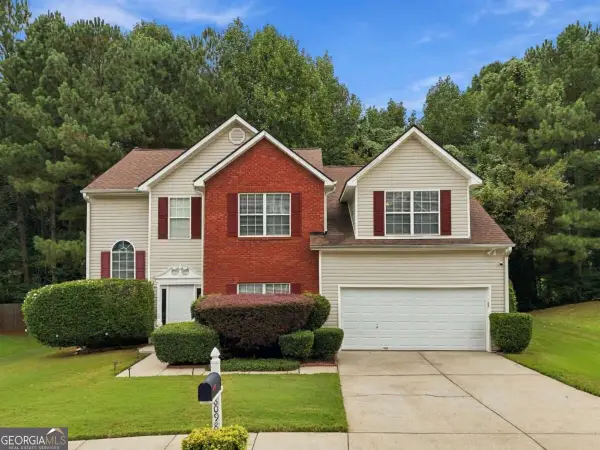 $274,900Active3 beds 3 baths2,292 sq. ft.
8098 Green Garden Drive, Riverdale, GA 30296
MLS# 10853168Listed by: Keller Williams Community Partners - New
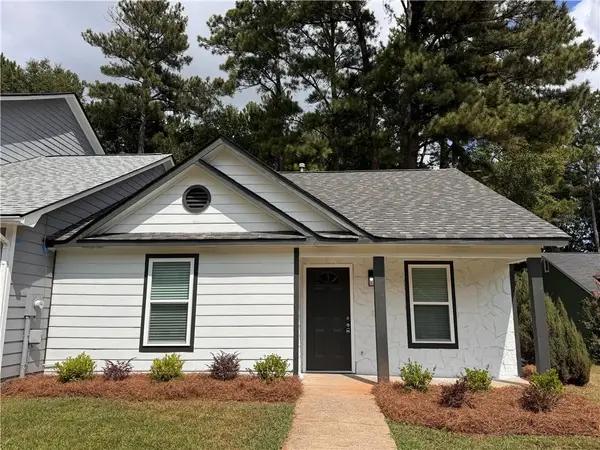 $189,900Active2 beds 2 baths1,068 sq. ft.
8334 Mountain Pass, Riverdale, GA 30274
MLS# 7844366Listed by: ATLANTA PROPERTIES GROUP - New
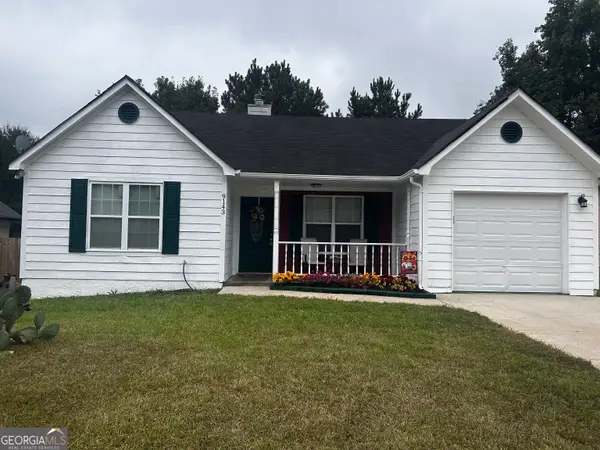 $201,600Active3 beds 2 baths1,300 sq. ft.
9143 Clubhouse Drive, Riverdale, GA 30274
MLS# 10852913Listed by: Keller Williams Realty Atl. Partners - New
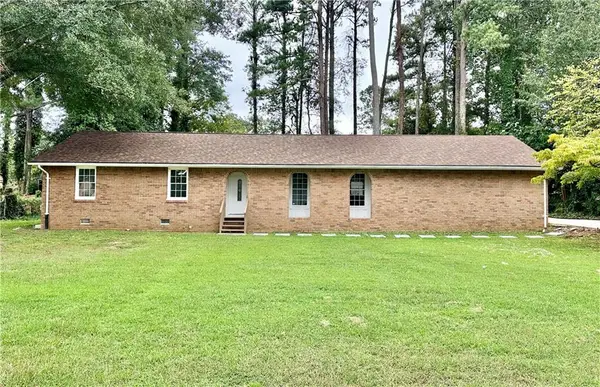 $250,000Active3 beds 2 baths1,502 sq. ft.
1620 Hebron Lane, Riverdale, GA 30296
MLS# 7844291Listed by: RIGHT PATH REALTY


Protect your home and budget from life's surprises with an Assurant Home Warranty, backed by a partner that supports you through every step of homeownership. Explore Plans.
© 2023 - 2026 ERA Franchise Systems LLC. All rights reserved. ERA Franchise Systems LLC fully supports the principles of the Fair Housing Act and the Equal Opportunity Act. ERA, ERA Real Estate powered, and their respective logos are registered service marks of ERA Franchise Systems LLC. Each office is independently owned and operated.