
9143 Clubhouse Drive, Riverdale, GA 30274
Local realty services provided by:ERA Sunrise Realty
9143 Clubhouse Drive,Riverdale, GA 30274
$201,600
- 3 Beds
- 2 Baths
- 1,300 sq. ft.
- Single family
- Active
Listed by: tim houska
Office: keller williams realty atl. partners
MLS#:10852913
Source:METROMLS
Price summary
- Price:$201,600
- Price per sq. ft.:$155.08
About this home
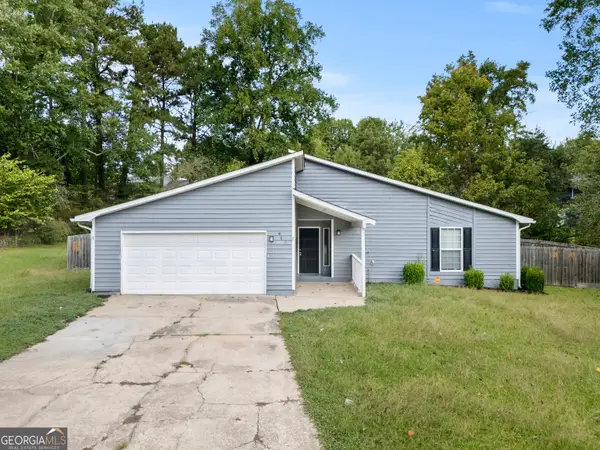
Attractive Curb Appeal: Classic white ranch featuring dark green shutters and a front door. Open Living Space: Vaulted ceiling in the main living-family room, flows directly into the kitchen then the dining room with French doors to the back deck. Functional Layout: Primary suite with walk-in closet, soaking tub, stand-in shower, and double vanity, plus 2 secondary bedrooms on the opposite side, hallway between the bedrooms and the full guest bathroom for both bedrooms and guests. Ample Parking: Freshly painted 1-car garage with interior laundry setup just outside the kitchen door, plus a double concrete driveway accommodating up to 4 vehicles. Also an Investment Potential: Ideal candidate for first-time buyers or investors seeking affordable housing options in Clayton County. Property is sold as-is; seller will review all written offers. This classic 1990 Ranch home white wood siding-and-dark green shutters and dark green front door with glass insert offers the ideal 1300 Sq Ft. home, smart move-in option with a one car garage 240 Sq. Ft. Step inside to an airy, light-filled family/living room featuring a vaulted ceiling really makes the house look larger, featuring a white mantle and brick fireplace. The family/living room opens into the kitchen with an adjacent dining room containing French doors that lead to a deck overlooking a quiet backyard. The functional floor plan includes a primary suite complete with a walk-in closet and an ensuite bath offering both a soaking tub and step-in shower, latrine and two sink vanity. On the opposite side of the home, two cozy secondary bedrooms with large closets and this has a shared a full hall/guest bath. Sold AS-IS however all offers will be entertained and welcome. Please no low-balling. IMPORTANT: The furniture pictured throughout the home in all rooms including the garage: all Bedroom and Living Room furniture, the Washer, Dryer and Freezer-Chest do not come with the property but is negotiable if the buyer is interested. The decorative place settings in the kitchen do not come with the house and will be removed if an offer is accepted....
Contact an agent
Home facts
- Year built:1990
- Subdivision & Development:Pebble Creek
- Listing ID #:10852913
- Updated:September 26, 2026 at 11:34 AM
Rooms and interior
- Bedrooms:3
- Total bathrooms:2
- Full bathrooms:2
- Flooring:Carpet, Hardwood, Vinyl
- Bathrooms Description:Separate Shower, Soaking Tub
- Kitchen Description:Convection Oven, Cooktop, Dishwasher, Ice Maker, Microwave, Oven/Range (Combo), Refrigerator
- Bedroom Description:Master On Main Level, Walk-In Closet(s)
- Living area:1,300 sq. ft.
Heating and cooling
- Cooling:Ceiling Fan(s), Central Air
- Heating:Forced Air, Natural Gas
- Central air:Yes
Structure and exterior
- Roof:Composition
- Year built:1990
- Building area:1,300 sq. ft.
- Lot area:0.16 Acres
- Lot Features:Open Lot
- Architectural Style:Ranch
- Construction Materials:Wood Siding
- Levels:1 Story
Schools
- High school:Mundys Mill
- Middle school:Pointe South
- Elementary school:Brown
Utilities
- Water:Public, Water Available
- Sewer:Public Sewer
Finances and disclosures
- Price:$201,600
- Price per sq. ft.:$155.08
- Tax amount:$328 (2026)
Features and amenities
- Appliances:Convection Oven, Cooktop, Dishwasher, Gas Water Heater, Microwave, Oven/Range (Combo), Refrigerator
- Laundry features:In Garage
- Amenities:Carbon Monoxide Detector(s), Gas Water Heater, High Ceilings, Pulldown Attic Stairs, Smoke Detector(s), Vaulted Ceiling(s)
Parking
- Parking description:Attached, Garage, Kitchen Level, Off Street Parking, Parking Pad
- Garage:Yes
 2026 Georgia MLS. All rights reserved. Information Deem Reliable But Not Guaranteed September 26, 2026
New listings near 9143 Clubhouse Drive
- Coming Soon
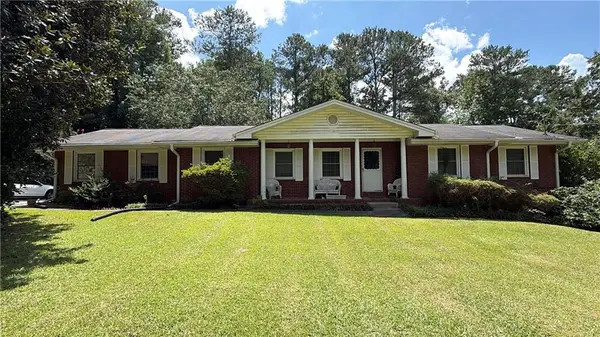 $215,000Coming Soon3 beds 2 baths1,650 sq. ft.
1708 Norden Road, Riverdale, GA 30296
MLS# 7836316Listed by: MARK SPAIN REAL ESTATE - Coming Soon
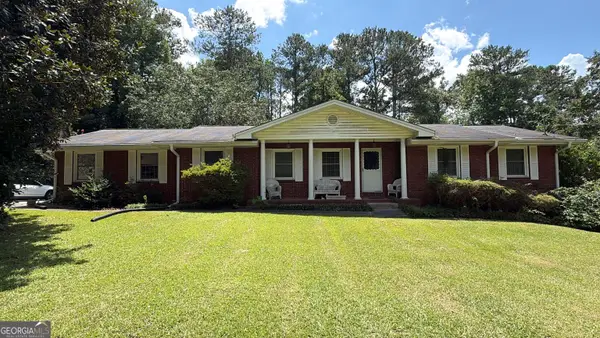 $215,000Coming Soon3 beds 2 baths1,650 sq. ft.
1708 Norden Road, Riverdale, GA 30296
MLS# 10844241Listed by: Mark Spain Real Estate - New
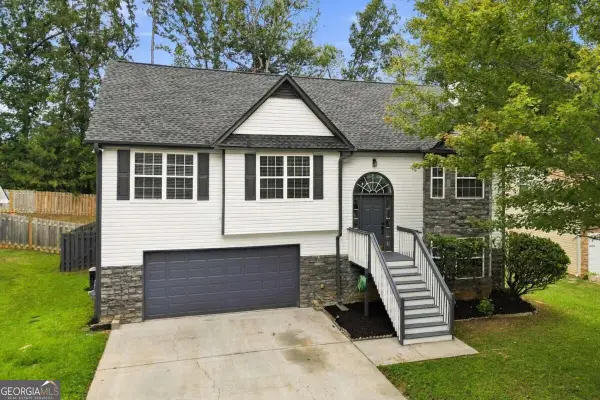 $349,000Active5 beds 3 baths2,147 sq. ft.
2362 Garnet Avenue, Riverdale, GA 30296
MLS# 10853681Listed by: Coldwell Banker Realty - New
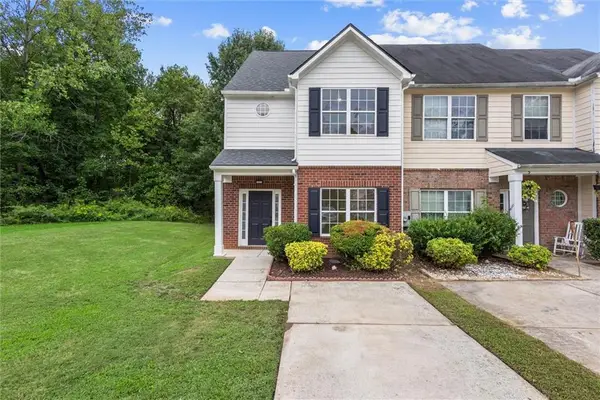 $220,000Active4 beds 3 baths1,528 sq. ft.
268 Brookview Drive, Riverdale, GA 30274
MLS# 7844670Listed by: MAXIMUM ONE EXECUTIVE REALTORS - New
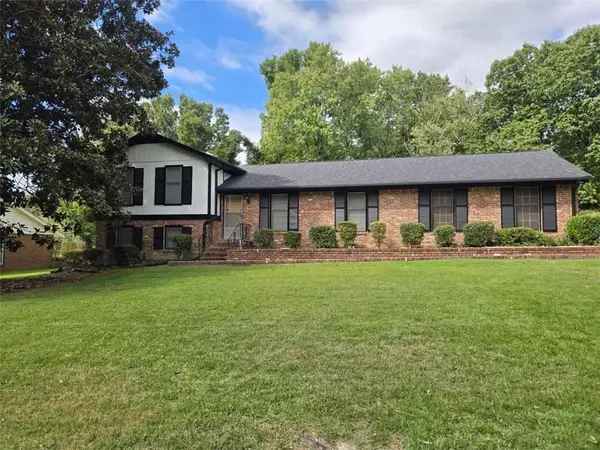 $240,000Active4 beds 2 baths1,864 sq. ft.
6547 Annette Court, Riverdale, GA 30296
MLS# 7844792Listed by: KELLER WILLIAMS REALTY ATL PARTNERS - New
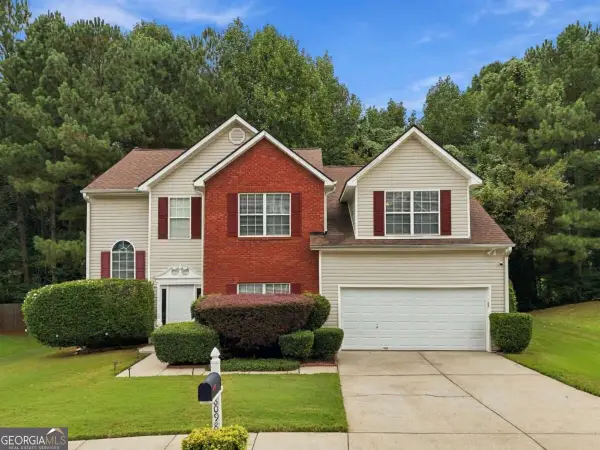 $274,900Active3 beds 3 baths2,292 sq. ft.
8098 Green Garden Drive, Riverdale, GA 30296
MLS# 10853168Listed by: Keller Williams Community Partners - New
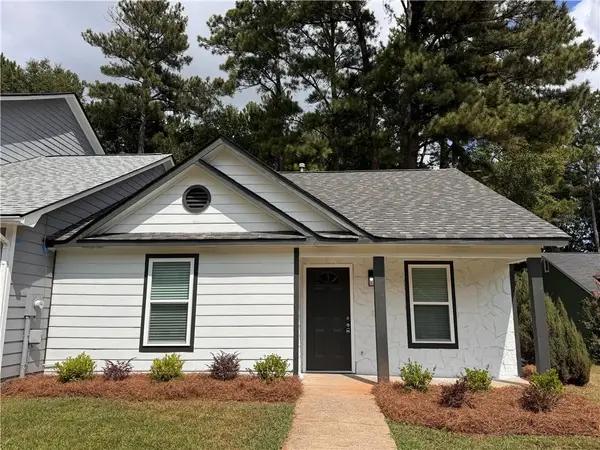 $189,900Active2 beds 2 baths1,068 sq. ft.
8334 Mountain Pass, Riverdale, GA 30274
MLS# 7844366Listed by: ATLANTA PROPERTIES GROUP - New
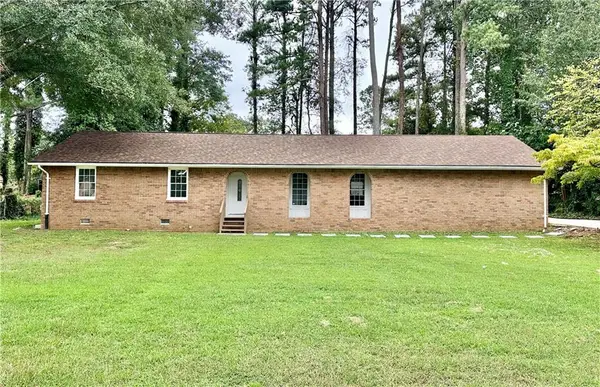 $250,000Active3 beds 2 baths1,502 sq. ft.
1620 Hebron Lane, Riverdale, GA 30296
MLS# 7844291Listed by: RIGHT PATH REALTY - New
 $272,000Active4 beds 2 baths1,780 sq. ft.
465 Cedar Court, Riverdale, GA 30274
MLS# 10852761Listed by: C-Star Realty GA


Protect your home and budget from life's surprises with an Assurant Home Warranty, backed by a partner that supports you through every step of homeownership. Explore Plans.
© 2023 - 2026 ERA Franchise Systems LLC. All rights reserved. ERA Franchise Systems LLC fully supports the principles of the Fair Housing Act and the Equal Opportunity Act. ERA, ERA Real Estate powered, and their respective logos are registered service marks of ERA Franchise Systems LLC. Each office is independently owned and operated.