
1505 E Fayetteville Road, Riverdale, GA 30296
Local realty services provided by:ERA Sunrise Realty
1505 E Fayetteville Road,Riverdale, GA 30296
$450,000
- 5 Beds
- 4 Baths
- 2,808 sq. ft.
- Single family
- Active
Listed by: muhammad latif
Office: chapman hall realtors
MLS#:10885079
Source:METROMLS
Price summary
- Price:$450,000
- Price per sq. ft.:$160.26
About this home
BRAND NEW ROOF & GUTTERS! Built in 1945 and rebuilt from the ground up in 2016, this Riverdale home gives you the character of a classic with the comfort of modern construction. It has 5 bedrooms, 4 full baths and TWO living areas, so there's room to spread out, work from home or host guests. The separate kitchen is the heart of the home, with a breakfast island, double oven and a dining area right in front, so the cook never misses the conversation. Two decks, one on the side and one at the rear, take gatherings outdoors. A detached garage gives you storage or workshop space. A bonus room is already framed and wired, ready to finish as an office, gym, media room or 6th bedroom and build instant equity. Minutes from Hartsfield-Jackson Airport, major highways, shopping and a brand-new area high school. This much space at this price in Clayton County won't last, so: Schedule your showing today!
Contact an agent
Home facts
- Year built:1945
- Subdivision & Development:none
- Listing ID #:10885079
- Updated:November 19, 2026 at 12:07 PM
Rooms and interior
- Bedrooms:5
- Total bathrooms:4
- Full bathrooms:3
- Half bathrooms:1
- Flooring:Carpet, Laminate, Tile, Vinyl
- Bedroom Description:Master On Main Level, Walk-In Closet(s)
- Living area:2,808 sq. ft.
Heating and cooling
- Cooling:Ceiling Fan(s), Central Air
- Heating:Central
- Central air:Yes
Structure and exterior
- Year built:1945
- Building area:2,808 sq. ft.
- Lot area:2 Acres
- Architectural Style:Traditional
- Construction Materials:Aluminum Siding, Brick
- Levels:1.5 Story
Schools
- High school:North Clayton
- Middle school:North Clayton
- Elementary school:Oliver
Utilities
- Water:Public, Water Available
- Sewer:Septic Tank
Finances and disclosures
- Price:$450,000
- Price per sq. ft.:$160.26
- Tax amount:$4,121 (2025)
Features and amenities
- Laundry features:Laundry Closet
Parking
- Parking description:Garage
- Garage:Yes
 2026 Georgia MLS. All rights reserved. Information Deem Reliable But Not Guaranteed November 19, 2026
New listings near 1505 E Fayetteville Road
- Coming Soon
 $190,000Coming Soon3 beds 3 baths1,500 sq. ft.
1451 Riverrock Trail Southwest, Riverdale, GA 30296
MLS# 7868959Listed by: MARK SPAIN REAL ESTATE - Coming Soon
 $190,000Coming Soon3 beds 3 baths1,500 sq. ft.
1451 Riverrock Trail Southwest, Riverdale, GA 30296
MLS# 10891324Listed by: Mark Spain Real Estate - Coming Soon
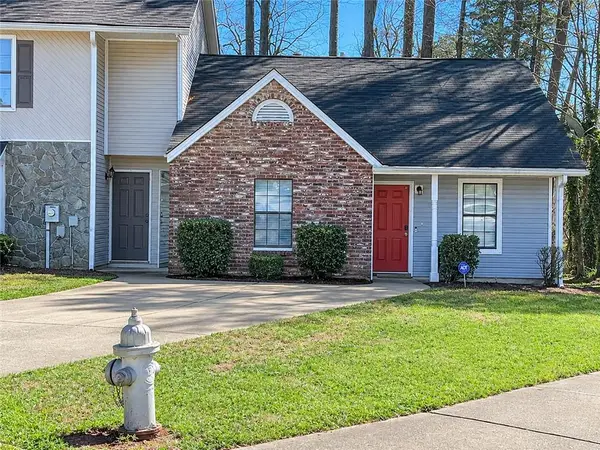 $135,000Coming Soon2 beds 2 baths952 sq. ft.
8354 Mountain Pass, Riverdale, GA 30274
MLS# 7868244Listed by: MARK SPAIN REAL ESTATE - Coming Soon
 $135,000Coming Soon2 beds 2 baths952 sq. ft.
8354 Mountain Pass, Riverdale, GA 30274
MLS# 10890384Listed by: Mark Spain Real Estate - Coming Soon
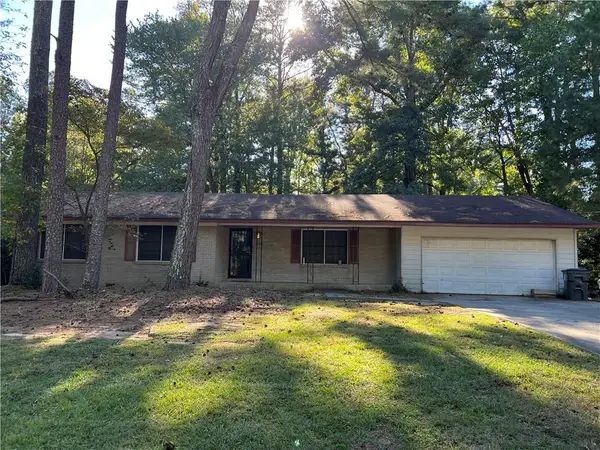 $210,000Coming Soon3 beds 2 baths1,504 sq. ft.
6313 Thornhedge Drive, Riverdale, GA 30296
MLS# 7863743Listed by: MARK SPAIN REAL ESTATE - Coming Soon
 $210,000Coming Soon3 beds 2 baths1,504 sq. ft.
6313 Thornhedge Drive, Riverdale, GA 30296
MLS# 10884681Listed by: Mark Spain Real Estate - New
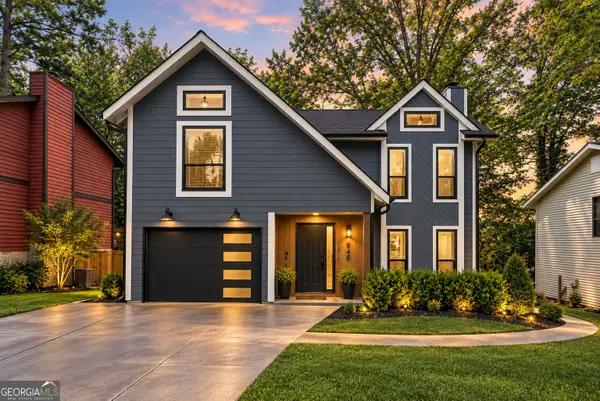 $225,000Active3 beds 3 baths1,320 sq. ft.
946 Fox Chase Lane, Riverdale, GA 30296
MLS# 10892748Listed by: SouthOwens Realty - New
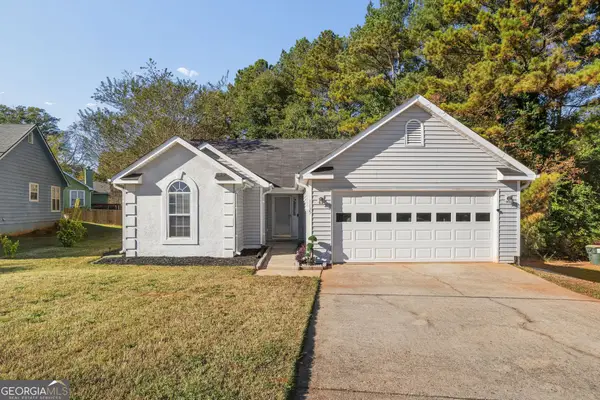 $237,000Active3 beds 2 baths1,448 sq. ft.
1135 Briar Cove Court, Riverdale, GA 30296
MLS# 10892402Listed by: Coldwell Banker Realty - New
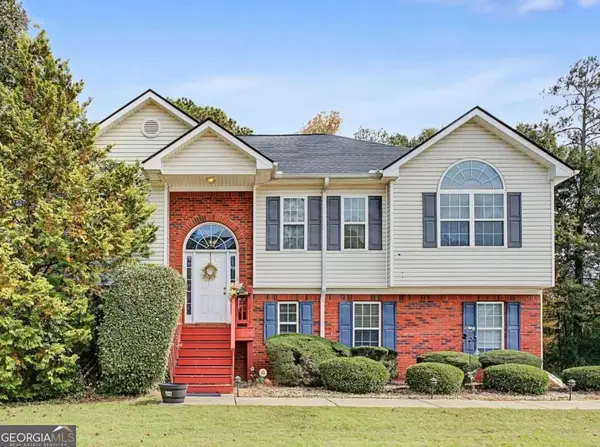 $339,000Active6 beds 4 baths
8238 Lavista Court, Riverdale, GA 30274
MLS# 10892281Listed by: Keller Williams Realty - New
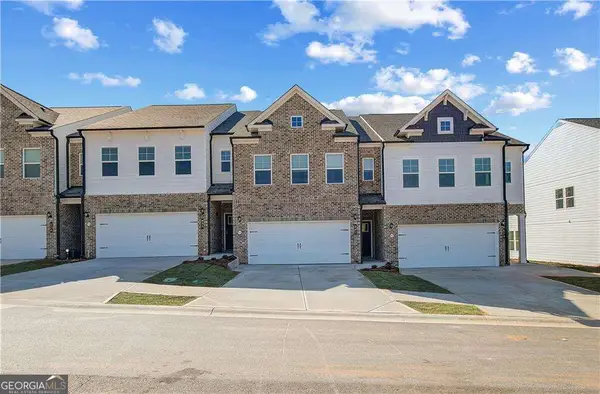 $297,090Active3 beds 3 baths1,849 sq. ft.
847 Eagle Avenue, Riverdale, GA 30296
MLS# 10892305Listed by: DRB Group Georgia LLC


Protect your home and budget from life's surprises with an Assurant Home Warranty, backed by a partner that supports you through every step of homeownership. Explore Plans.
© 2023 - 2026 ERA Franchise Systems LLC. All rights reserved. ERA Franchise Systems LLC fully supports the principles of the Fair Housing Act and the Equal Opportunity Act. ERA, ERA Real Estate powered, and their respective logos are registered service marks of ERA Franchise Systems LLC. Each office is independently owned and operated.