
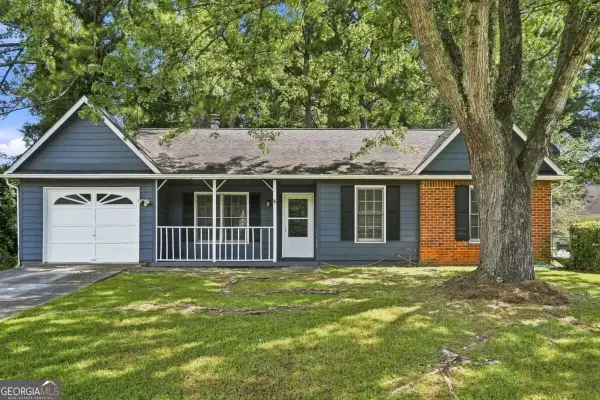
1584 Hebron Lane, Riverdale, GA 30296
Local realty services provided by:ERA Hirsch Real Estate Team
1584 Hebron Lane,Riverdale, GA 30296
$320,000
- 5 Beds
- 3 Baths
- - sq. ft.
- Single family
- Active
Listed by: eric okolo
Office: atlanta realtors
MLS#:10835785
Source:METROMLS
Price summary
- Price:$320,000
About this home
Beautifully renovated 5BR/3BA ranch in a serene, no-HOA neighborhood in Riverdale! This spacious home offers an open-concept layout and a modern kitchen with brand-new stainless steel appliances. The fully finished basement features new LVP flooring and a private entranceCoperfect for an in-law suite, home office, or rental opportunity. Accessibility ramp and built-in safety features make it ideal for home care use. Enjoy fresh interior paint, updated lighting, and ceiling fans throughout. Outside, a fully fenced, level 0.53-acre backyard is perfect for pets, gardening, or entertaining. Two-car garage plus carport for ample parking. Prime locationCo within 8 minutes of Atlanta Hartsfield Airport and 20 min from Downtown Atlanta, few minutes from schools , shopping centers and local parks this home offers a perfect blend of comfort and convenience. A brand-new septic tank is currently being installed, adding peace of mind for years to come.
Contact an agent
Home facts
- Year built:1967
- Subdivision & Development:Bethsaida Woods
- Listing ID #:10835785
- Updated:September 06, 2026 at 11:02 AM
Rooms and interior
- Bedrooms:5
- Total bathrooms:3
- Full bathrooms:3
- Flooring:Laminate, Tile, Vinyl
- Kitchen Description:Breakfast Area, Breakfast Bar, Breakfast Room, Dishwasher
- Bedroom Description:Master On Main Level, Split Bedroom Plan
- Basement Description:Crawl Space, Daylight, Exterior Entry, Finished, Interior Entry
Heating and cooling
- Cooling:Attic Fan, Ceiling Fan(s), Central Air
- Heating:Central, Hot Water
- Central air:Yes
Structure and exterior
- Roof:Composition
- Year built:1967
- Lot area:0.53 Acres
- Lot Features:Level, Open Lot, Private
- Architectural Style:Ranch
- Construction Materials:Brick
- Foundation Description:Slab
- Levels:1.5 Story
Schools
- High school:Riverdale
- Middle school:Riverdale
- Elementary school:Oliver
Utilities
- Water:Public, Water Available
- Sewer:Septic Tank, Sewer Available
Finances and disclosures
- Price:$320,000
- Tax amount:$3,640 (2025)
Features and amenities
- Appliances:Dishwasher
- Laundry features:Laundry, Laundry Closet
- Amenities:Bookcases, Carbon Monoxide Detector(s), Double Pane Windows
Parking
- Total parking spaces:4
- Parking description:Carport, Garage, Garage Door Opener, Kitchen Level, Side/Rear Entrance
- Garage:Yes
 2026 Georgia MLS. All rights reserved. Information Deem Reliable But Not Guaranteed September 6, 2026
New listings near 1584 Hebron Lane
- Coming Soon
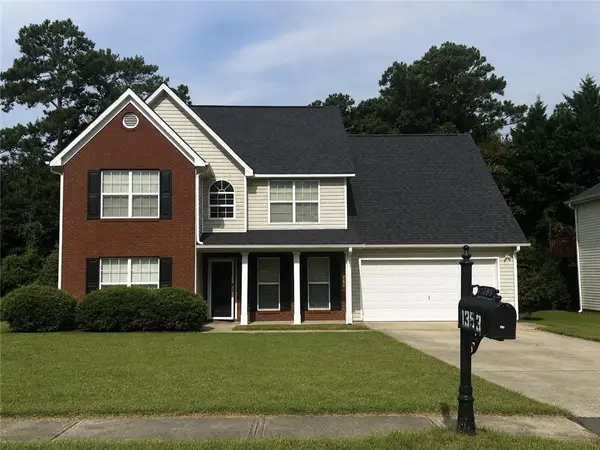 $315,000Coming Soon4 beds 3 baths2,020 sq. ft.
1393 Amaryllis Way, Riverdale, GA 30296
MLS# 7826595Listed by: KELLER WILLIAMS REALTY ATL PART - New
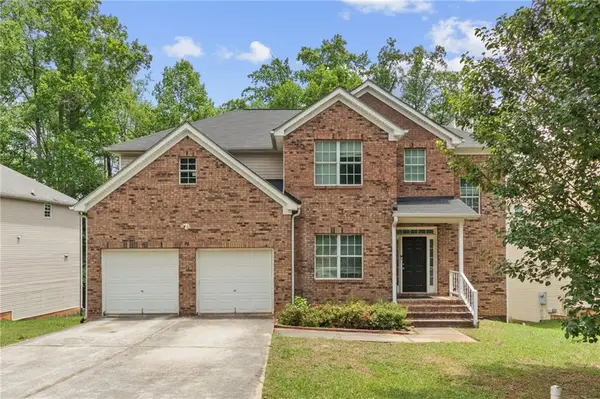 $345,000Active5 beds 3 baths2,420 sq. ft.
272 Wood Sage Drive, Riverdale, GA 30274
MLS# 7833615Listed by: GG SELLS ATLANTA - New
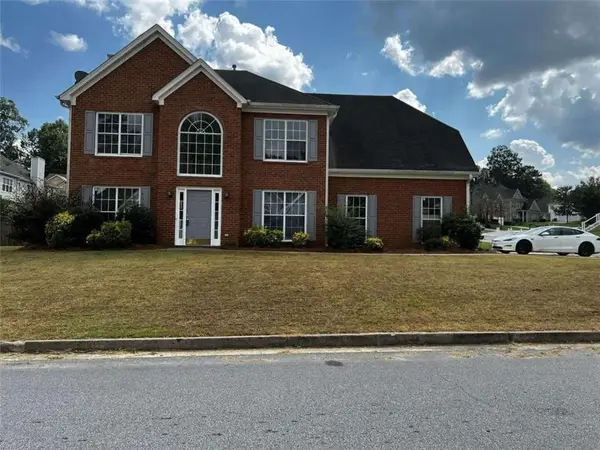 $309,900Active4 beds 3 baths1,978 sq. ft.
500 Kings Place, Riverdale, GA 30296
MLS# 7833617Listed by: GG SELLS ATLANTA - New
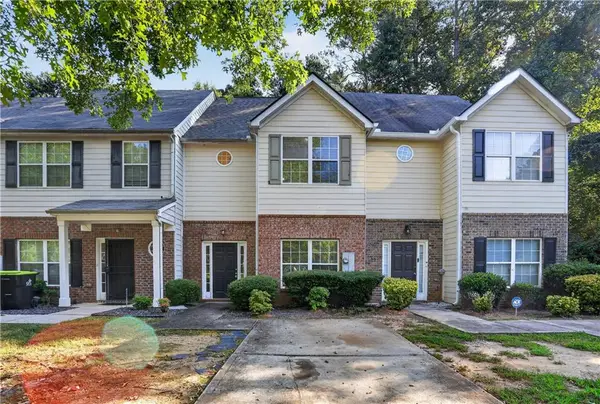 $198,000Active3 beds 3 baths1,528 sq. ft.
213 Brookview Drive, Riverdale, GA 30274
MLS# 7833524Listed by: MH REALTY GROUP - New
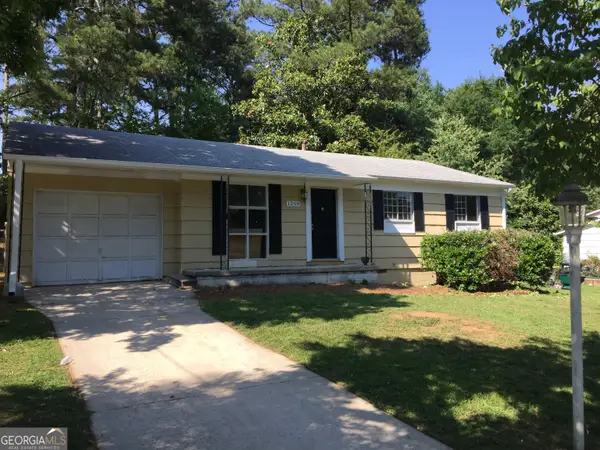 $250,000Active-- beds -- baths
1259 Pineglen Drive, Riverdale, GA 30296
MLS# 10840636Listed by: O. Realty, LLC - New
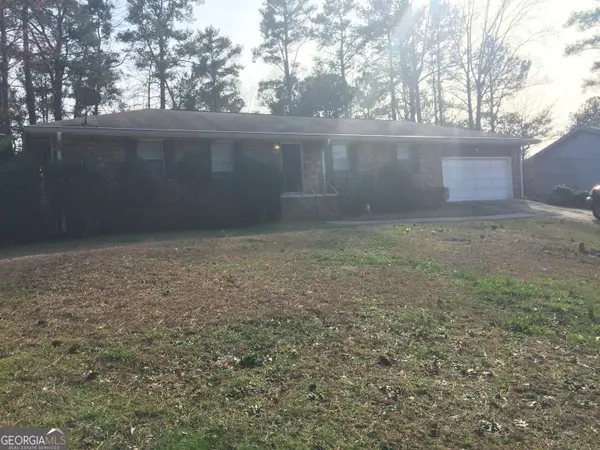 $275,000Active-- beds -- baths
2076 Campfire Drive, Riverdale, GA 30296
MLS# 10840647Listed by: O. Realty, LLC - New
 $175,000Active2 beds 2 baths996 sq. ft.
7941 Creekstone Way, Riverdale, GA 30274
MLS# 10840488Listed by: Virtual Properties Realty.Net - New
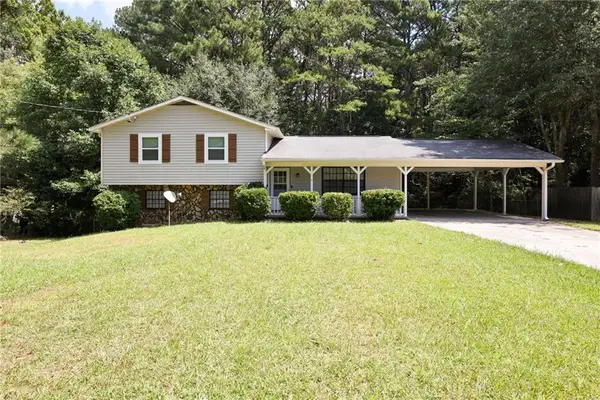 $229,900Active3 beds 2 baths2,480 sq. ft.
7362 Penland Drive, Riverdale, GA 30296
MLS# 7832841Listed by: VYLLA HOME - New
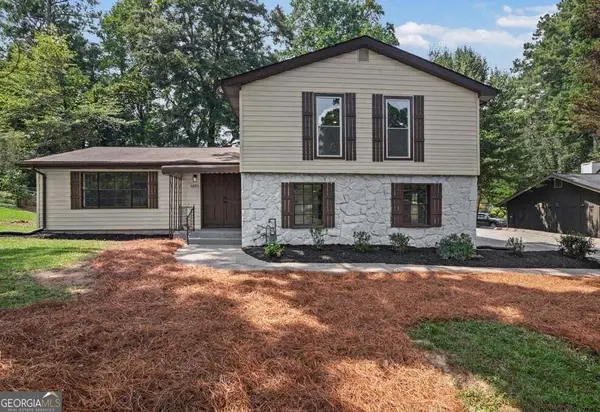 $285,000Active3 beds 3 baths2,325 sq. ft.
6883 Creekmoor Lane, Riverdale, GA 30296
MLS# 10840143Listed by: eXp Realty - New
 $209,990Active3 beds 2 baths
67 Rivercrest Court, Riverdale, GA 30274
MLS# 10839879Listed by: Virtual Properties Realty.Net


Protect your home and budget from life's surprises with an Assurant Home Warranty, backed by a partner that supports you through every step of homeownership. Explore Plans.
© 2023 - 2026 ERA Franchise Systems LLC. All rights reserved. ERA Franchise Systems LLC fully supports the principles of the Fair Housing Act and the Equal Opportunity Act. ERA, ERA Real Estate powered, and their respective logos are registered service marks of ERA Franchise Systems LLC. Each office is independently owned and operated.