
7362 Penland Drive, Riverdale, GA 30296
Local realty services provided by:ERA Towne Square Realty, Inc.
7362 Penland Drive,Riverdale, GA 30296
$229,900
- 3 Beds
- 2 Baths
- 2,480 sq. ft.
- Single family
- Active
Listed by: kendra dobbins
Office: vylla home
MLS#:7832841
Source:FIRSTMLS
Price summary
- Price:$229,900
- Price per sq. ft.:$92.7
About this home
Space, value, and a potential $15,000 grant opportunity! Welcome to 7362 Penland Drive.
The main level features separate living and dining rooms, providing defined spaces for everyday living and entertaining. Upstairs, you'll find all three bedrooms, including a generously sized primary bedroom.
The full basement adds even more usable space and features new flooring, a fireplace, and two front-facing windows that bring in natural light. With direct access to the fenced backyard, this versatile level offers plenty of possibilities for a family room, recreation space, home office, or additional entertaining area.
Qualified buyers may be eligible for up to $15,000 in grant funds when financing through the seller's preferred lender, potentially helping with eligible home buying expenses. Buyer qualification and program/lender guidelines apply; contact the listing agent for additional details.
Conveniently located in Riverdale with easy access to shopping, dining, major highways, Hartsfield-Jackson Atlanta International Airport, and destinations throughout South Metro Atlanta.
Whether you're purchasing your first home, looking for more room, or searching for a home with flexible living space at an approachable price point, 7362 Penland Drive deserves a closer look. Schedule your showing today!...
Contact an agent
Home facts
- Year built:1977
- Subdivision & Development:Jackson Estates
- Listing ID #:7832841
- Updated:September 06, 2026 at 01:27 PM
Rooms and interior
- Bedrooms:3
- Total bathrooms:2
- Full bathrooms:2
- Kitchen Description:Dishwasher, Gas Range
- Basement Description:Daylight, Exterior Entry, Finished, Interior Entry
- Living area:2,480 sq. ft.
Heating and cooling
- Cooling:Central Air
- Heating:Forced Air
- Central air:Yes
Structure and exterior
- Roof:Composition
- Year built:1977
- Building area:2,480 sq. ft.
- Lot area:0.47 Acres
- Lot Features:Back Yard
- Architectural Style:Traditional
- Construction Materials:Vinyl Siding
- Levels:3+ Story
Schools
- High school:Riverdale
- Middle school:Riverdale
- Elementary school:Lake Ridge
Utilities
- Water:Public
- Sewer:Public Sewer, Sewer Available
Finances and disclosures
- Price:$229,900
- Price per sq. ft.:$92.7
- Tax amount:$3,450 (2026)
Features and amenities
- Amenities:Gas Water Heater
Parking
- Parking description:2 Carport Space(s), Carport
- Carport spaces:2
 Listings identified with the FMLS IDX logo come from FMLS and are held by brokerage firms other than the owner of this website. The listing brokerage is identified in any listing details. Information is deemed reliable but is not guaranteed. If you believe any FMLS listing contains material that infringes your copyrighted work please click here (https://www.fmls.com/dmca) to review our DMCA policy and learn how to submit a takedown request. ©2026 First Multiple Listing Service, Inc.
New listings near 7362 Penland Drive
- Coming Soon
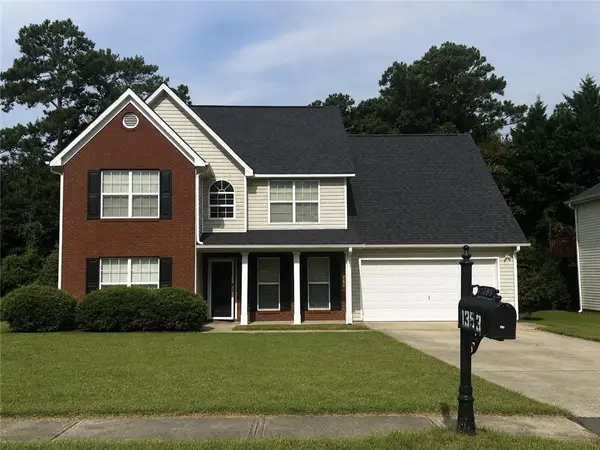 $315,000Coming Soon4 beds 3 baths2,020 sq. ft.
1393 Amaryllis Way, Riverdale, GA 30296
MLS# 7826595Listed by: KELLER WILLIAMS REALTY ATL PART - New
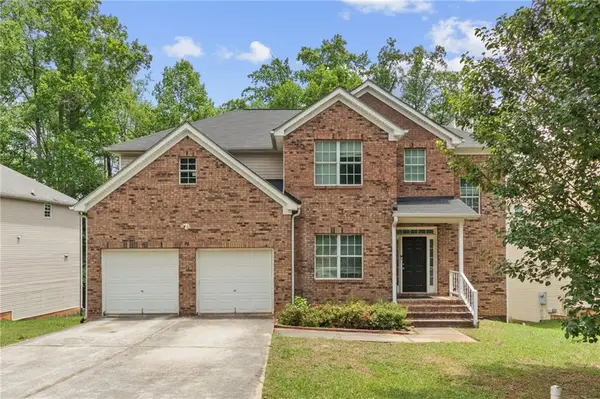 $345,000Active5 beds 3 baths2,420 sq. ft.
272 Wood Sage Drive, Riverdale, GA 30274
MLS# 7833615Listed by: GG SELLS ATLANTA - New
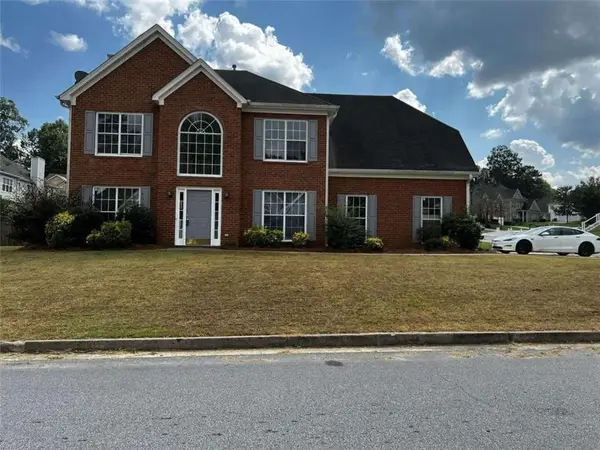 $309,900Active4 beds 3 baths1,978 sq. ft.
500 Kings Place, Riverdale, GA 30296
MLS# 7833617Listed by: GG SELLS ATLANTA - New
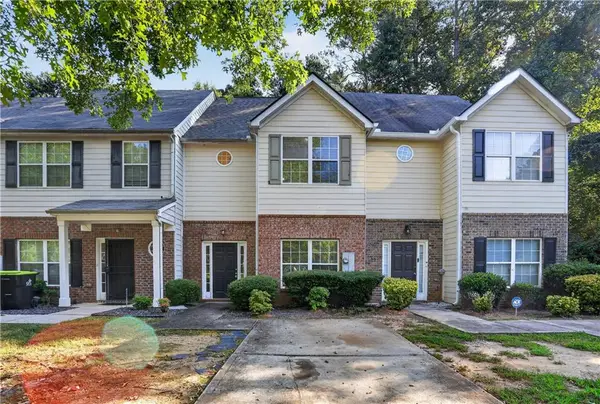 $198,000Active3 beds 3 baths1,528 sq. ft.
213 Brookview Drive, Riverdale, GA 30274
MLS# 7833524Listed by: MH REALTY GROUP - New
 $175,000Active2 beds 2 baths996 sq. ft.
7941 Creekstone Way, Riverdale, GA 30274
MLS# 7833159Listed by: VIRTUAL PROPERTIES REALTY.NET, LLC. - New
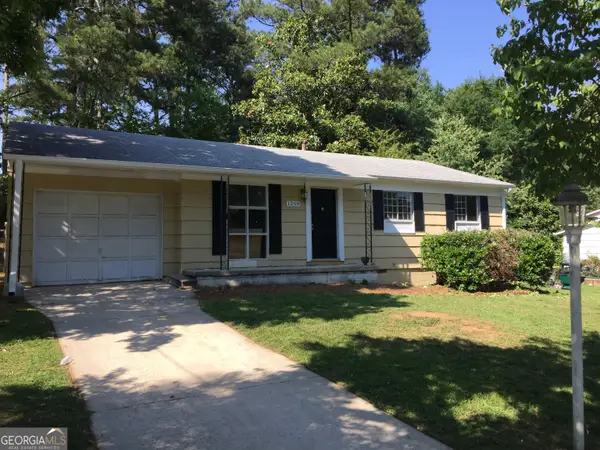 $250,000Active-- beds -- baths
1259 Pineglen Drive, Riverdale, GA 30296
MLS# 10840636Listed by: O. Realty, LLC - New
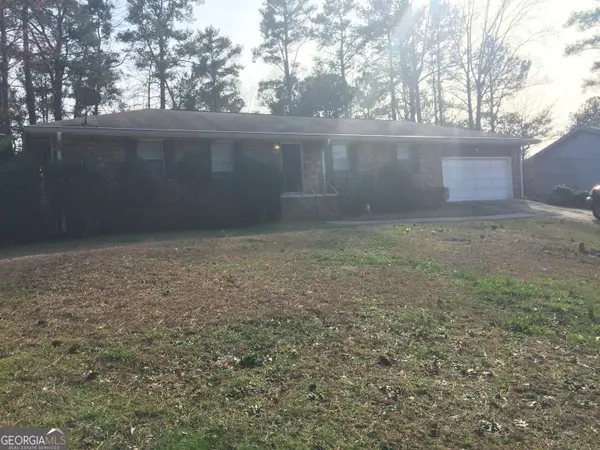 $275,000Active-- beds -- baths
2076 Campfire Drive, Riverdale, GA 30296
MLS# 10840647Listed by: O. Realty, LLC - New
 $285,000Active3 beds 3 baths2,325 sq. ft.
6883 Creekmoor Lane, Riverdale, GA 30296
MLS# 7830046Listed by: EXP REALTY, LLC. - New
 $259,000Active3 beds 2 baths2,008 sq. ft.
6831 Cedar Drive, Riverdale, GA 30296
MLS# 7832570Listed by: ATLANTA COMMUNITY REAL ESTATE IN


Protect your home and budget from life's surprises with an Assurant Home Warranty, backed by a partner that supports you through every step of homeownership. Explore Plans.
© 2023 - 2026 ERA Franchise Systems LLC. All rights reserved. ERA Franchise Systems LLC fully supports the principles of the Fair Housing Act and the Equal Opportunity Act. ERA, ERA Real Estate powered, and their respective logos are registered service marks of ERA Franchise Systems LLC. Each office is independently owned and operated.