
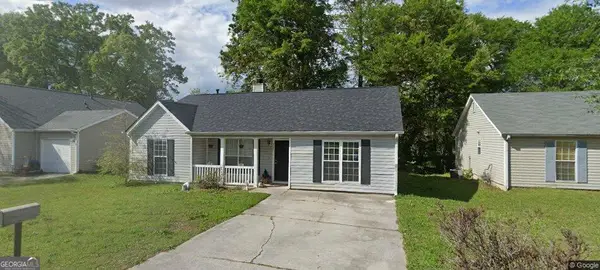
1634 Cheryl Terrace, Riverdale, GA 30296
Local realty services provided by:ERA Sunrise Realty
1634 Cheryl Terrace,Riverdale, GA 30296
$249,999
- 3 Beds
- 2 Baths
- 1,592 sq. ft.
- Single family
- Active
Listed by: susan ayers
Office: clickit realty
MLS#:7798382
Source:FIRSTMLS
Price summary
- Price:$249,999
- Price per sq. ft.:$157.03
About this home
Wow Beautiful and Spacious 3 bedroom and 2 full bathroom ranch style home. The basement features a 2 car Garage, a 6 by 12 utility room and and a 20 by 20 space which can be framed up and finished as ling space or be used as your own private storage shed. The home is completely rehabbed by true craftsmen. Brand new everything- interior and exterior. Too many brand new features to name- Interior and Exterior Paint,Updated Kitchen, Stainless Steel Appliances, Quartz Countertops, Backsplash. Both bathrooms Updated, New Hvac System, New Electrical Fixtures, New roof , New LVP Flooring thoughout, Not 1 thread of carpet inside this home except on stairs leading from basement. All the buyer has to do is move in because there should be no maintenance for years to come.The back yard features a brand new deck perfect for your summer bbq. The seller is very motivated and is offering many concessions -just ask
Contact an agent
Home facts
- Year built:1975
- Listing ID #:7798382
- Updated:July 05, 2026 at 01:35 PM
Rooms and interior
- Bedrooms:3
- Total bathrooms:2
- Full bathrooms:2
- Basement Description:Unfinished
- Living area:1,592 sq. ft.
Structure and exterior
- Roof:Composition, Shingle
- Year built:1975
- Building area:1,592 sq. ft.
- Lot area:0.41 Acres
- Construction Materials:Brick 4 Sides
- Exterior Features:Deck
- Levels:1 Story
Schools
- High school:North Clayton
- Middle school:North Clayton
- Elementary school:Oliver
Utilities
- Water:Public
- Sewer:Public Sewer
Finances and disclosures
- Price:$249,999
- Price per sq. ft.:$157.03
- Tax amount:$1,313 (2025)
Features and amenities
- Laundry features:In Basement
Parking
- Parking description:Garage
- Garage spaces:2
 Listings identified with the FMLS IDX logo come from FMLS and are held by brokerage firms other than the owner of this website. The listing brokerage is identified in any listing details. Information is deemed reliable but is not guaranteed. If you believe any FMLS listing contains material that infringes your copyrighted work please click here (https://www.fmls.com/dmca) to review our DMCA policy and learn how to submit a takedown request. ©2026 First Multiple Listing Service, Inc.
New listings near 1634 Cheryl Terrace
- Coming Soon
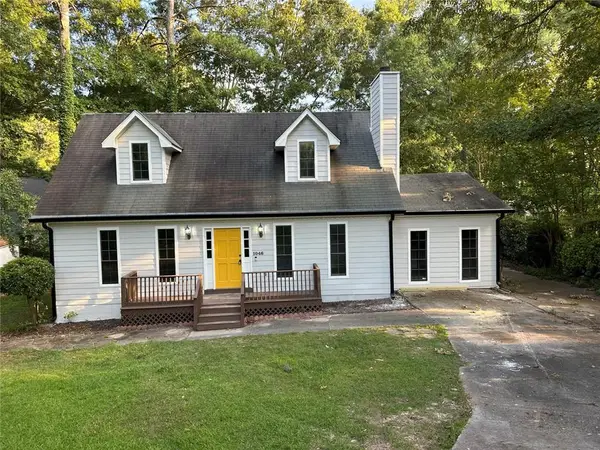 $249,900Coming Soon3 beds 2 baths
1046 River Bend Court, Riverdale, GA 30296
MLS# 7799360Listed by: REALTY HUB OF GEORGIA, LLC - New
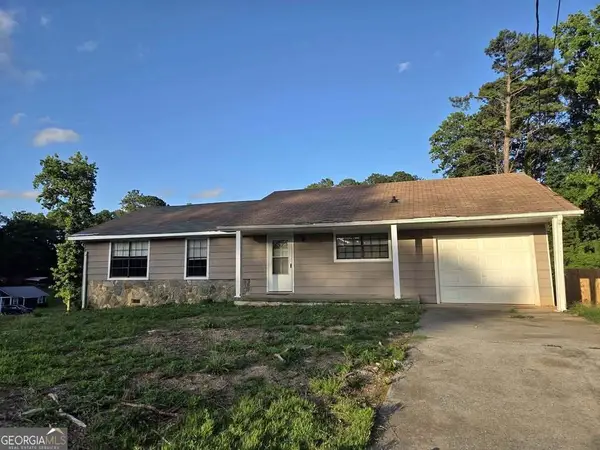 $280,000Active4 beds 2 baths1,288 sq. ft.
2070 Radford Court, Riverdale, GA 30296
MLS# 10798502Listed by: The Brinkley Realty Group LLC - New
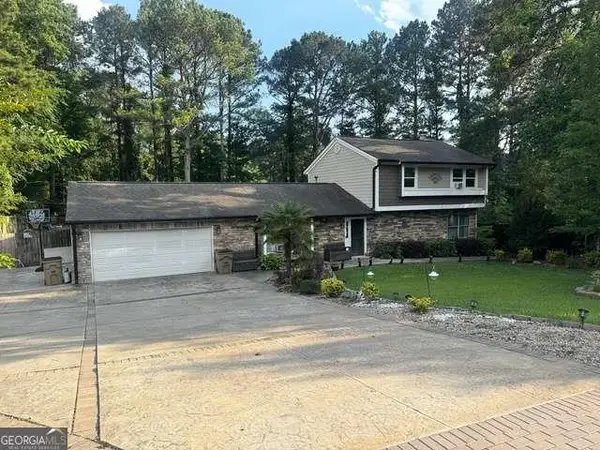 $264,900Active4 beds 3 baths
7423 Chilton Lane, Riverdale, GA 30296
MLS# 7798876Listed by: VIRTUAL PROPERTIES REALTY.COM - New
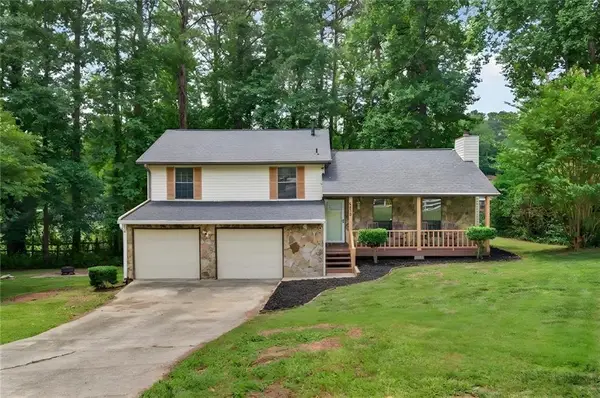 $265,000Active3 beds 3 baths1,832 sq. ft.
6439 Briarwood Court, Riverdale, GA 30296
MLS# 7798748Listed by: EXP REALTY, LLC. - New
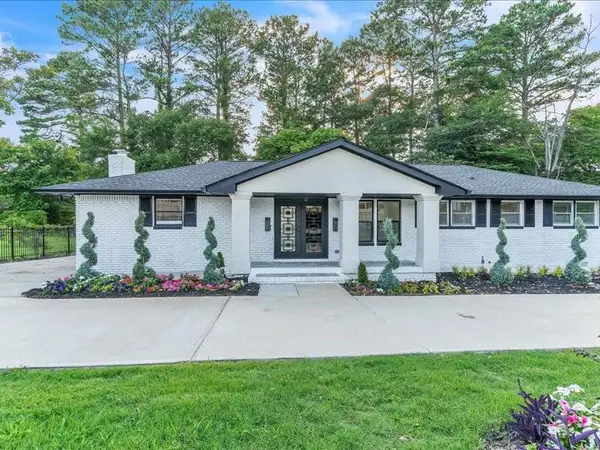 $495,000Active3 beds 3 baths1,875 sq. ft.
6873 Church Street, Riverdale, GA 30274
MLS# 7796668Listed by: KELLER WILLIAMS REALTY ATLANTA PARTNERS - New
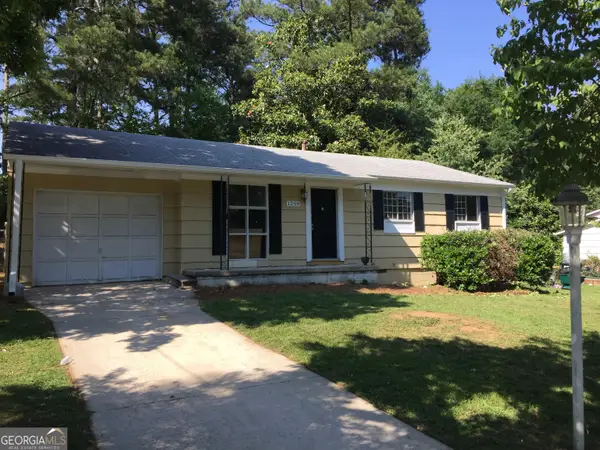 $250,000Active-- beds -- baths
1259 Pineglen Drive, Riverdale, GA 30296
MLS# 10797099Listed by: O. Realty, LLC - New
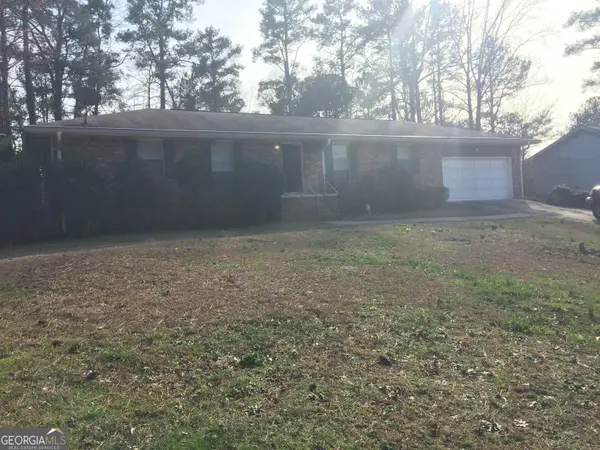 $275,000Active-- beds -- baths
2076 Campfire Drive, Riverdale, GA 30296
MLS# 10797106Listed by: O. Realty, LLC - New
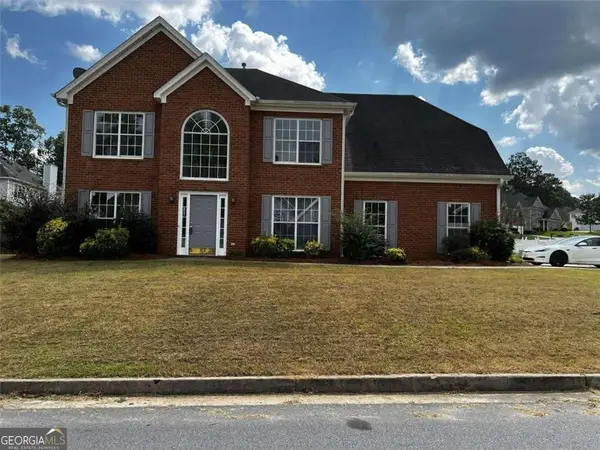 $309,900Active4 beds 3 baths1,978 sq. ft.
500 Kings Place, Riverdale, GA 30296
MLS# 10796465Listed by: GG Sells Atlanta Inc. - New
 $215,000Active3 beds 2 baths1,296 sq. ft.
5781 Eagles Feather Lane, Riverdale, GA 30274
MLS# 10796466Listed by: H & D Real Estate Group


Protect your home and budget from life's surprises with an Assurant Home Warranty, backed by a partner that supports you through every step of homeownership. Explore Plans.
© 2023 - 2026 ERA Franchise Systems LLC. All rights reserved. ERA Franchise Systems LLC fully supports the principles of the Fair Housing Act and the Equal Opportunity Act. ERA, ERA Real Estate powered, and their respective logos are registered service marks of ERA Franchise Systems LLC. Each office is independently owned and operated.