
6439 Briarwood Court, Riverdale, GA 30296
Local realty services provided by:ERA Kings Bay Realty
6439 Briarwood Court,Riverdale, GA 30296
$265,000
- 3 Beds
- 3 Baths
- 1,832 sq. ft.
- Single family
- Active
Listed by: michael culver
Office: exp realty
MLS#:10798293
Source:METROMLS
Price summary
- Price:$265,000
- Price per sq. ft.:$144.65
About this home
This house will please your buyers. Located at the end of a great cul-de-sac this house features an amazing kitchen renovation with new cabinets, granite counters, a large island, updated lighting, and stainless-steel appliances, including a separate beverage refrigerator. New LVP flooring throughout the main level. The open concept living room has a great stone fireplace. The upstairs hall bath has an updated tub/shower. The master bedroom is spacious and has an updated bathroom with newly tiled shower and glass enclosure. The lower level is a great den, rec area, entertainment/media space and has an updated powder room. Sliding glass doors off of the main dining area and also off of the lower den area lead to a large two tiered deck along the back of the house that has lots of space for grilling and relaxing. Enjoy greeting guest on the rocking chair front porch. The roof is brand new, making this home an outstanding opportunity for your buyers.
Contact an agent
Home facts
- Year built:1977
- Subdivision & Development:Briarwood South
- Listing ID #:10798293
- Updated:August 20, 2026 at 10:56 AM
Rooms and interior
- Bedrooms:3
- Total bathrooms:3
- Full bathrooms:2
- Half bathrooms:1
- Flooring:Carpet, Vinyl
- Kitchen Description:Dishwasher, Kitchen Island, Microwave, Oven/Range (Combo), Solid Surface Counters, Stainless Steel Appliance(s)
- Bedroom Description:Roommate Plan
- Basement Description:Crawl Space
- Living area:1,832 sq. ft.
Heating and cooling
- Cooling:Ceiling Fan(s), Central Air, Electric
- Heating:Central, Forced Air, Natural Gas
- Central air:Yes
Structure and exterior
- Roof:Composition
- Year built:1977
- Building area:1,832 sq. ft.
- Lot area:0.47 Acres
- Lot Features:Cul-De-Sac
- Architectural Style:Traditional
- Construction Materials:Stone, Vinyl Siding
- Exterior Features:Deck, Veranda
- Levels:Multi/Split
Schools
- High school:North Clayton
- Middle school:North Clayton
- Elementary school:Oliver
Utilities
- Water:Public, Water Available
- Sewer:Septic Tank
Finances and disclosures
- Price:$265,000
- Price per sq. ft.:$144.65
- Tax amount:$3,384 (25)
Features and amenities
- Appliances:Dishwasher, Gas Water Heater, Microwave, Oven/Range (Combo), Stainless Steel Appliance(s)
- Laundry features:In Garage
- Amenities:Gas Water Heater
Parking
- Parking description:Garage, Garage Door Opener
- Garage:Yes
 2026 Georgia MLS. All rights reserved. Information Deem Reliable But Not Guaranteed August 20, 2026
New listings near 6439 Briarwood Court
- New
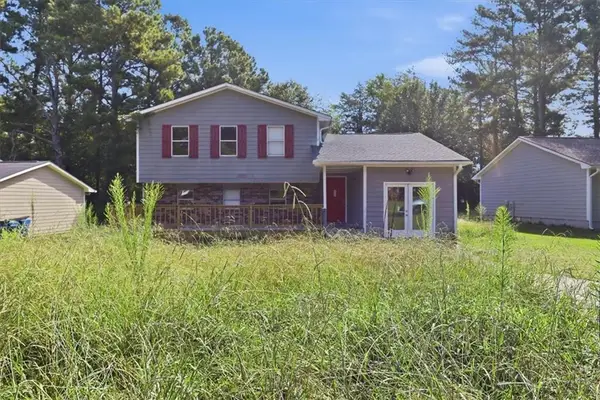 $260,000Active4 beds 3 baths1,631 sq. ft.
6326 Steepleridge Court, Riverdale, GA 30296
MLS# 7824275Listed by: EXP REALTY, LLC. - New
 $1,695Active3 beds 2 baths1,376 sq. ft.
325 Brookview Drive, Riverdale, GA 30274
MLS# 7823211Listed by: MAIN SOURCE REALTY, LLC. - New
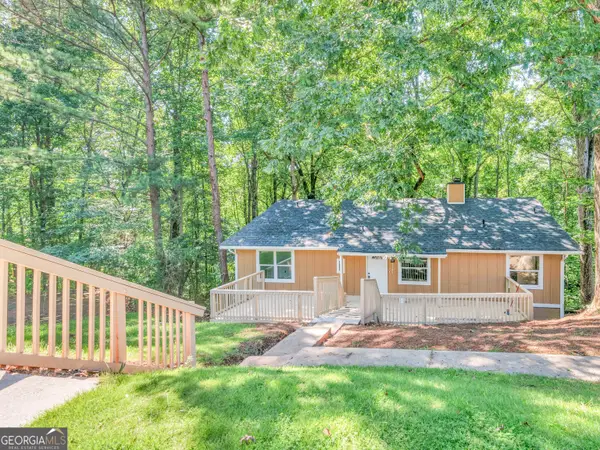 $255,000Active3 beds 2 baths1,290 sq. ft.
1341 Bethaven Road, Riverdale, GA 30296
MLS# 10827899Listed by: Watkins Real Estate Associates - New
 $264,990Active4 beds 2 baths1,518 sq. ft.
218 Kipling Way, Riverdale, GA 30274
MLS# 7823015Listed by: EVOLVE REALTY GROUP, LLC - New
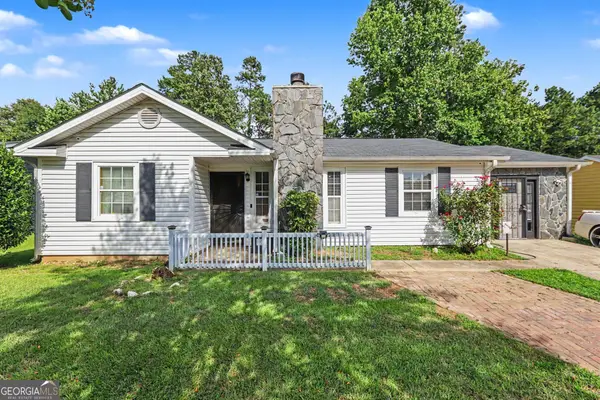 $265,000Active4 beds 3 baths1,800 sq. ft.
2805 Robinson Wood Drive, Riverdale, GA 30296
MLS# 10827178Listed by: Mark Spain Real Estate - New
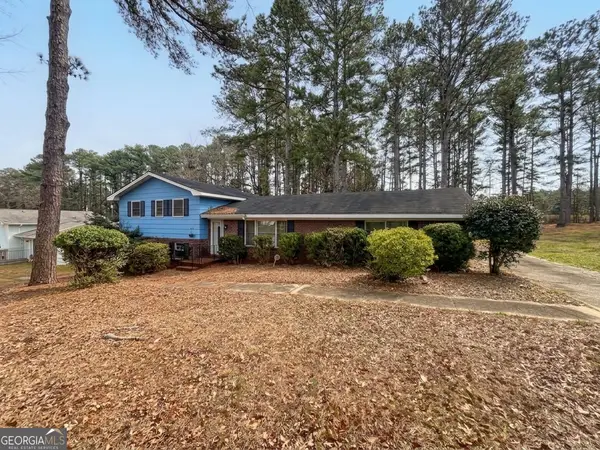 $218,000Active3 beds 2 baths1,652 sq. ft.
279 Timberland Trail, Riverdale, GA 30274
MLS# 10827283Listed by: Start to Sold Realty - New
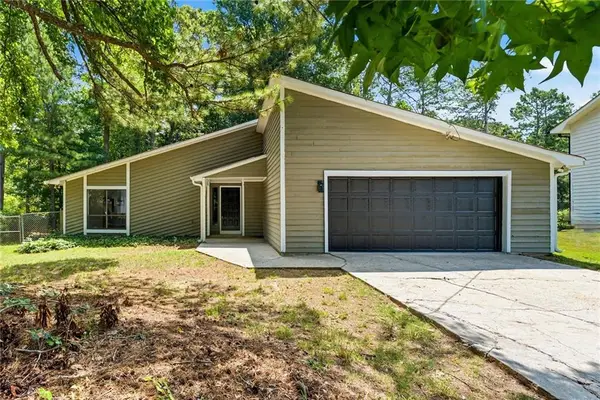 $305,000Active3 beds 2 baths1,784 sq. ft.
6350 Beethoven Circle, Riverdale, GA 30296
MLS# 7822554Listed by: COLDWELL BANKER REALTY - New
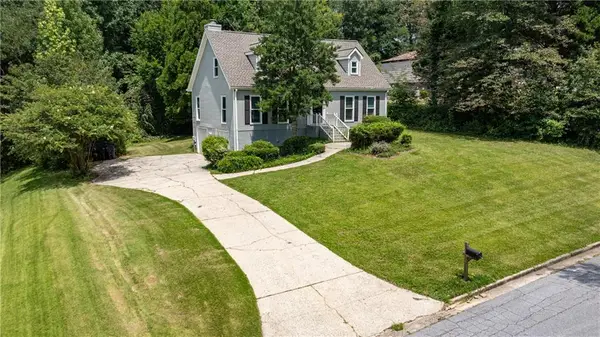 $239,000Active3 beds 3 baths1,871 sq. ft.
6934 Cottonwood Trail, Riverdale, GA 30296
MLS# 7822238Listed by: ATLANTA FINE HOMES SOTHEBY'S INTERNATIONAL - New
 $219,900Active3 beds 3 baths1,534 sq. ft.
7690 Creekside Lane, Riverdale, GA 30296
MLS# 7795758Listed by: FIRST UNITED REALTY, INC. - New
 $120,000Active3 beds 2 baths1,028 sq. ft.
8971 Ashwood Drive, Riverdale, GA 30274
MLS# 10826408Listed by: Mainstay Brokerage


Protect your home and budget from life's surprises with an Assurant Home Warranty, backed by a partner that supports you through every step of homeownership. Explore Plans.
© 2023 - 2026 ERA Franchise Systems LLC. All rights reserved. ERA Franchise Systems LLC fully supports the principles of the Fair Housing Act and the Equal Opportunity Act. ERA, ERA Real Estate powered, and their respective logos are registered service marks of ERA Franchise Systems LLC. Each office is independently owned and operated.