
1915 Lisa Lane, Riverdale, GA 30296
Local realty services provided by:ERA Towne Square Realty, Inc.
Listed by: nichole peterman
Office: keller williams realty atl partners
MLS#:7819933
Source:FIRSTMLS
Price summary
- Price:$308,000
- Price per sq. ft.:$171.78
About this home
Welcome home to this beautifully renovated 4-bedroom, 2-bath home with incredible modern updates! From the moment you arrive, you'll appreciate the fresh curb appeal featuring NEW 2-toned Exterior Paint, a Brand NEW Roof, and NEW Garage Doors. Step inside to discover an inviting floor plan offering a formal living room, formal dining room, a breakfast area, and a spacious sunken family room complete with a wood-burning fireplace. The screened-in porch provides the perfect place to relax, entertain, or enjoy your morning coffee while overlooking the backyard. Extensive renovations have already been completed for you to include NEW Luxury Vinyl Plank flooring throughout the main living areas, NEW carpet in all 4 bedrooms, NEW closet doors, NEW lighting, NEW Frigidaire stainless steel appliances, NEW cabinetry, honed marble countertops in the kitchen and in both bathrooms, a NEW HVAC system, NEW water heater, and a furnace that's only 5 years old! Both bathrooms have been thoughtfully redesigned with upscale finishes. The secondary bathroom has been fully renovated with a NEW vanity, sink, faucet, ceramic tile with marble design, tub, and cabinetry, while the primary suite features a luxurious curb less walk-in shower with beautiful marble finishes throughout, creating a true spa-like retreat. Incredible Location... Close to the Interstate, less than 15 minutes to the Atlanta Airport, less than 20 minutes to Trilith and there are many area shopping and dining options nearby! With its spacious layout, high-end renovations, and move-in ready condition, this home offers the perfect combination of comfort, style, and value. Schedule your private showing today!...
Contact an agent
Home facts
- Year built:1978
- Subdivision & Development:Lynley Estates
- Listing ID #:7819933
- Updated:August 24, 2026 at 01:33 PM
Rooms and interior
- Bedrooms:4
- Total bathrooms:2
- Full bathrooms:2
- Flooring:Carpet, Laminate
- Dining Description:Separate Dining Room
- Kitchen Description:Breakfast Bar, Cabinets White, Dishwasher, Electric Range, Refrigerator, View to Family Room
- Living area:1,793 sq. ft.
Heating and cooling
- Cooling:Central Air
- Heating:Electric
- Central air:Yes
Structure and exterior
- Roof:Composition
- Year built:1978
- Building area:1,793 sq. ft.
- Lot area:0.41 Acres
- Lot Features:Level
- Architectural Style:A-Frame
- Exterior Features:Screened
- Levels:2 Story
Schools
- High school:North Clayton
- Middle school:North Clayton
- Elementary school:Oliver
Utilities
- Water:Public, Water Available
- Sewer:Public Sewer
Finances and disclosures
- Price:$308,000
- Price per sq. ft.:$171.78
- Tax amount:$3,759 (2024)
Features and amenities
- Laundry features:In Garage
- Amenities:Disappearing Attic Stairs, Walk-In Closet(s)
Parking
- Parking description:Attached, Garage
- Garage spaces:2
 Listings identified with the FMLS IDX logo come from FMLS and are held by brokerage firms other than the owner of this website. The listing brokerage is identified in any listing details. Information is deemed reliable but is not guaranteed. If you believe any FMLS listing contains material that infringes your copyrighted work please click here (https://www.fmls.com/dmca) to review our DMCA policy and learn how to submit a takedown request. ©2026 First Multiple Listing Service, Inc.
New listings near 1915 Lisa Lane
- New
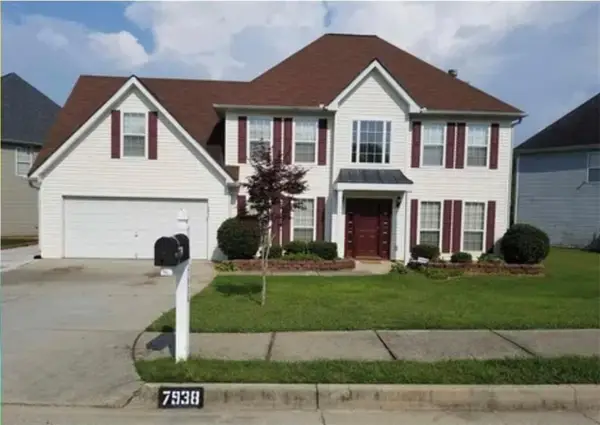 $330,000Active4 beds 3 baths2,860 sq. ft.
7938 Palomino Pass, Riverdale, GA 30274
MLS# 7826104Listed by: TREND ATLANTA REALTY, INC. - New
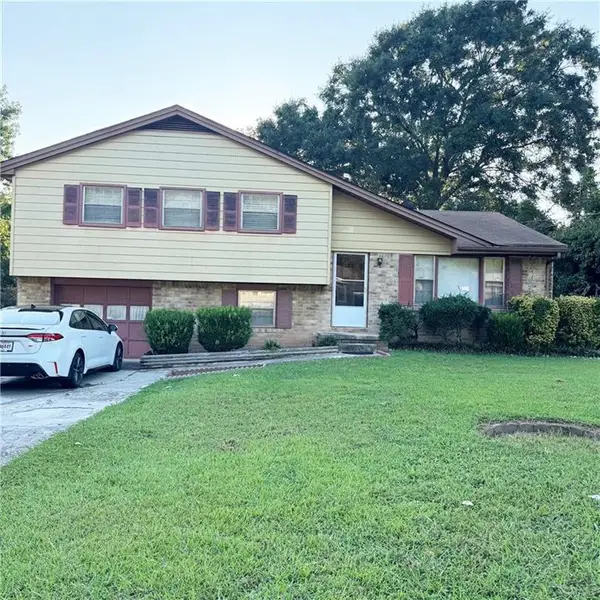 $189,900Active3 beds 2 baths1,551 sq. ft.
6411 Forest Haven Ln, Riverdale, GA 30274
MLS# 7826173Listed by: JQRH PROPERTY MANAGEMENT, , LLC. - New
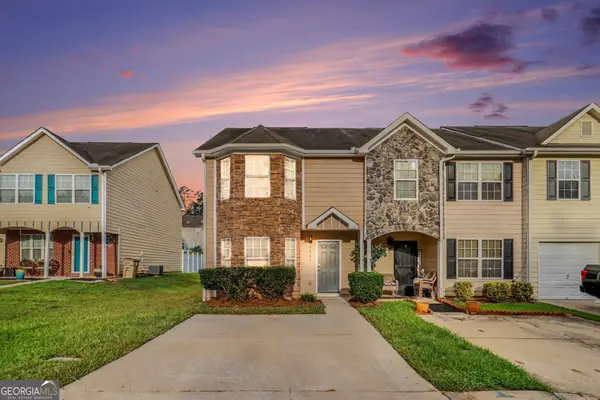 $185,500Active3 beds 3 baths
6865 Mountain Circle, Riverdale, GA 30274
MLS# 10831314Listed by: Keller Williams Realty - New
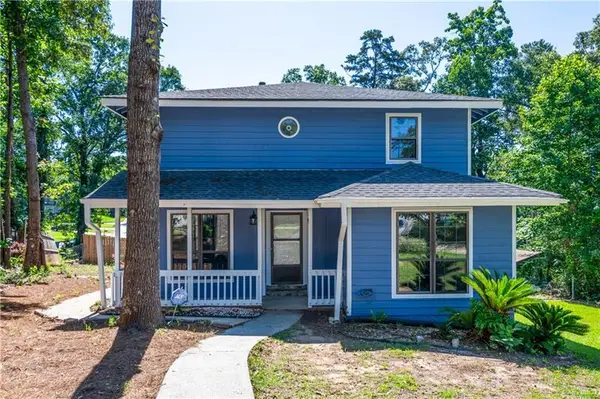 $262,500Active3 beds 3 baths1,768 sq. ft.
998 Ascot Court, Riverdale, GA 30296
MLS# 7825822Listed by: EXP REALTY, LLC. - New
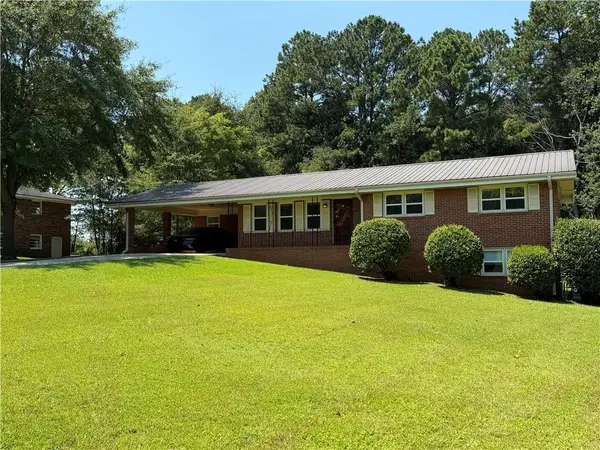 $220,000Active4 beds 2 baths1,455 sq. ft.
7475 Grayson Drive, Riverdale, GA 30296
MLS# 7825341Listed by: SANDERS RE, LLC - New
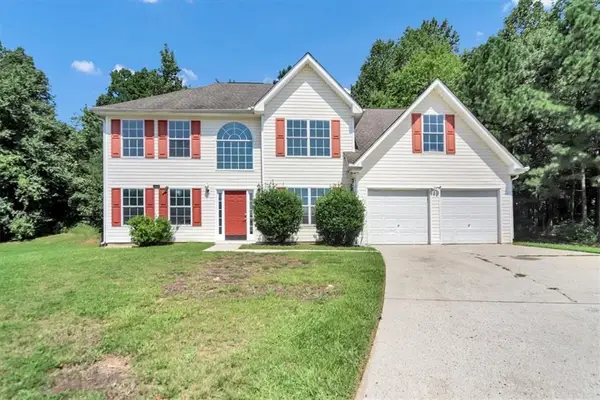 $320,000Active5 beds 3 baths2,986 sq. ft.
7354 Petunia Drive, Riverdale, GA 30296
MLS# 7825621Listed by: SANDERS RE, LLC - New
 $189,900Active3 beds 3 baths1,368 sq. ft.
6888 Mountain Circle, Riverdale, GA 30274
MLS# 7825328Listed by: DWELLI INC. - New
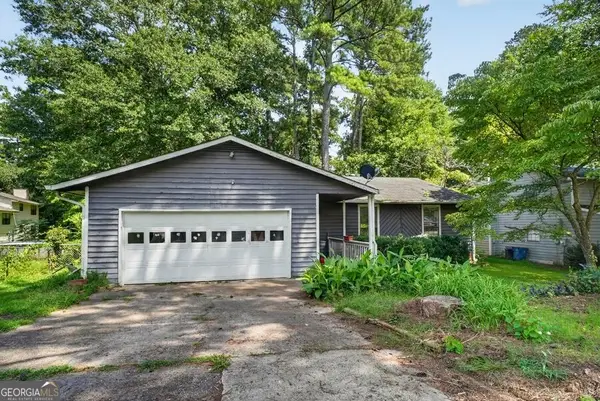 $150,000Active3 beds 2 baths1,642 sq. ft.
552 Autumn Drive, Riverdale, GA 30274
MLS# 10830375Listed by: Sell Your Home Services LLC - New
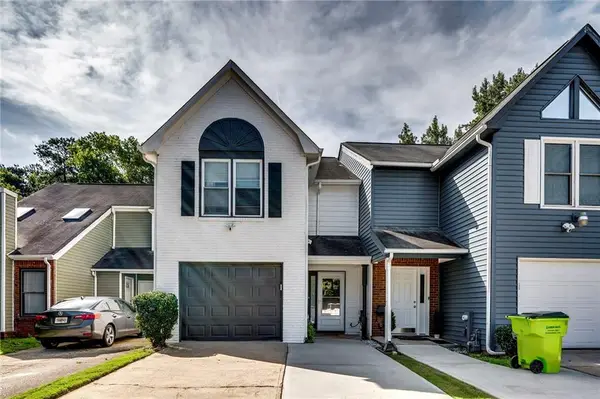 $164,899Active2 beds 3 baths1,552 sq. ft.
7982 Creekstone Way, Riverdale, GA 30274
MLS# 7824199Listed by: CENTURY 21 RESULTS - Open Sat, 11am to 1pmNew
 $175,000Active2 beds 3 baths1,352 sq. ft.
384 Lakeridge Court, Riverdale, GA 30274
MLS# 7824931Listed by: BHGRE METRO BROKERS


Protect your home and budget from life's surprises with an Assurant Home Warranty, backed by a partner that supports you through every step of homeownership. Explore Plans.
© 2023 - 2026 ERA Franchise Systems LLC. All rights reserved. ERA Franchise Systems LLC fully supports the principles of the Fair Housing Act and the Equal Opportunity Act. ERA, ERA Real Estate powered, and their respective logos are registered service marks of ERA Franchise Systems LLC. Each office is independently owned and operated.