
7354 Petunia Drive, Riverdale, GA 30296
Local realty services provided by:ERA Hirsch Real Estate Team
7354 Petunia Drive,Riverdale, GA 30296
$320,000
- 5 Beds
- 3 Baths
- - sq. ft.
- Single family
- Active
Listed by: elena saro
Office: sanders real estate
MLS#:10830979
Source:METROMLS
Price summary
- Price:$320,000
About this home
Welcome home to this beautifully updated 5-bedroom, 3-bathroom two-story home tucked away on a quiet cul-de-sac in the sought-after Keyon Estate community! Step inside to a fresh, inviting interior featuring brand-new paint and an updated kitchen complete with stainless steel appliances, making it the perfect space for everyday living and entertaining. Upstairs, retreat to the oversized primary suite, offering an additional private sitting room that provides endless possibilities-create the perfect home office, nursery, reading room, or relaxing sitting area. The spacious primary bathroom features a soaking tub, and a separate shower, giving you plenty of room to unwind at the end of the day. With five bedrooms and four full bathrooms, this home offers the space and flexibility you've been looking for, whether you need guest rooms, additional office space, or room for a growing household. A two-car garage provides convenient parking and additional storage. Outside, the gorgeous fenced backyard is ready to become your own private retreat! Enjoy summer BBQs and evenings on the deck, add a swing set or trampoline, create a hot tub oasis, or dream even bigger with a future pool. With plenty of room to play, entertain, and relax, this backyard is ready for whatever you envision. Updated, spacious, cul-de-sac living with a beautiful backyard in sought-after Keyon Estate-this is one you don't want to miss!...
Contact an agent
Home facts
- Year built:2004
- Subdivision & Development:Kenyon Estates
- Listing ID #:10830979
- Updated:August 22, 2026 at 01:26 AM
Rooms and interior
- Bedrooms:5
- Total bathrooms:3
- Full bathrooms:3
- Flooring:Hardwood
- Kitchen Description:Breakfast Room, Country Kitchen, Dishwasher, Refrigerator
- Bedroom Description:Roommate Plan, Walk-In Closet(s)
Heating and cooling
- Cooling:Central Air
- Heating:Central
- Central air:Yes
Structure and exterior
- Roof:Composition
- Year built:2004
- Lot area:0.09 Acres
- Lot Features:Cul-De-Sac, Private
- Architectural Style:Traditional
- Construction Materials:Block
- Exterior Features:Deck
- Foundation Description:Slab
- Levels:2 Story
Schools
- High school:Riverdale
- Middle school:Riverdale
- Elementary school:Lake Ridge
Utilities
- Water:Public, Water Available
- Sewer:Public Sewer, Sewer Available
Finances and disclosures
- Price:$320,000
- Tax amount:$5,014 (2025)
Features and amenities
- Appliances:Dishwasher, Refrigerator
- Laundry features:In Hall
- Amenities:Smoke Detector(s)
Parking
- Total parking spaces:4
- Parking description:Garage
- Garage:Yes
 2026 Georgia MLS. All rights reserved. Information Deem Reliable But Not Guaranteed August 22, 2026
New listings near 7354 Petunia Drive
- New
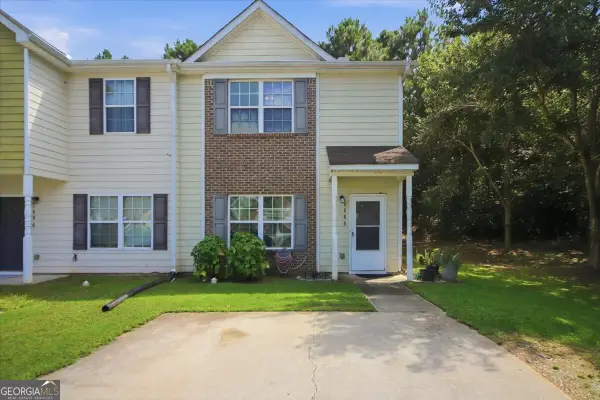 $189,900Active3 beds 3 baths1,368 sq. ft.
6888 Mountain Circle, Riverdale, GA 30274
MLS# 10830535Listed by: Dwelli - New
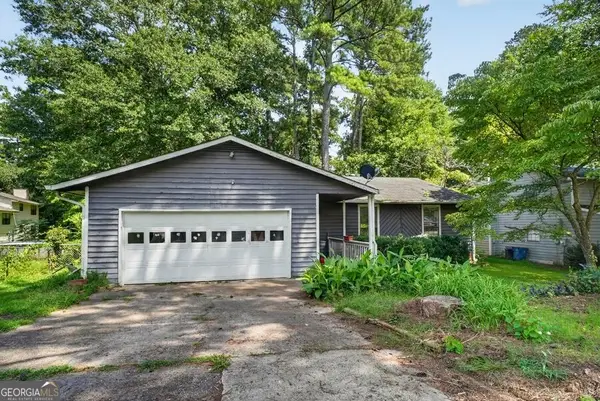 $150,000Active3 beds 2 baths1,642 sq. ft.
552 Autumn Drive, Riverdale, GA 30274
MLS# 10830375Listed by: Sell Your Home Services LLC - New
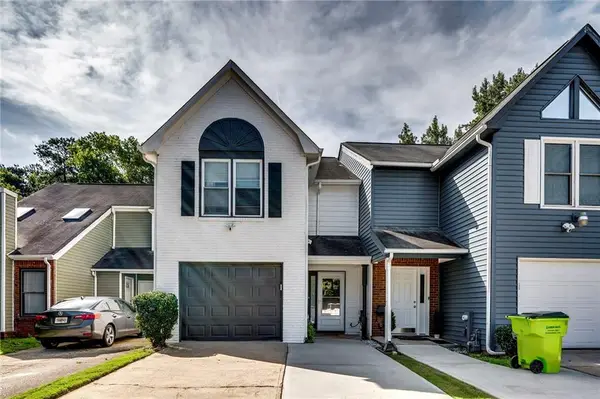 $164,899Active2 beds 3 baths1,552 sq. ft.
7982 Creekstone Way, Riverdale, GA 30274
MLS# 7824199Listed by: CENTURY 21 RESULTS - Open Sat, 11am to 1pmNew
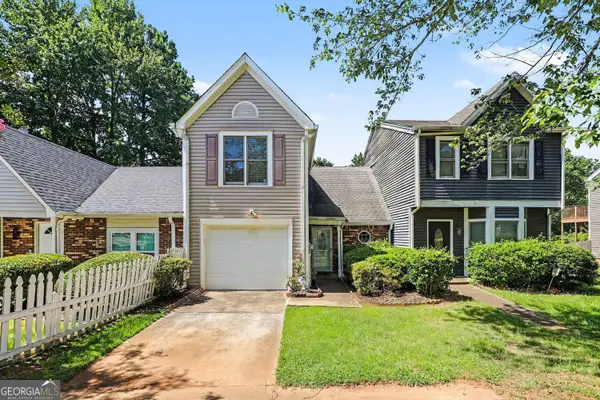 $175,000Active2 beds 3 baths1,352 sq. ft.
384 Lakeridge Court, Riverdale, GA 30274
MLS# 10829993Listed by: BHGRE Metro Brokers - New
 $260,000Active4 beds 3 baths1,631 sq. ft.
6326 Steepleridge Court, Riverdale, GA 30296
MLS# 10828980Listed by: eXp Realty - New
 $1,695Active3 beds 2 baths1,376 sq. ft.
325 Brookview Drive, Riverdale, GA 30274
MLS# 7823211Listed by: MAIN SOURCE REALTY, LLC. - New
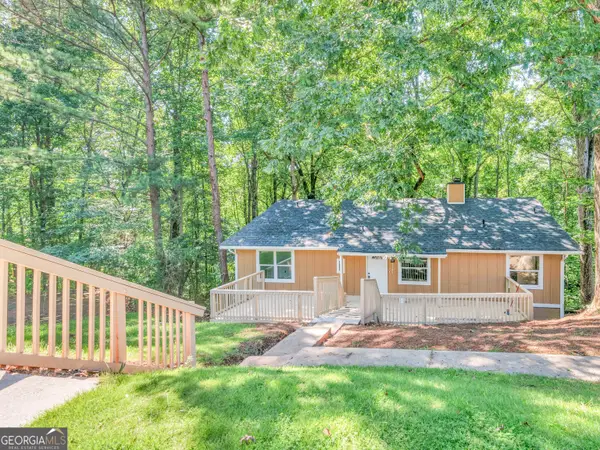 $255,000Active3 beds 2 baths1,290 sq. ft.
1341 Bethaven Road, Riverdale, GA 30296
MLS# 10827899Listed by: Watkins Real Estate Associates - New
 $264,990Active4 beds 2 baths1,518 sq. ft.
218 Kipling Way, Riverdale, GA 30274
MLS# 7823015Listed by: EVOLVE REALTY GROUP, LLC - New
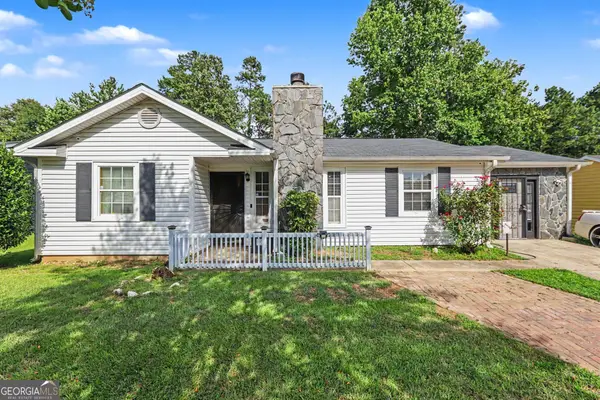 $265,000Active4 beds 3 baths1,800 sq. ft.
2805 Robinson Wood Drive, Riverdale, GA 30296
MLS# 10827178Listed by: Mark Spain Real Estate


Protect your home and budget from life's surprises with an Assurant Home Warranty, backed by a partner that supports you through every step of homeownership. Explore Plans.
© 2023 - 2026 ERA Franchise Systems LLC. All rights reserved. ERA Franchise Systems LLC fully supports the principles of the Fair Housing Act and the Equal Opportunity Act. ERA, ERA Real Estate powered, and their respective logos are registered service marks of ERA Franchise Systems LLC. Each office is independently owned and operated.