
218 Kipling Way, Riverdale, GA 30274
Local realty services provided by:ERA Towne Square Realty, Inc.
218 Kipling Way,Riverdale, GA 30274
$264,990
- 4 Beds
- 2 Baths
- 1,518 sq. ft.
- Single family
- Active
Listed by: kayla moreno
Office: evolve realty group, llc.
MLS#:7823015
Source:FIRSTMLS
Price summary
- Price:$264,990
- Price per sq. ft.:$174.57
About this home
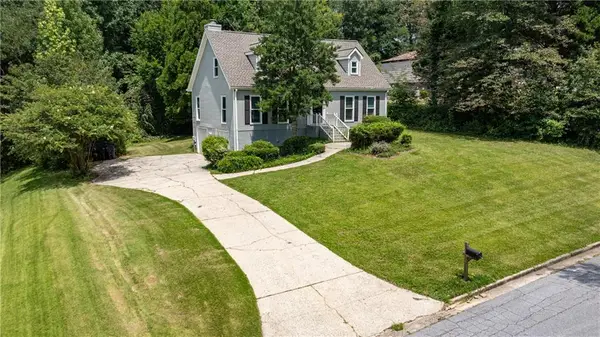
Welcome to 218 Kipling Way—a beautifully renovated 4-bedroom, 2-bath Cape Cod–style home offering the closest thing to new construction at this price point! With two bedrooms upstairs and two on the main level, this thoughtfully designed home provides a flexible layout perfect for everyday living, guests, or a home office.
Step inside to a bright, inviting interior that has been completely refreshed from top to bottom. Updates include fresh interior and exterior paint, a new roof, updated systems, new stainless-steel appliances, and a beautifully redesigned kitchen featuring brand-new shaker-style cabinetry. Both bathrooms have been fully renovated with new vanities, stylish finishes, and tiled showers complete with convenient built-in niches.
Ideally located near major highways, Hartsfield-Jackson Atlanta International Airport, Downtown Atlanta, the Riverdale Town Center, Fayetteville, and EchoPark Speedway, this move-in-ready home offers the perfect combination of comfort, convenience, and modern style.
Renovated, refreshed, and ready for its new owner—218 Kipling Way is truly one of a kind. Schedule your private showing today because a home like this will not last long!...
Contact an agent
Home facts
- Year built:1977
- Subdivision & Development:GATEWOOD
- Listing ID #:7823015
- Updated:August 19, 2026 at 03:02 PM
Rooms and interior
- Bedrooms:4
- Total bathrooms:2
- Full bathrooms:2
- Dining Description:Open Concept
- Bathrooms Description:Tub/Shower Combo
- Kitchen Description:Cabinets White, Dishwasher, Eat-in Kitchen, Electric Range, Microwave, Refrigerator
- Living area:1,518 sq. ft.
Heating and cooling
- Cooling:Ceiling Fan(s), Central Air
- Heating:Central
- Central air:Yes
Structure and exterior
- Roof:Shingle
- Year built:1977
- Building area:1,518 sq. ft.
- Lot area:0.25 Acres
- Lot Features:Back Yard
- Architectural Style:Cape Cod, Traditional
- Construction Materials:Vinyl Siding
- Exterior Features:Patio, Private Yard
- Levels:2 Story
Schools
- High school:Clayton - Other
- Middle school:Clayton - Other
- Elementary school:Clayton - Other
Utilities
- Water:Public, Water Available
- Sewer:Public Sewer, Sewer Available
Finances and disclosures
- Price:$264,990
- Price per sq. ft.:$174.57
- Tax amount:$2,256 (2025)
Features and amenities
- Laundry features:In Hall
Parking
- Parking description:Driveway
 Listings identified with the FMLS IDX logo come from FMLS and are held by brokerage firms other than the owner of this website. The listing brokerage is identified in any listing details. Information is deemed reliable but is not guaranteed. If you believe any FMLS listing contains material that infringes your copyrighted work please click here (https://www.fmls.com/dmca) to review our DMCA policy and learn how to submit a takedown request. ©2026 First Multiple Listing Service, Inc.
New listings near 218 Kipling Way
- New
 $1,695Active3 beds 2 baths1,376 sq. ft.
325 Brookview Drive, Riverdale, GA 30274
MLS# 7823211Listed by: MAIN SOURCE REALTY, LLC. - New
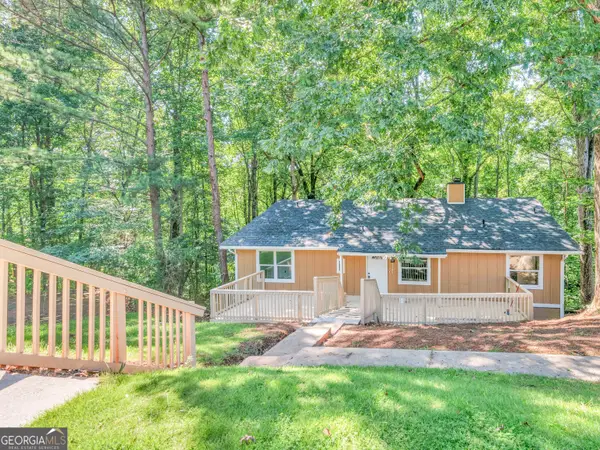 $255,000Active3 beds 2 baths1,290 sq. ft.
1341 Bethaven Road, Riverdale, GA 30296
MLS# 10827899Listed by: Watkins Real Estate Associates - New
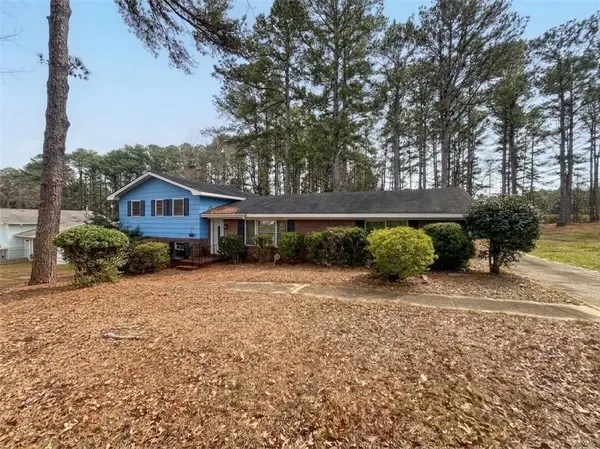 $218,000Active3 beds 2 baths1,652 sq. ft.
279 Timberland Trail, Riverdale, GA 30274
MLS# 7822649Listed by: START TO SOLD REALTY, LLC - New
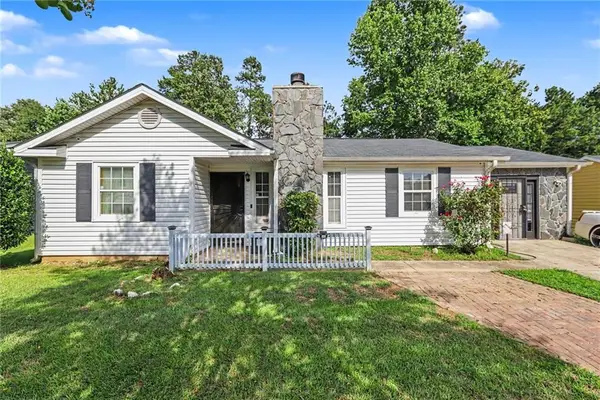 $265,000Active4 beds 3 baths1,800 sq. ft.
2805 Robinson Wood Drive, Riverdale, GA 30296
MLS# 7820428Listed by: MARK SPAIN REAL ESTATE - New
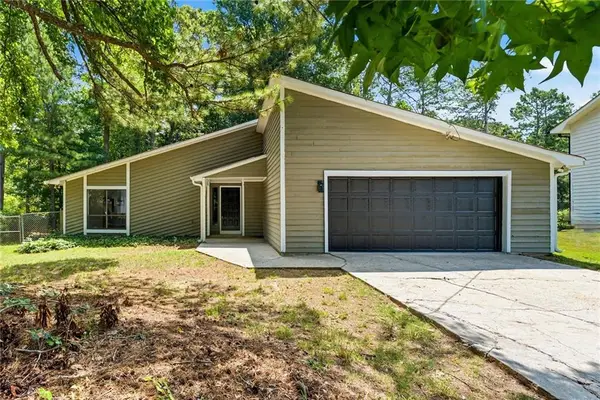 $309,000Active3 beds 2 baths1,784 sq. ft.
6350 Beethoven Circle, Riverdale, GA 30296
MLS# 7822554Listed by: COLDWELL BANKER REALTY - New
 $239,000Active3 beds 3 baths1,871 sq. ft.
6934 Cottonwood Trail, Riverdale, GA 30296
MLS# 7822238Listed by: ATLANTA FINE HOMES SOTHEBY'S INTERNATIONAL - New
 $219,900Active3 beds 3 baths1,534 sq. ft.
7690 Creekside Lane, Riverdale, GA 30296
MLS# 7795758Listed by: FIRST UNITED REALTY, INC. - New
 $120,000Active3 beds 2 baths1,028 sq. ft.
8971 Ashwood Drive, Riverdale, GA 30274
MLS# 10826408Listed by: Mainstay Brokerage - New
 $225,000Active3 beds 3 baths1,320 sq. ft.
946 Fox Chase, Riverdale, GA 30296
MLS# 10825738Listed by: SouthOwens Realty


Protect your home and budget from life's surprises with an Assurant Home Warranty, backed by a partner that supports you through every step of homeownership. Explore Plans.
© 2023 - 2026 ERA Franchise Systems LLC. All rights reserved. ERA Franchise Systems LLC fully supports the principles of the Fair Housing Act and the Equal Opportunity Act. ERA, ERA Real Estate powered, and their respective logos are registered service marks of ERA Franchise Systems LLC. Each office is independently owned and operated.