
6095 E Fayetteville Drive, Riverdale, GA 30296
Local realty services provided by:ERA Towne Square Realty, Inc.
6095 E Fayetteville Drive,Riverdale, GA 30296
$245,000
- 3 Beds
- 2 Baths
- 1,100 sq. ft.
- Single family
- Coming Soon
Listed by: inas custovic
Office: georgia dreams realty
MLS#:7846226
Source:FIRSTMLS
Price summary
- Price:$245,000
- Price per sq. ft.:$222.73
About this home
Coming soon!!!! A 3 bedroom, 2 bath ranch with no HOA, in a very well desired area and upcoming part of town! Everything is done inside and out, so you can move in, rent it out, or start building equity on day one. One-level living, fresh finishes, and a flexible bonus room make it work for a family or a tenant. The bonus room can be a sunroom, home gym, office, or playroom, or you can keep it as storage. Out back, a large concrete slab is ready for a workshop, a shed, or a basketball court. Investors, there's no HOA to limit renting, and you're miles south of downtown Atlanta and only minutes from Hartsfield-Jackson Airport, with Highway 85 and Highway 19/41 close by for an easy commute. Restaurants, shopping, parks, and schools are all nearby. Homes like this tend to move fast, so get on the list for a private showing before it hits the market.
Contact an agent
Home facts
- Year built:1963
- Subdivision & Development:N/A
- Listing ID #:7846226
- Updated:October 04, 2026 at 01:37 PM
Rooms and interior
- Bedrooms:3
- Total bathrooms:2
- Full bathrooms:2
- Flooring:Hardwood
- Dining Description:Open Concept
- Bathrooms Description:Separate His/Hers, Separate Tub/Shower, Tub/Shower Combo
- Kitchen Description:Breakfast Bar, Breakfast Room, Dishwasher, Eat-in Kitchen, Pantry, Tile Counters, View to Family Room
- Bedroom Description:In-Law Floorplan, Master on Main, Oversized Master
- Living area:1,100 sq. ft.
Heating and cooling
- Cooling:Central Air
- Heating:Central
- Central air:Yes
Structure and exterior
- Roof:Composition
- Year built:1963
- Building area:1,100 sq. ft.
- Lot area:0.44 Acres
- Lot Features:Back Yard, Cul-De-Sac
- Architectural Style:Ranch
- Construction Materials:Brick 4 Sides
- Exterior Features:Patio, Rear Porch
- Levels:1 Story
Schools
- High school:North Clayton
- Middle school:North Clayton
- Elementary school:Oliver
Utilities
- Water:Public
- Sewer:Public Sewer, Sewer Available
Finances and disclosures
- Price:$245,000
- Price per sq. ft.:$222.73
- Tax amount:$3,860 (2025)
Features and amenities
- Laundry features:In Hall
- Amenities:Beamed Ceilings, High Ceilings 9 ft Main, High Speed Internet
Parking
- Parking description:2 Carport Space(s), Attached, Carport
- Carport spaces:2
 Listings identified with the FMLS IDX logo come from FMLS and are held by brokerage firms other than the owner of this website. The listing brokerage is identified in any listing details. Information is deemed reliable but is not guaranteed. If you believe any FMLS listing contains material that infringes your copyrighted work please click here (https://www.fmls.com/dmca) to review our DMCA policy and learn how to submit a takedown request. ©2026 First Multiple Listing Service, Inc.
New listings near 6095 E Fayetteville Drive
- Coming Soon
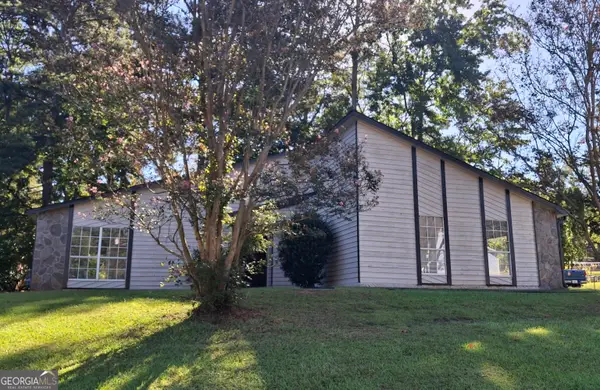 $249,450Coming Soon3 beds 2 baths1,850 sq. ft.
7684 Antebellum Lane, Riverdale, GA 30274
MLS# 10854286Listed by: eXp Realty - Coming Soon
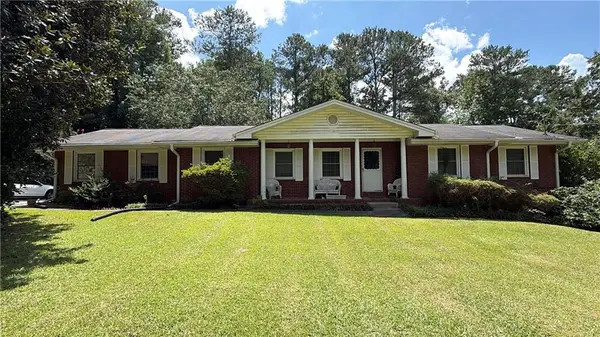 $215,000Coming Soon3 beds 2 baths1,650 sq. ft.
1708 Norden Road, Riverdale, GA 30296
MLS# 7836316Listed by: MARK SPAIN REAL ESTATE - Coming Soon
 $215,000Coming Soon3 beds 2 baths1,650 sq. ft.
1708 Norden Road, Riverdale, GA 30296
MLS# 10844241Listed by: Mark Spain Real Estate - New
 $168,000Active4 beds 2 baths1,780 sq. ft.
217 Avalon Way, Riverdale, GA 30274
MLS# 10866490Listed by: Equity Realty - New
 $290,000Active3 beds 3 baths2,062 sq. ft.
1117 W Shore Drive, Riverdale, GA 30296
MLS# 7839798Listed by: REDFIN CORPORATION  $282,995Active3 beds 3 baths2,325 sq. ft.
6883 Creekmoor Lane, Riverdale, GA 30296
MLS# 7830046Listed by: EXP REALTY, LLC.- New
 $1,850Active3 beds 3 baths2,140 sq. ft.
7953 Woodlake Drive, Riverdale, GA 30274
MLS# 7848130Listed by: EPIQUE REALTY - New
 $99,900Active1.6 Acres
7792 Lyle Drive, Riverdale, GA 30296
MLS# 7848149Listed by: BOLST - New
 $260,000Active4 beds 2 baths1,780 sq. ft.
8413 Glenwoods Terrace, Riverdale, GA 30274
MLS# 7848101Listed by: ATLAS REAL ESTATE, INC - New
 $249,900Active3 beds 3 baths1,530 sq. ft.
6051 Oak Bend Court, Riverdale, GA 30296
MLS# 7846299Listed by: LOKATION REAL ESTATE, LLC


Protect your home and budget from life's surprises with an Assurant Home Warranty, backed by a partner that supports you through every step of homeownership. Explore Plans.
© 2023 - 2026 ERA Franchise Systems LLC. All rights reserved. ERA Franchise Systems LLC fully supports the principles of the Fair Housing Act and the Equal Opportunity Act. ERA, ERA Real Estate powered, and their respective logos are registered service marks of ERA Franchise Systems LLC. Each office is independently owned and operated.