
319 Sapphire Bend, Riverdale, GA 30296
Local realty services provided by:ERA Towne Square Realty, Inc.
319 Sapphire Bend,Riverdale, GA 30296
$299,900
- 3 Beds
- 3 Baths
- - sq. ft.
- Single family
- Active
Listed by: mya king
Office: sellect realty, llc
MLS#:10834721
Source:METROMLS
Price summary
- Price:$299,900
- Monthly HOA dues:$41.67
About this home
Welcome home to a place that feels a little like living in the clouds. This beautifully renovated Craftsman is warm, inviting, and full of charm, with thoughtful touches and new modern lighting throughout that make you want to settle in and stay awhile. As you make your way through the home, it opens up to a truly breathtaking space at the back of the house. The dramatic family room, with its soaring 20-foot vaulted ceiling and beautiful natural light, creates an airy, almost cloud-like feeling that makes this home unforgettable. Just alongside it is the stunning kitchen, featuring white Shaker cabinets, elegant gold hardware, new quartz countertops, and new stainless steel appliances. The kitchen and charming eat-in dining space overlook the private backyard, creating the perfect setting for morning coffee, casual family meals, and evenings spent gathered around the table. Together, these spaces flow beautifully. A beautiful staircase overlooking the family room leads upstairs to a spacious primary suite that feels like your own private retreat. The primary bath features separate his-and-her vanities, a standalone shower, and a soaking tub made for unwinding at the end of the day. And just wait until you see the oversized walk-in closet! Two additional bedrooms share a convenient Jack-and-Jill bathroom, giving everyone plenty of room to feel at home. Out back, the oversized private yard is ready for everything from summer cookouts and evenings with friends to kids playing and dogs running around until the sun goes down. There's just something about this house that pictures can't quite capture. It's bright and airy, yet warm and welcoming-the kind of home that simply feels good. No other home in the neighborhood might quite like this one....
Contact an agent
Home facts
- Year built:2006
- Subdivision & Development:Stoneridge
- Listing ID #:10834721
- Updated:September 06, 2026 at 09:35 PM
Rooms and interior
- Bedrooms:3
- Total bathrooms:3
- Full bathrooms:2
- Half bathrooms:1
- Flooring:Carpet, Laminate
- Kitchen Description:Breakfast Area, Breakfast Room, Dishwasher, Microwave, Pantry, Refrigerator
- Bedroom Description:Walk-In Closet(s)
Heating and cooling
- Cooling:Ceiling Fan(s), Central Air
- Heating:Central
- Central air:Yes
Structure and exterior
- Roof:Composition
- Year built:2006
- Lot area:0.16 Acres
- Lot Features:Level
- Architectural Style:Brick Front, Craftsman
- Construction Materials:Aluminum Siding
- Exterior Features:Deck/Patio
- Levels:2 Story
Schools
- High school:Banneker
- Middle school:Mcnair
- Elementary school:Nolan
Utilities
- Water:Public
- Sewer:Public Sewer
Finances and disclosures
- Price:$299,900
- Tax amount:$858 (2025)
Features and amenities
- Appliances:Dishwasher, Microwave, Refrigerator
- Laundry features:In Hall, Laundry, Upper Level
- Amenities:Bay Window(s), Security System, Smoke Detector(s), Window Treatments
Parking
- Total parking spaces:2
- Parking description:Garage
- Garage:Yes
 2026 Georgia MLS. All rights reserved. Information Deem Reliable But Not Guaranteed September 6, 2026
New listings near 319 Sapphire Bend
- Coming Soon
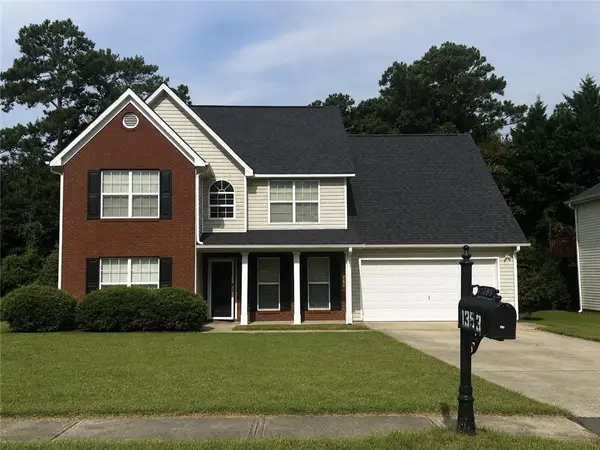 $315,000Coming Soon4 beds 3 baths2,020 sq. ft.
1393 Amaryllis Way, Riverdale, GA 30296
MLS# 7826595Listed by: KELLER WILLIAMS REALTY ATL PART - New
 $278,500Active5 beds 4 baths2,612 sq. ft.
7787 Marabou Lane, Riverdale, GA 30274
MLS# 7832645Listed by: VIRTUAL PROPERTIES REALTY.NET, LLC. - New
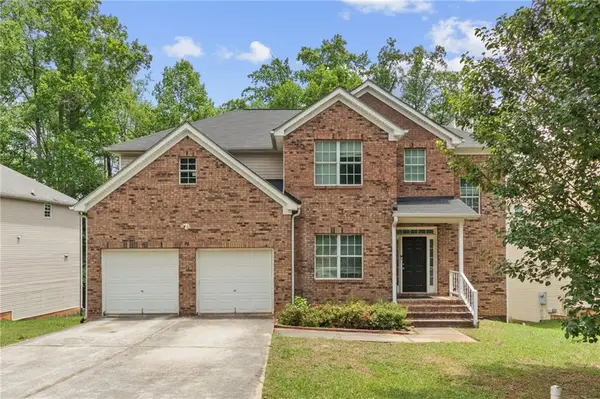 $345,000Active5 beds 3 baths2,420 sq. ft.
272 Wood Sage Drive, Riverdale, GA 30274
MLS# 7833615Listed by: GG SELLS ATLANTA - New
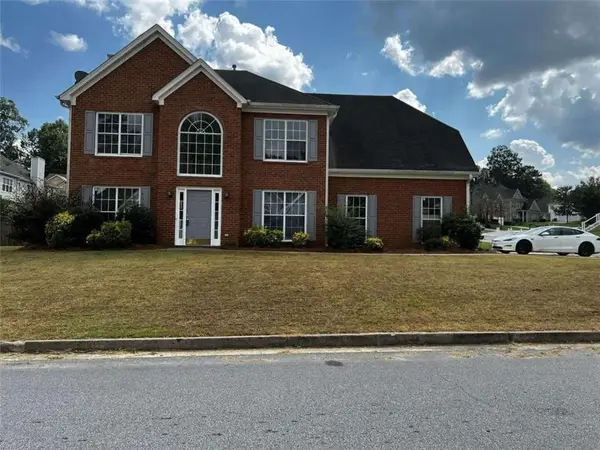 $309,900Active4 beds 3 baths1,978 sq. ft.
500 Kings Place, Riverdale, GA 30296
MLS# 7833617Listed by: GG SELLS ATLANTA - New
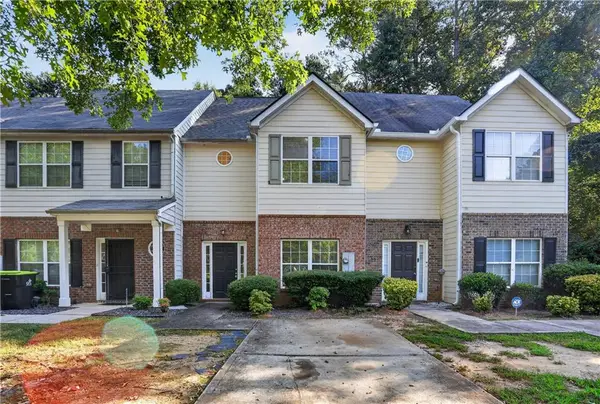 $198,000Active3 beds 3 baths1,528 sq. ft.
213 Brookview Drive, Riverdale, GA 30274
MLS# 7833524Listed by: MH REALTY GROUP - New
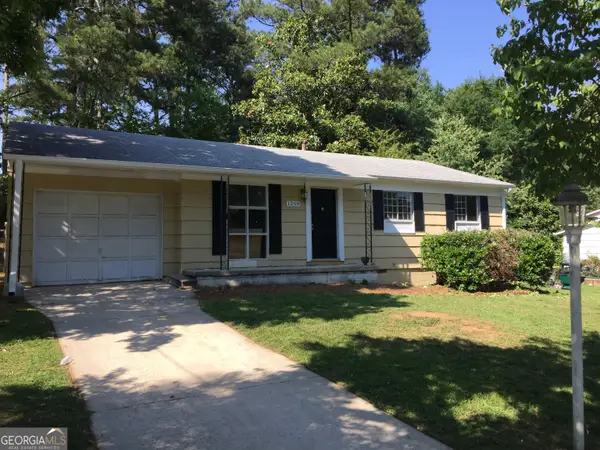 $250,000Active-- beds -- baths
1259 Pineglen Drive, Riverdale, GA 30296
MLS# 10840636Listed by: O. Realty, LLC - New
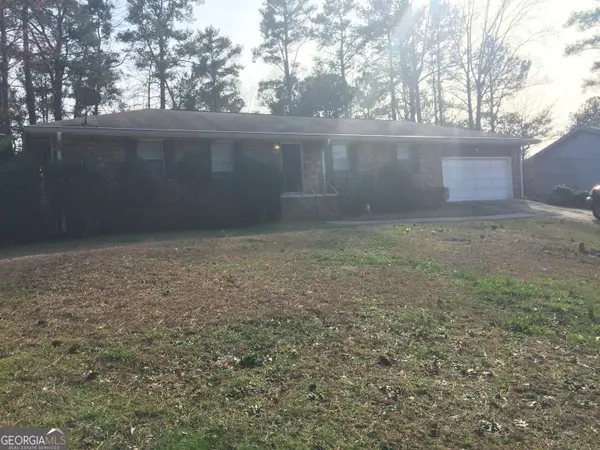 $275,000Active-- beds -- baths
2076 Campfire Drive, Riverdale, GA 30296
MLS# 10840647Listed by: O. Realty, LLC - New
 $175,000Active2 beds 2 baths996 sq. ft.
7941 Creekstone Way, Riverdale, GA 30274
MLS# 10840488Listed by: Virtual Properties Realty.Net - New
 $285,000Active3 beds 3 baths2,325 sq. ft.
6883 Creekmoor Lane, Riverdale, GA 30296
MLS# 7830046Listed by: EXP REALTY, LLC. - New
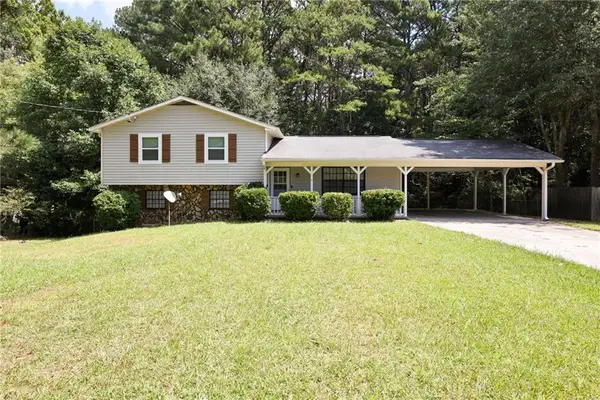 $229,900Active3 beds 2 baths2,480 sq. ft.
7362 Penland Drive, Riverdale, GA 30296
MLS# 7832841Listed by: VYLLA HOME


Protect your home and budget from life's surprises with an Assurant Home Warranty, backed by a partner that supports you through every step of homeownership. Explore Plans.
© 2023 - 2026 ERA Franchise Systems LLC. All rights reserved. ERA Franchise Systems LLC fully supports the principles of the Fair Housing Act and the Equal Opportunity Act. ERA, ERA Real Estate powered, and their respective logos are registered service marks of ERA Franchise Systems LLC. Each office is independently owned and operated.