
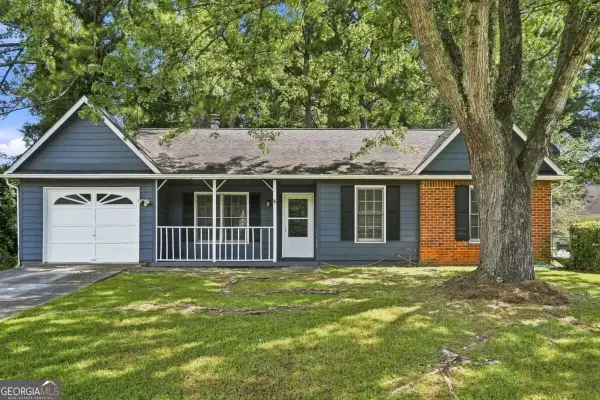
353 Roxbury Drive, Riverdale, GA 30274
Local realty services provided by:ERA Kings Bay Realty
353 Roxbury Drive,Riverdale, GA 30274
$225,000
- 4 Beds
- 2 Baths
- 1,300 sq. ft.
- Single family
- Active
Listed by: wilson nguyen
Office: simply homes atl
MLS#:10806871
Source:METROMLS
Price summary
- Price:$225,000
- Price per sq. ft.:$173.08
About this home
PRICE IMPROVEMENT!! Bring all offers! Welcome to 353 Roxbury Dr, Riverdale, GA! This beautifully renovated 4-bedroom, 2-bath, four-sided brick home is the perfect starter home, offering the feel of new construction with the charm of an established neighborhood. Featuring an open-concept floor plan filled with natural light, this move-in ready home is designed for comfortable everyday living and effortless entertaining. The stunning kitchen showcases a large center island, quartz countertops, modern cabinetry, and stylish finishes throughout. The spacious primary suite offers a beautifully tiled bathroom and a large walk-in closet, while both bathrooms have been tastefully updated with contemporary finishes. Enjoy peace of mind knowing all the major updates have already been completed, including a brand-new roof, HVAC system, flooring, fixtures, and more. Situated on a large lot, there's plenty of outdoor space for entertaining, gardening, or simply relaxing. Conveniently located just minutes from I-75, I-285, Hartsfield-Jackson Atlanta International Airport, shopping, dining, schools, and parks, this home offers easy access to everything Metro Atlanta has to offer. If you're looking for a fully renovated, move-in ready home with modern upgrades and exceptional value, 353 Roxbury Dr is a must-see!...
Contact an agent
Home facts
- Year built:1968
- Subdivision & Development:Apple Valley
- Listing ID #:10806871
- Updated:September 06, 2026 at 11:02 AM
Rooms and interior
- Bedrooms:4
- Total bathrooms:2
- Full bathrooms:2
- Flooring:Tile, Vinyl
- Kitchen Description:Breakfast Area, Dishwasher, Disposal, Kitchen Island, Microwave, Refrigerator, Solid Surface Counters
- Bedroom Description:Master On Main Level, Walk-In Closet(s)
- Basement Description:Crawl Space
- Living area:1,300 sq. ft.
Heating and cooling
- Cooling:Ceiling Fan(s), Central Air
- Heating:Central, Forced Air
- Central air:Yes
Structure and exterior
- Roof:Composition
- Year built:1968
- Building area:1,300 sq. ft.
- Lot area:0.28 Acres
- Lot Features:Open Lot
- Architectural Style:Brick 4 Side, Ranch
- Construction Materials:Brick
- Foundation Description:Block, Pillar/Post/Pier
- Levels:1 Story
Schools
- High school:Drew
- Middle school:Sequoyah
- Elementary school:Harper
Utilities
- Water:Public, Water Available
- Sewer:Public Sewer, Sewer Available
Finances and disclosures
- Price:$225,000
- Price per sq. ft.:$173.08
- Tax amount:$2,137 (2025)
Features and amenities
- Appliances:Dishwasher, Disposal, Electric Water Heater, Microwave, Refrigerator
- Laundry features:In Hall, Laundry
- Amenities:Carbon Monoxide Detector(s), Double Pane Windows, Electric Water Heater, Smoke Detector(s)
 2026 Georgia MLS. All rights reserved. Information Deem Reliable But Not Guaranteed September 6, 2026
New listings near 353 Roxbury Drive
- Coming Soon
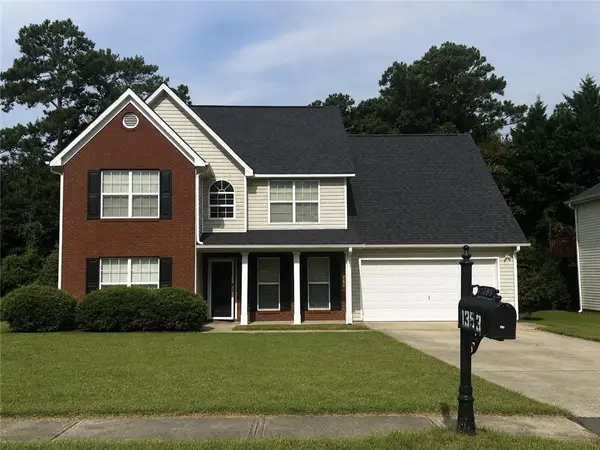 $315,000Coming Soon4 beds 3 baths2,020 sq. ft.
1393 Amaryllis Way, Riverdale, GA 30296
MLS# 7826595Listed by: KELLER WILLIAMS REALTY ATL PART - New
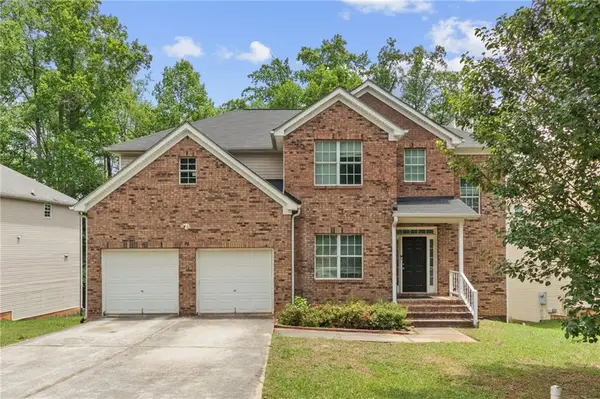 $345,000Active5 beds 3 baths2,420 sq. ft.
272 Wood Sage Drive, Riverdale, GA 30274
MLS# 7833615Listed by: GG SELLS ATLANTA - New
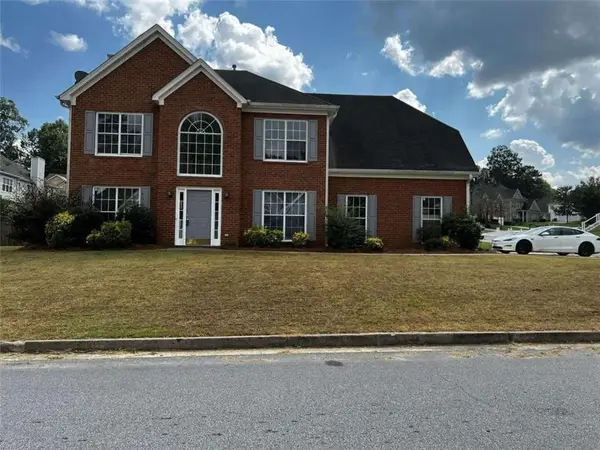 $309,900Active4 beds 3 baths1,978 sq. ft.
500 Kings Place, Riverdale, GA 30296
MLS# 7833617Listed by: GG SELLS ATLANTA - New
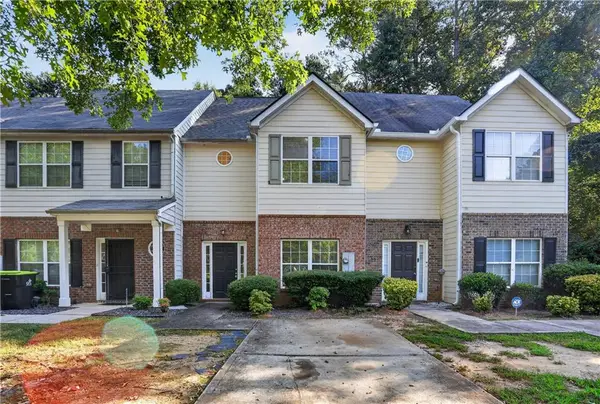 $198,000Active3 beds 3 baths1,528 sq. ft.
213 Brookview Drive, Riverdale, GA 30274
MLS# 7833524Listed by: MH REALTY GROUP - New
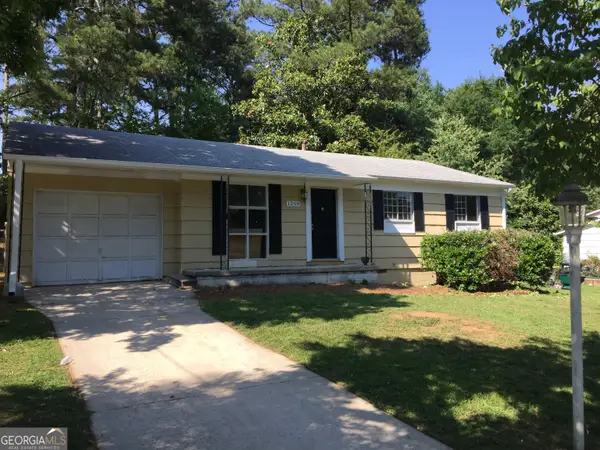 $250,000Active-- beds -- baths
1259 Pineglen Drive, Riverdale, GA 30296
MLS# 10840636Listed by: O. Realty, LLC - New
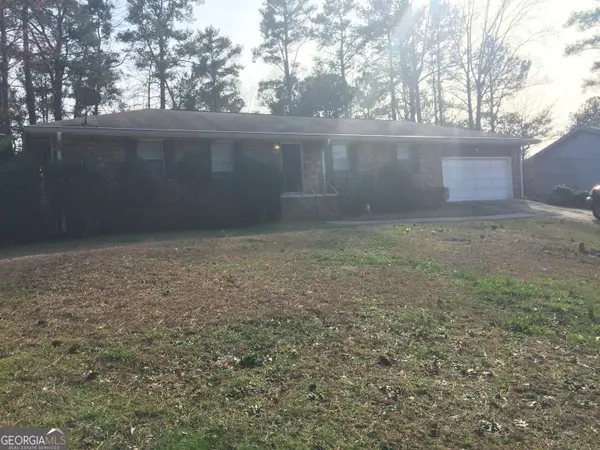 $275,000Active-- beds -- baths
2076 Campfire Drive, Riverdale, GA 30296
MLS# 10840647Listed by: O. Realty, LLC - New
 $175,000Active2 beds 2 baths996 sq. ft.
7941 Creekstone Way, Riverdale, GA 30274
MLS# 10840488Listed by: Virtual Properties Realty.Net - New
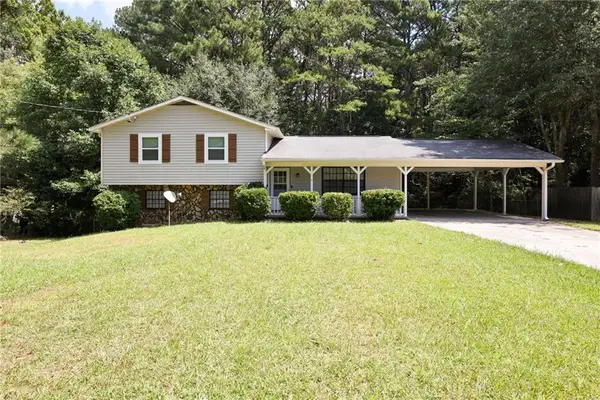 $229,900Active3 beds 2 baths2,480 sq. ft.
7362 Penland Drive, Riverdale, GA 30296
MLS# 7832841Listed by: VYLLA HOME - New
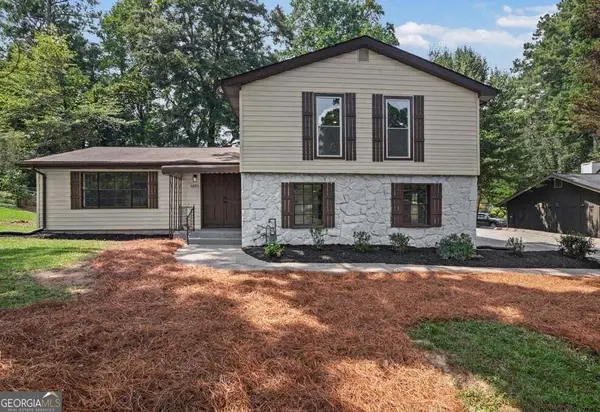 $285,000Active3 beds 3 baths2,325 sq. ft.
6883 Creekmoor Lane, Riverdale, GA 30296
MLS# 10840143Listed by: eXp Realty - New
 $209,990Active3 beds 2 baths
67 Rivercrest Court, Riverdale, GA 30274
MLS# 10839879Listed by: Virtual Properties Realty.Net


Protect your home and budget from life's surprises with an Assurant Home Warranty, backed by a partner that supports you through every step of homeownership. Explore Plans.
© 2023 - 2026 ERA Franchise Systems LLC. All rights reserved. ERA Franchise Systems LLC fully supports the principles of the Fair Housing Act and the Equal Opportunity Act. ERA, ERA Real Estate powered, and their respective logos are registered service marks of ERA Franchise Systems LLC. Each office is independently owned and operated.