
486 Denham Street, Riverdale, GA 30274
Local realty services provided by:ERA Sunrise Realty
486 Denham Street,Riverdale, GA 30274
$97,900
- 2 Beds
- 1 Baths
- 832 sq. ft.
- Single family
- Active
Listed by: sonja arrington
Office: vin & rosh realtors
MLS#:10796124
Source:METROMLS
Price summary
- Price:$97,900
- Price per sq. ft.:$117.67
About this home
**PRICE IMPROVEMENT ALERT** The price has dropped, and this home just became an even better opportunity to become a homeowner or add to your investor portfolio! Welcome home to this unique floor plan nestled in the heart of Riverdale! This charming property offers a spacious oversized yard with endless possibilities-perfect for entertaining, gardening, adding a firepit, or creating your own backyard oasis. Conveniently located near public transportation and just minutes from major highways, this home provides easy access to Downtown Atlanta and Hartsfield-Jackson International Airport. Situated in an established community known for its affordability and strong sense of community, Riverdale continues to attract first-time homebuyers, families, and savvy investors seeking long-term growth and rental opportunities. Within a 3-mile radius, you'll enjoy convenient access to: Riverdale Regional Park featuring walking trails, playgrounds, sports fields, and a skate park. Flat Shoals Park offering picnic areas, ball fields, and outdoor recreation. Shopping and daily conveniences at Riverdale Centre and nearby retail centers. Grocery stores including Kroger, Publix Super Market, and Walmart Supercenter. Popular dining options such as This Is It! Southern Kitchen & Bar-B-Q, Olive Garden, and numerous local eateries and coffee shops. Schools, healthcare facilities, and everyday services all within minutes. Whether you're a first-time homebuyer searching for an affordable place to call home or an investor looking to add a promising property to your portfolio, this home offers location, convenience, and unlimited potential. Don't miss this opportunity to own a home in one of South Metro Atlanta's growing communities!...
Contact an agent
Home facts
- Year built:1955
- Subdivision & Development:Riverdale Heights
- Listing ID #:10796124
- Updated:October 06, 2026 at 11:19 AM
Rooms and interior
- Bedrooms:2
- Total bathrooms:1
- Full bathrooms:1
- Flooring:Carpet, Tile, Vinyl
- Bathrooms Description:Tile Bath
- Kitchen Description:Breakfast Area, Dishwasher, Oven/Range (Combo), Refrigerator
- Bedroom Description:Master On Main Level, Roommate Plan
- Living area:832 sq. ft.
Heating and cooling
- Cooling:Ceiling Fan(s), Central Air
- Heating:Central
- Central air:Yes
Structure and exterior
- Roof:Composition
- Year built:1955
- Building area:832 sq. ft.
- Lot area:0.23 Acres
- Lot Features:Level, Open Lot
- Architectural Style:Brick/Frame, Ranch
- Exterior Features:Deck/Patio
- Foundation Description:Slab
- Levels:1 Story
Schools
- High school:Drew
- Middle school:Riverdale
- Elementary school:Riverdale
Utilities
- Water:Public, Water Available
- Sewer:Public Sewer, Sewer Connected
Finances and disclosures
- Price:$97,900
- Price per sq. ft.:$117.67
- Tax amount:$2,072 (25)
Features and amenities
- Appliances:Dishwasher, Oven/Range (Combo), Refrigerator
- Amenities:Pulldown Attic Stairs, Smoke Detector(s), Vaulted Ceiling(s), Window Treatments
Parking
- Parking description:Parking Pad
 2026 Georgia MLS. All rights reserved. Information Deem Reliable But Not Guaranteed October 6, 2026
New listings near 486 Denham Street
- Coming Soon
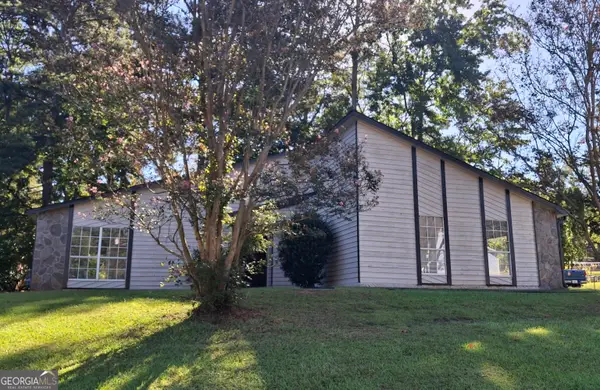 $249,450Coming Soon3 beds 2 baths1,850 sq. ft.
7684 Antebellum Lane, Riverdale, GA 30274
MLS# 10854286Listed by: eXp Realty - Coming Soon
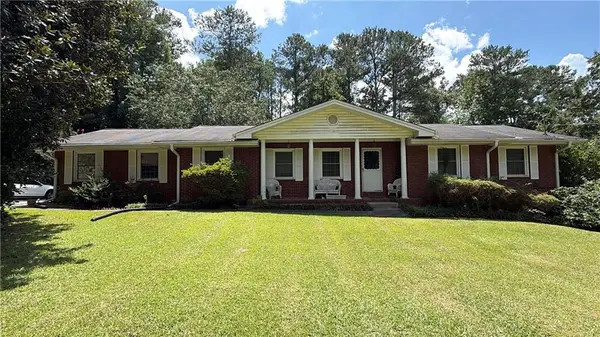 $215,000Coming Soon3 beds 2 baths1,650 sq. ft.
1708 Norden Road, Riverdale, GA 30296
MLS# 7836316Listed by: MARK SPAIN REAL ESTATE - Coming Soon
 $215,000Coming Soon3 beds 2 baths1,650 sq. ft.
1708 Norden Road, Riverdale, GA 30296
MLS# 10844241Listed by: Mark Spain Real Estate - New
 $1,249,000Active27.3 Acres
2255 Bethsaida Road, Riverdale, GA 30296
MLS# 10866796Listed by: Southern Real Estate Properties - New
 $1,250,000Active3 beds 2 baths2,047 sq. ft.
2255 Bethsaida Road, Riverdale, GA 30296
MLS# 10866803Listed by: Southern Real Estate Properties - New
 $168,000Active4 beds 2 baths1,780 sq. ft.
217 Avalon Way, Riverdale, GA 30274
MLS# 10866490Listed by: Equity Realty - New
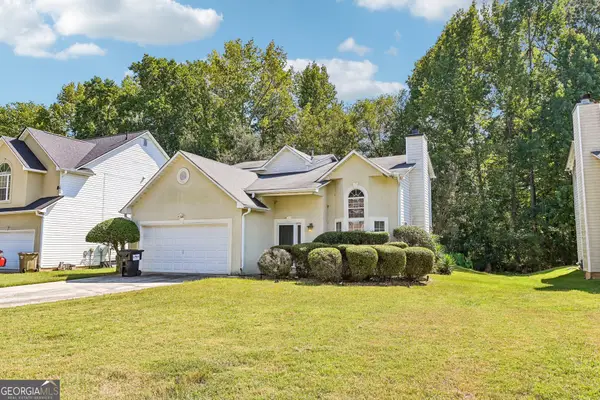 $290,000Active3 beds 3 baths2,062 sq. ft.
1117 W Shore Drive, Riverdale, GA 30296
MLS# 10858276Listed by: Redfin Corporation  $282,995Active3 beds 3 baths2,325 sq. ft.
6883 Creekmoor Lane, Riverdale, GA 30296
MLS# 7830046Listed by: EXP REALTY, LLC.- New
 $260,000Active4 beds 2 baths1,780 sq. ft.
8413 Glenwoods Terrace, Riverdale, GA 30274
MLS# 10857529Listed by: Atlas Real Estate Inc. - New
 $99,900Active1.6 Acres
7792 Lyle Drive, Riverdale, GA 30296
MLS# 10857598Listed by: Bolst


Protect your home and budget from life's surprises with an Assurant Home Warranty, backed by a partner that supports you through every step of homeownership. Explore Plans.
© 2023 - 2026 ERA Franchise Systems LLC. All rights reserved. ERA Franchise Systems LLC fully supports the principles of the Fair Housing Act and the Equal Opportunity Act. ERA, ERA Real Estate powered, and their respective logos are registered service marks of ERA Franchise Systems LLC. Each office is independently owned and operated.