
7684 Antebellum Lane, Riverdale, GA 30274
Local realty services provided by:ERA Sunrise Realty
7684 Antebellum Lane,Riverdale, GA 30274
$249,450
- 3 Beds
- 2 Baths
- 1,850 sq. ft.
- Single family
- Coming Soon
Listed by: chad keith
Office: exp realty
MLS#:10854286
Source:METROMLS
Price summary
- Price:$249,450
- Price per sq. ft.:$134.84
About this home
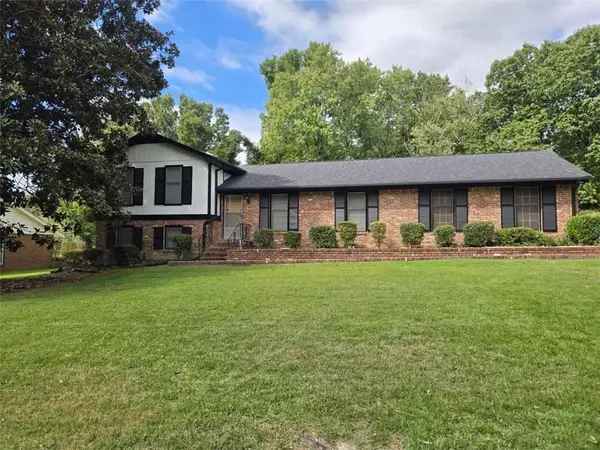
COMING SOON!! Come see this updated/remodeled STEPLESS RANCH home! 1850 SQUARE FEET. Brand new interior and exterior paint. Brand new LVP Flooring throughout. Brand new kitchen countertops and sink. Brand new bathroom vanities. Refaced kitchen cabinets. All new light fixtures. HVAC and Water Heater less then 2 years old. Original owner since 1987. Excellent neighbors located near well kept homes. Spacious 2 car garage with no steps leading into the home. Master on the main. No steps, no transition pieces. Move in Ready!!
Contact an agent
Home facts
- Year built:1987
- Subdivision & Development:Tara Forest
- Listing ID #:10854286
- Updated:September 30, 2026 at 11:47 AM
Rooms and interior
- Bedrooms:3
- Total bathrooms:2
- Full bathrooms:2
- Flooring:Hardwood, Laminate, Vinyl
- Dining Description:Separate Room
- Kitchen Description:Breakfast Area, Oven/Range (Combo), Refrigerator
- Bedroom Description:Master On Main Level, Walk-In Closet(s)
- Living area:1,850 sq. ft.
Heating and cooling
- Cooling:Ceiling Fan(s), Central Air, Electric
- Heating:Central, Natural Gas
- Central air:Yes
Structure and exterior
- Roof:Composition
- Year built:1987
- Building area:1,850 sq. ft.
- Lot area:0.4 Acres
- Lot Features:Level, Sloped
- Architectural Style:Ranch
- Construction Materials:Wood Siding
- Foundation Description:Slab
- Levels:1 Story
Schools
- High school:Riverdale
- Middle school:Kendrick
- Elementary school:Callaway
Utilities
- Water:Public, Water Available
- Sewer:Public Sewer, Sewer Available, Sewer Connected
Finances and disclosures
- Price:$249,450
- Price per sq. ft.:$134.84
- Tax amount:$4,263 (2025)
Features and amenities
- Appliances:Gas Water Heater, Oven/Range (Combo), Refrigerator
- Laundry features:In Hall, Laundry
- Amenities:Gas Water Heater, High Ceilings, Vaulted Ceiling(s), Wet Bar
Parking
- Parking description:Attached, Garage, Garage Door Opener, Kitchen Level, Side/Rear Entrance
- Garage:Yes
 2026 Georgia MLS. All rights reserved. Information Deem Reliable But Not Guaranteed September 30, 2026
New listings near 7684 Antebellum Lane
- Coming Soon
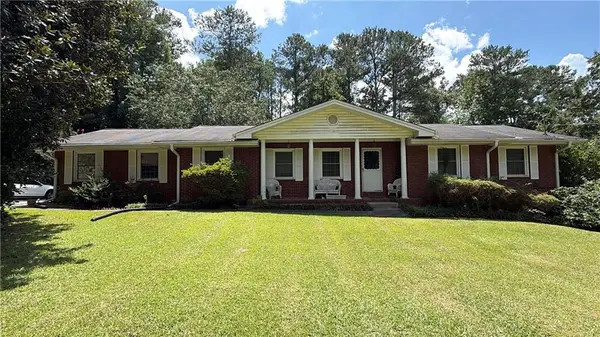 $215,000Coming Soon3 beds 2 baths1,650 sq. ft.
1708 Norden Road, Riverdale, GA 30296
MLS# 7836316Listed by: MARK SPAIN REAL ESTATE - Coming Soon
 $215,000Coming Soon3 beds 2 baths1,650 sq. ft.
1708 Norden Road, Riverdale, GA 30296
MLS# 10844241Listed by: Mark Spain Real Estate - New
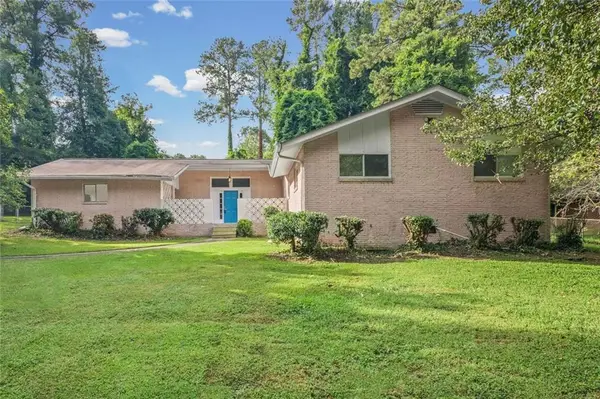 $250,000Active3 beds 2 baths1,644 sq. ft.
1616 Bethsaida Road, Riverdale, GA 30296
MLS# 7845713Listed by: KELLER WILLIAMS REALTY METRO ATLANTA - New
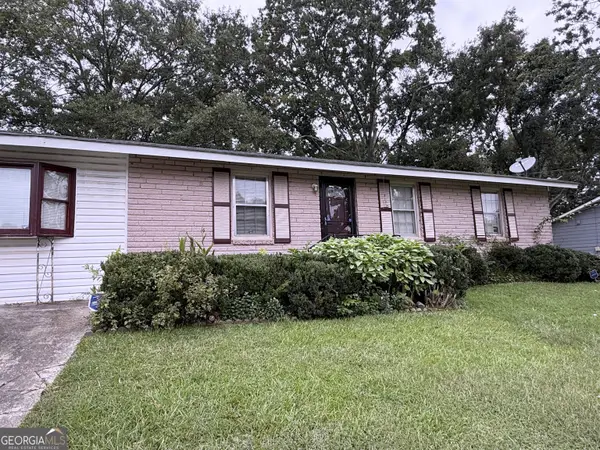 $150,000Active3 beds 1 baths1,188 sq. ft.
6779 Valley Hill Court, Riverdale, GA 30274
MLS# 10854524Listed by: Georgia Hometown Realty - New
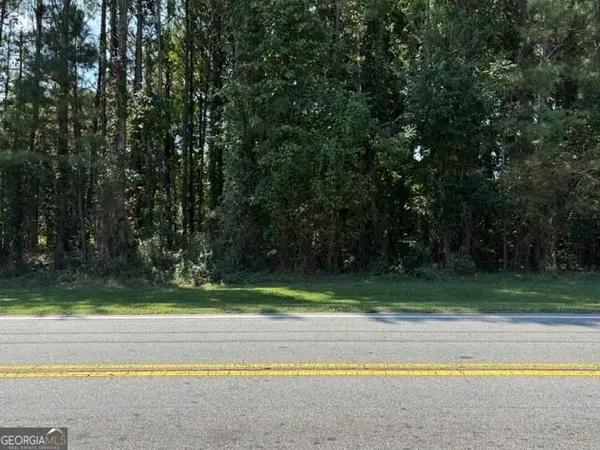 $140,000Active3 Acres
0 Bethsaida Road, Riverdale, GA 30296
MLS# 10854476Listed by: Adams Realtors - New
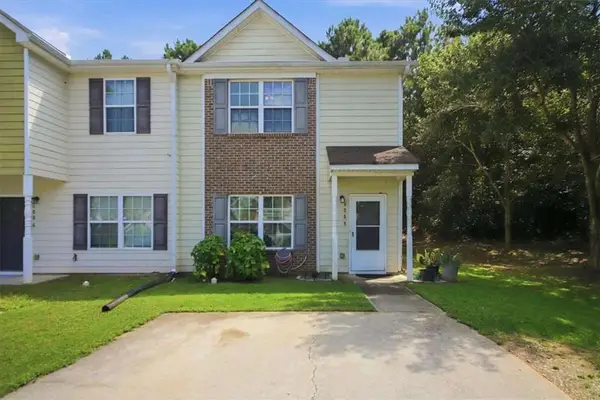 $182,999Active3 beds 3 baths1,368 sq. ft.
6888 Mountain Circle, Riverdale, GA 30274
MLS# 7845021Listed by: ATRIUM REALTY, LLC - New
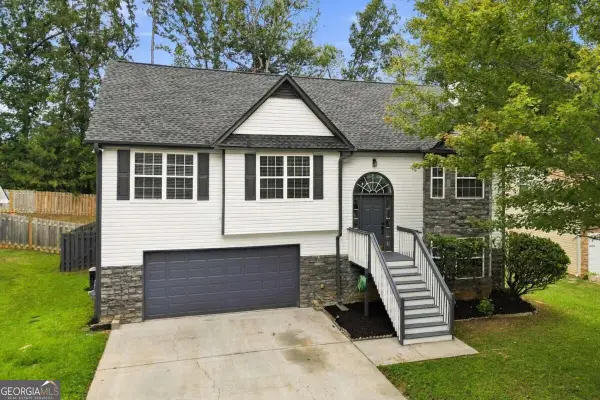 $349,000Active5 beds 3 baths2,147 sq. ft.
2362 Garnet Avenue, Riverdale, GA 30296
MLS# 10853681Listed by: Coldwell Banker Realty - New
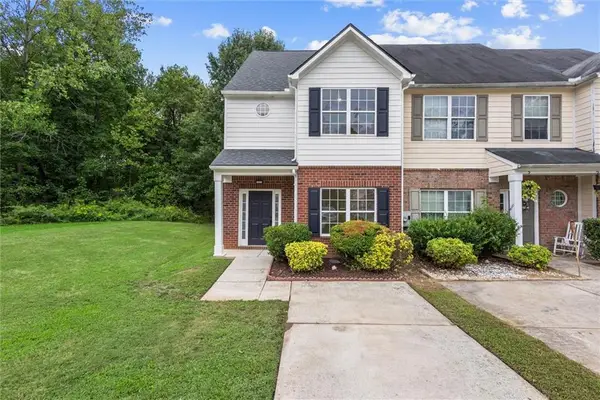 $220,000Active4 beds 3 baths1,528 sq. ft.
268 Brookview Drive, Riverdale, GA 30274
MLS# 7844670Listed by: MAXIMUM ONE EXECUTIVE REALTORS - New
 $240,000Active4 beds 2 baths1,864 sq. ft.
6547 Annette Court, Riverdale, GA 30296
MLS# 7844792Listed by: KELLER WILLIAMS REALTY ATL PARTNERS


Protect your home and budget from life's surprises with an Assurant Home Warranty, backed by a partner that supports you through every step of homeownership. Explore Plans.
© 2023 - 2026 ERA Franchise Systems LLC. All rights reserved. ERA Franchise Systems LLC fully supports the principles of the Fair Housing Act and the Equal Opportunity Act. ERA, ERA Real Estate powered, and their respective logos are registered service marks of ERA Franchise Systems LLC. Each office is independently owned and operated.