
540 Haymarket Court, Riverdale, GA 30296
Local realty services provided by:ERA Towne Square Realty, Inc.
540 Haymarket Court,Riverdale, GA 30296
$235,000
- 3 Beds
- 2 Baths
- 1,322 sq. ft.
- Single family
- Active
Listed by: gregory rayford
Office: exp realty
MLS#:10817070
Source:METROMLS
Price summary
- Price:$235,000
- Price per sq. ft.:$177.76
- Monthly HOA dues:$8.33
About this home
Welcome to 540 Haymarket Court, Riverdale, GA 30296-a beautifully updated home offering the perfect blend of style, comfort, and value! Nestled on a quiet cul-de-sac, this move-in ready residence features 3 spacious bedrooms, 2 full bathrooms, and a bright, open floor plan designed for today's lifestyle. Step inside to a dramatic two-story foyer that welcomes you into an inviting living space with soaring ceilings and abundant natural light. The spacious family room with a cozy fireplace flows seamlessly into the eat-in kitchen, creating the perfect setting for everyday living and entertaining. A separate dining room provides additional space for family gatherings and special occasions. The private owner's suite offers a relaxing retreat complete with a walk-in closet and an ensuite bath featuring a soaking tub and separate shower. Two additional bedrooms provide flexibility for guests, a home office, or growing families. Outside, enjoy a manageable backyard with room to relax, entertain, or personalize to your taste. Conveniently located just minutes from Hartsfield-Jackson Atlanta International Airport, shopping, restaurants, schools, and major highways including I-285 and I-85, this home offers easy access to everything Metro Atlanta has to offer. Institutional Seller. Property is being sold As-Is. Don't miss this incredible opportunity to own an affordable, move-in ready home in a convenient Riverdale location. Schedule your private showing today before it's gone! Some Pictures are virtually Staged...
Contact an agent
Home facts
- Year built:1995
- Subdivision & Development:BENTWOOD VILLAGE
- Listing ID #:10817070
- Updated:October 04, 2026 at 11:36 AM
Rooms and interior
- Bedrooms:3
- Total bathrooms:2
- Full bathrooms:2
- Flooring:Carpet
- Kitchen Description:Dishwasher, Microwave, Pantry, Refrigerator
- Bedroom Description:Walk-In Closet(s)
- Living area:1,322 sq. ft.
Heating and cooling
- Cooling:Central Air
- Heating:Forced Air
- Central air:Yes
Structure and exterior
- Roof:Composition
- Year built:1995
- Building area:1,322 sq. ft.
- Lot area:0.15 Acres
- Lot Features:Cul-De-Sac
- Architectural Style:Colonial
- Construction Materials:Wood Siding
- Exterior Features:Deck/Patio, Water Feature
- Foundation Description:Slab
- Levels:2 Story
Schools
- High school:Creekside
- Middle school:Mcnair
- Elementary school:Nolan
Utilities
- Water:Public, Water Available
- Sewer:Public Sewer
Finances and disclosures
- Price:$235,000
- Price per sq. ft.:$177.76
- Tax amount:$2,462 (2025)
Features and amenities
- Appliances:Dishwasher, Microwave, Refrigerator
- Laundry features:In Garage
Parking
- Total parking spaces:4
- Parking description:Garage
- Garage:Yes
 2026 Georgia MLS. All rights reserved. Information Deem Reliable But Not Guaranteed October 4, 2026
New listings near 540 Haymarket Court
- Coming Soon
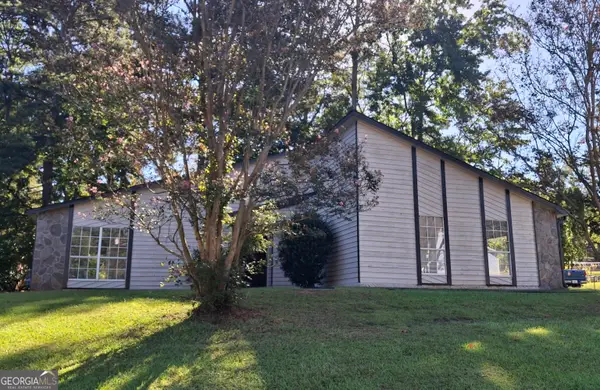 $249,450Coming Soon3 beds 2 baths1,850 sq. ft.
7684 Antebellum Lane, Riverdale, GA 30274
MLS# 10854286Listed by: eXp Realty - Coming Soon
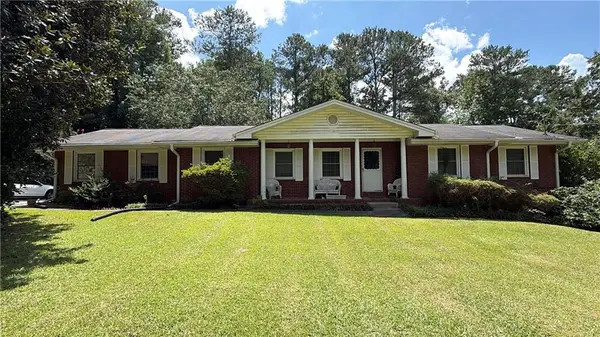 $215,000Coming Soon3 beds 2 baths1,650 sq. ft.
1708 Norden Road, Riverdale, GA 30296
MLS# 7836316Listed by: MARK SPAIN REAL ESTATE - Coming Soon
 $215,000Coming Soon3 beds 2 baths1,650 sq. ft.
1708 Norden Road, Riverdale, GA 30296
MLS# 10844241Listed by: Mark Spain Real Estate - New
 $168,000Active4 beds 2 baths1,780 sq. ft.
217 Avalon Way, Riverdale, GA 30274
MLS# 10866490Listed by: Equity Realty - New
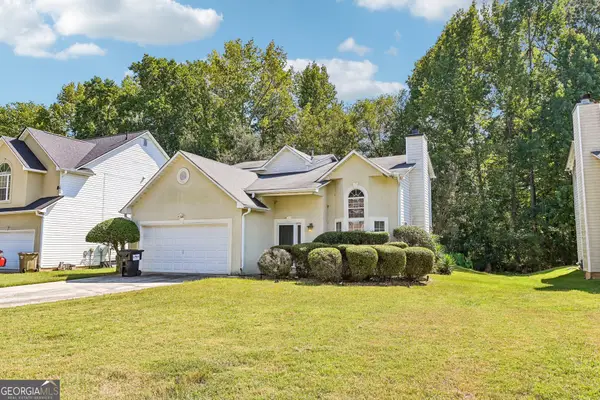 $290,000Active3 beds 3 baths2,062 sq. ft.
1117 W Shore Drive, Riverdale, GA 30296
MLS# 10858276Listed by: Redfin Corporation  $282,995Active3 beds 3 baths2,325 sq. ft.
6883 Creekmoor Lane, Riverdale, GA 30296
MLS# 7830046Listed by: EXP REALTY, LLC.- New
 $260,000Active4 beds 2 baths1,780 sq. ft.
8413 Glenwoods Terrace, Riverdale, GA 30274
MLS# 10857529Listed by: Atlas Real Estate Inc. - New
 $99,900Active1.6 Acres
7792 Lyle Drive, Riverdale, GA 30296
MLS# 10857598Listed by: Bolst - New
 $1,850Active3 beds 3 baths2,140 sq. ft.
7953 Woodlake Drive, Riverdale, GA 30274
MLS# 7848130Listed by: EPIQUE REALTY - New
 $249,900Active3 beds 3 baths1,530 sq. ft.
6051 Oak Bend Court, Riverdale, GA 30296
MLS# 10857295Listed by: Lokation Real Estate LLC


Protect your home and budget from life's surprises with an Assurant Home Warranty, backed by a partner that supports you through every step of homeownership. Explore Plans.
© 2023 - 2026 ERA Franchise Systems LLC. All rights reserved. ERA Franchise Systems LLC fully supports the principles of the Fair Housing Act and the Equal Opportunity Act. ERA, ERA Real Estate powered, and their respective logos are registered service marks of ERA Franchise Systems LLC. Each office is independently owned and operated.