
6200 Auburn Drive, Riverdale, GA 30296
Local realty services provided by:ERA Towne Square Realty, Inc.
6200 Auburn Drive,Riverdale, GA 30296
$260,000
- 4 Beds
- 3 Baths
- 1,776 sq. ft.
- Single family
- Active
Listed by: david b pace
Office: the real estate office, inc.
MLS#:7819313
Source:FIRSTMLS
Price summary
- Price:$260,000
- Price per sq. ft.:$146.4
About this home
Completely Remodeled 4-Bedroom Home in a Quiet Riverdale Neighborhood!
Welcome to this beautifully renovated 4-bedroom, 2.5-bath home offering modern updates, fresh finishes, and plenty of space for comfortable living. Thoughtfully updated throughout, this home is move-in ready and designed to fit a variety of lifestyles. The spacious floor plan provides plenty of room for everyday living, entertaining, working from home, or accommodating a growing family. Enjoy the flexibility of four bedrooms, along with 2.5 bathrooms and inviting living spaces that make this home both functional and comfortable. ***PRIOR TO CLOSING, BRAND NEW STAINLESS STEEL MICROWAVE, STOVE AND DISHWASHER WILL BE INSTALLED!
Step outside to the back deck, perfect for grilling, relaxing, or enjoying your morning coffee while overlooking the backyard. The outdoor space offers plenty of room to enjoy and make your own.
Located in a quiet, established Riverdale neighborhood, this home offers a peaceful setting while remaining conveniently close to shopping, dining, schools, and major highways for an easy commute. With its fresh renovations, spacious layout, new stainless steel appliances, and convenient location, this beautifully updated home is one you won't want to miss. Schedule your showing today!...
Contact an agent
Home facts
- Year built:1967
- Subdivision & Development:Thornhedge
- Listing ID #:7819313
- Updated:September 07, 2026 at 01:31 PM
Rooms and interior
- Bedrooms:4
- Total bathrooms:3
- Full bathrooms:2
- Half bathrooms:1
- Flooring:Carpet, Vinyl
- Dining Description:Open Concept, Separate Dining Room
- Bathrooms Description:Tub/Shower Combo
- Kitchen Description:Breakfast Bar, Cabinets White, Dishwasher, Eat-in Kitchen, Electric Range, Microwave, Stone Counters
- Bedroom Description:In-Law Floorplan, Roommate Floor Plan, Split Bedroom Plan
- Basement Description:Crawl Space, Exterior Entry, Finished, Finished Bath, Interior Entry
- Living area:1,776 sq. ft.
Heating and cooling
- Cooling:Ceiling Fan(s), Central Air
- Heating:Central, Electric, Forced Air
- Central air:Yes
Structure and exterior
- Roof:Composition
- Year built:1967
- Building area:1,776 sq. ft.
- Lot area:0.36 Acres
- Lot Features:Back Yard, Cul-De-Sac, Front Yard, Wooded
- Architectural Style:Traditional
- Exterior Features:Deck, Patio, Private Yard, Rain Gutters, Rear Porch, Rear Stairs
- Levels:Multi/Split
Schools
- High school:North Clayton
- Middle school:North Clayton
- Elementary school:Oliver
Utilities
- Water:Public, Water Available
- Sewer:Public Sewer, Sewer Available
Finances and disclosures
- Price:$260,000
- Price per sq. ft.:$146.4
- Tax amount:$2,714 (2025)
Features and amenities
- Laundry features:Lower Level
- Amenities:Walk-In Closet(s)
Parking
- Parking description:Driveway, Level Driveway
 Listings identified with the FMLS IDX logo come from FMLS and are held by brokerage firms other than the owner of this website. The listing brokerage is identified in any listing details. Information is deemed reliable but is not guaranteed. If you believe any FMLS listing contains material that infringes your copyrighted work please click here (https://www.fmls.com/dmca) to review our DMCA policy and learn how to submit a takedown request. ©2026 First Multiple Listing Service, Inc.
New listings near 6200 Auburn Drive
- Coming Soon
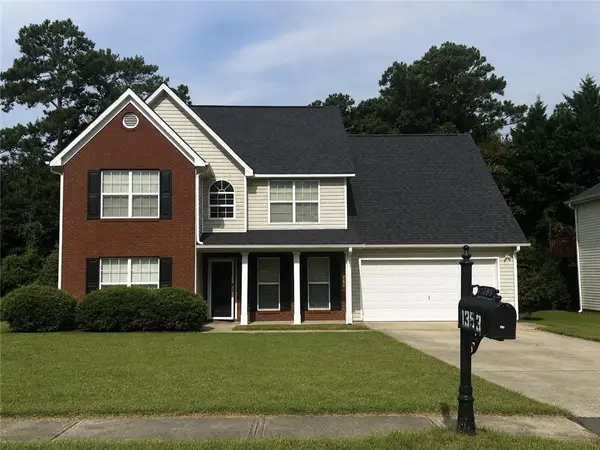 $315,000Coming Soon4 beds 3 baths2,020 sq. ft.
1393 Amaryllis Way, Riverdale, GA 30296
MLS# 7826595Listed by: KELLER WILLIAMS REALTY ATL PART - New
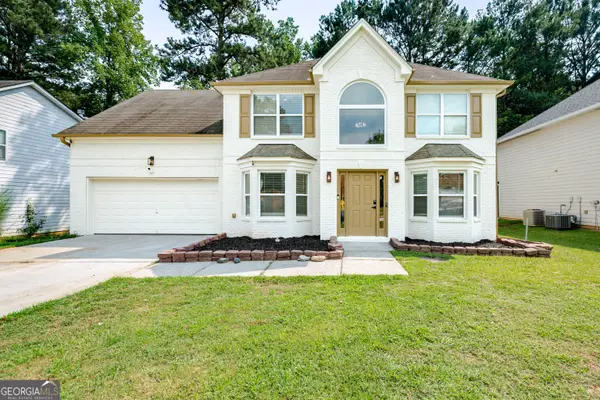 $335,000Active4 beds 3 baths2,484 sq. ft.
1376 Koble Mill Lane, Riverdale, GA 30296
MLS# 10841185Listed by: Virtual Properties Realty.com - New
 $278,500Active5 beds 4 baths2,612 sq. ft.
7787 Marabou Lane, Riverdale, GA 30274
MLS# 7832645Listed by: VIRTUAL PROPERTIES REALTY.NET, LLC. - New
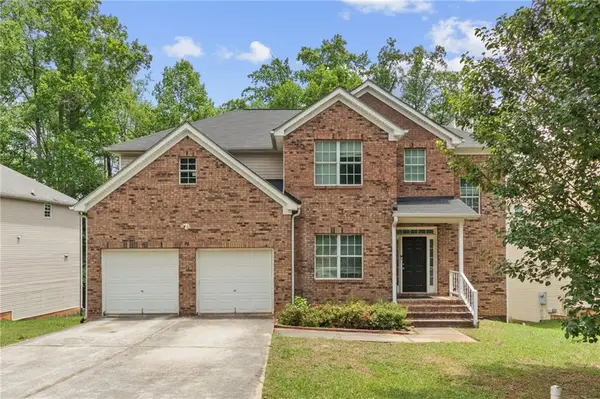 $345,000Active5 beds 3 baths2,420 sq. ft.
272 Wood Sage Drive, Riverdale, GA 30274
MLS# 7833615Listed by: GG SELLS ATLANTA - New
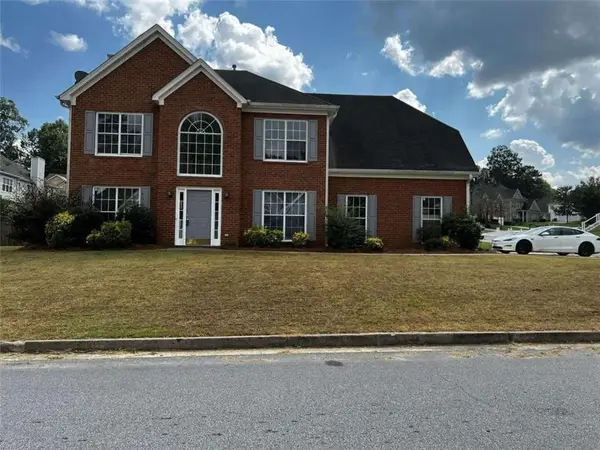 $309,900Active4 beds 3 baths1,978 sq. ft.
500 Kings Place, Riverdale, GA 30296
MLS# 7833617Listed by: GG SELLS ATLANTA - New
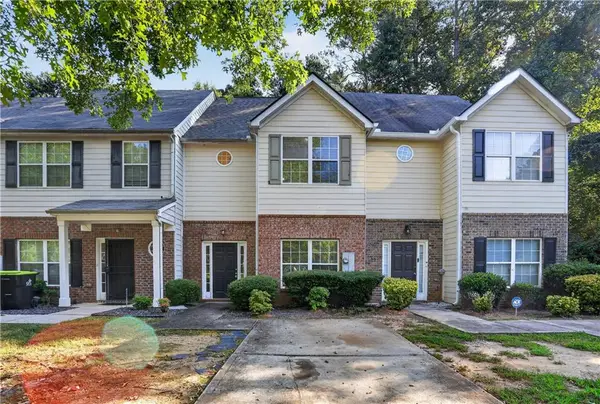 $198,000Active3 beds 3 baths1,528 sq. ft.
213 Brookview Drive, Riverdale, GA 30274
MLS# 7833524Listed by: MH REALTY GROUP - New
 $175,000Active2 beds 2 baths996 sq. ft.
7941 Creekstone Way, Riverdale, GA 30274
MLS# 7833159Listed by: VIRTUAL PROPERTIES REALTY.NET, LLC. - New
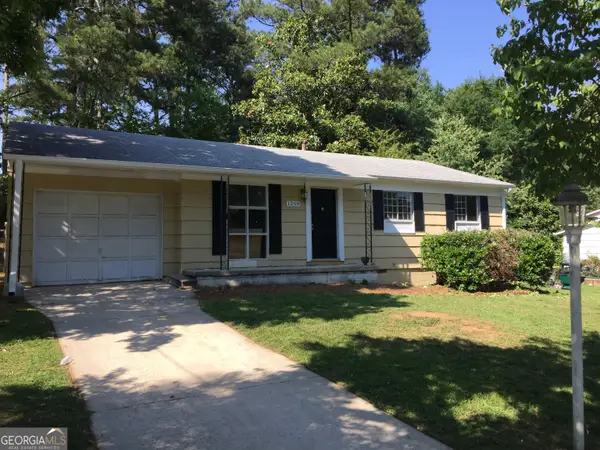 $250,000Active-- beds -- baths
1259 Pineglen Drive, Riverdale, GA 30296
MLS# 10840636Listed by: O. Realty, LLC - New
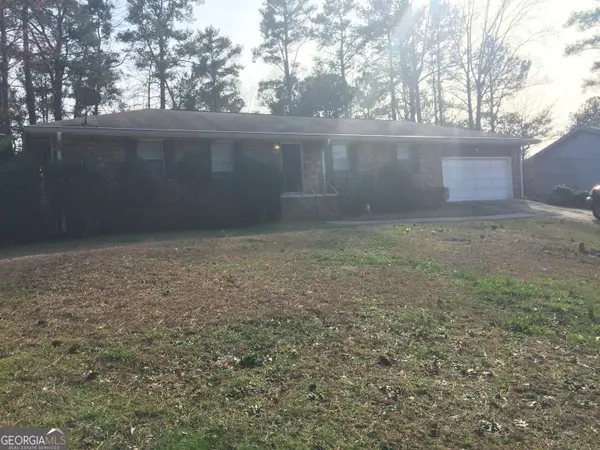 $275,000Active-- beds -- baths
2076 Campfire Drive, Riverdale, GA 30296
MLS# 10840647Listed by: O. Realty, LLC - New
 $285,000Active3 beds 3 baths2,325 sq. ft.
6883 Creekmoor Lane, Riverdale, GA 30296
MLS# 7830046Listed by: EXP REALTY, LLC.


Protect your home and budget from life's surprises with an Assurant Home Warranty, backed by a partner that supports you through every step of homeownership. Explore Plans.
© 2023 - 2026 ERA Franchise Systems LLC. All rights reserved. ERA Franchise Systems LLC fully supports the principles of the Fair Housing Act and the Equal Opportunity Act. ERA, ERA Real Estate powered, and their respective logos are registered service marks of ERA Franchise Systems LLC. Each office is independently owned and operated.