
6231 Newberry Lane, Riverdale, GA 30296
Local realty services provided by:ERA Hirsch Real Estate Team
6231 Newberry Lane,Riverdale, GA 30296
$225,000
- 5 Beds
- 4 Baths
- 1,596 sq. ft.
- Single family
- Active
Listed by: kristen walker, patricia ayers
Office: patti ayers & associates, inc.
MLS#:10891345
Source:METROMLS
Price summary
- Price:$225,000
- Price per sq. ft.:$140.98
About this home
Beautiful home in Thornhedge Subdivision. Split level home, up to the large great room with fireplace and brand new paint and lvp flooring and open white kitchen with area for eating and open to dining room. The hall takes you to the 3 bedrooms with all new carpet and paint as well and the 2 full bathrooms. Downstairs is laundry area, access to the garage and another 2 bedrooms and full and half baths. Beautiful deck off the back of the home perfect for relaxing overlooking the creek and wooded area.
Contact an agent
Home facts
- Year built:2001
- Subdivision & Development:Thornhedge
- Listing ID #:10891345
- Updated:November 19, 2026 at 07:30 PM
Rooms and interior
- Bedrooms:5
- Total bathrooms:4
- Full bathrooms:3
- Half bathrooms:1
- Flooring:Carpet, Laminate
- Dining Description:Living Room/Dining Room Combo
- Bathrooms Description:Separate Shower
- Kitchen Description:Breakfast Area, Dishwasher, Oven/Range (Combo)
- Bedroom Description:Walk-In Closet(s)
- Basement Description:Daylight
- Living area:1,596 sq. ft.
Heating and cooling
- Cooling:Ceiling Fan(s), Central Air
- Heating:Central
- Central air:Yes
Structure and exterior
- Roof:Composition
- Year built:2001
- Building area:1,596 sq. ft.
- Lot area:0.5 Acres
- Lot Features:Cul-De-Sac, Private
- Architectural Style:Traditional
- Construction Materials:Vinyl Siding
- Exterior Features:Deck
- Levels:Multi/Split
Schools
- High school:North Clayton
- Middle school:North Clayton
- Elementary school:Oliver
Utilities
- Water:Public
- Sewer:Septic Tank
Finances and disclosures
- Price:$225,000
- Price per sq. ft.:$140.98
- Tax amount:$2,025 (4293)
Features and amenities
- Appliances:Dishwasher, Oven/Range (Combo)
- Laundry features:In Basement
- Amenities:High Ceilings, In-Law Floorplan, Split Foyer
Parking
- Parking description:Attached, Garage
- Garage:Yes
 2026 Georgia MLS. All rights reserved. Information Deem Reliable But Not Guaranteed November 19, 2026
New listings near 6231 Newberry Lane
- Coming Soon
 $190,000Coming Soon3 beds 3 baths1,500 sq. ft.
1451 Riverrock Trail Southwest, Riverdale, GA 30296
MLS# 7868959Listed by: MARK SPAIN REAL ESTATE - Coming Soon
 $190,000Coming Soon3 beds 3 baths1,500 sq. ft.
1451 Riverrock Trail Southwest, Riverdale, GA 30296
MLS# 10891324Listed by: Mark Spain Real Estate - Coming Soon
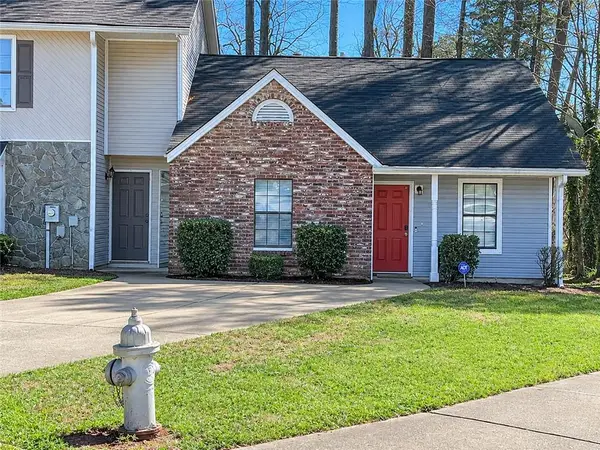 $135,000Coming Soon2 beds 2 baths952 sq. ft.
8354 Mountain Pass, Riverdale, GA 30274
MLS# 7868244Listed by: MARK SPAIN REAL ESTATE - Coming Soon
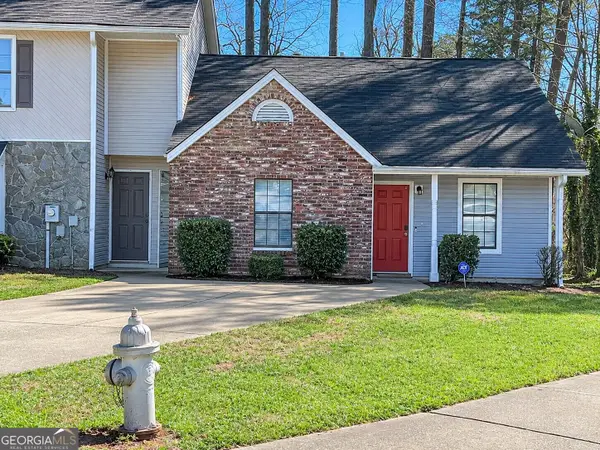 $135,000Coming Soon2 beds 2 baths952 sq. ft.
8354 Mountain Pass, Riverdale, GA 30274
MLS# 10890384Listed by: Mark Spain Real Estate - Coming Soon
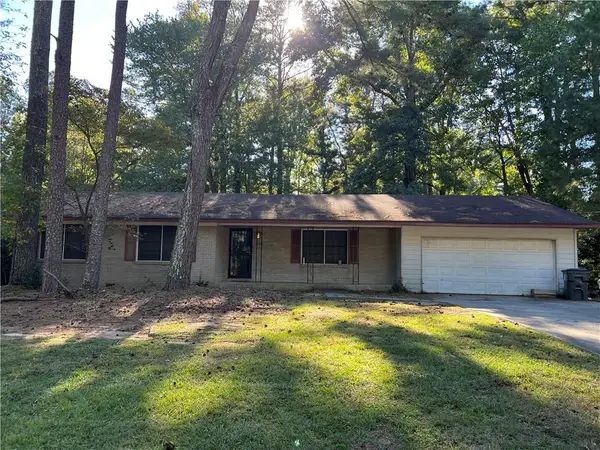 $210,000Coming Soon3 beds 2 baths1,504 sq. ft.
6313 Thornhedge Drive, Riverdale, GA 30296
MLS# 7863743Listed by: MARK SPAIN REAL ESTATE - Coming Soon
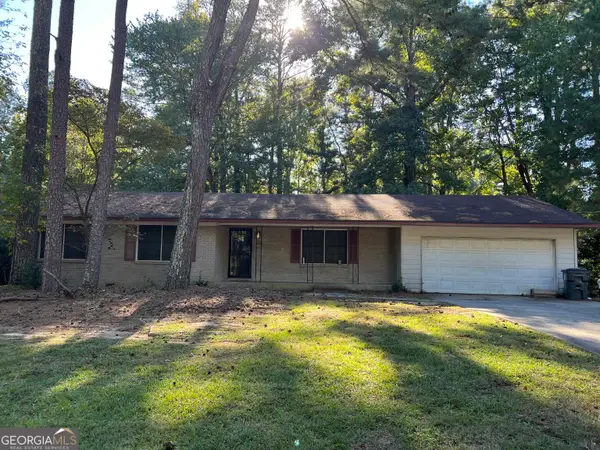 $210,000Coming Soon3 beds 2 baths1,504 sq. ft.
6313 Thornhedge Drive, Riverdale, GA 30296
MLS# 10884681Listed by: Mark Spain Real Estate - New
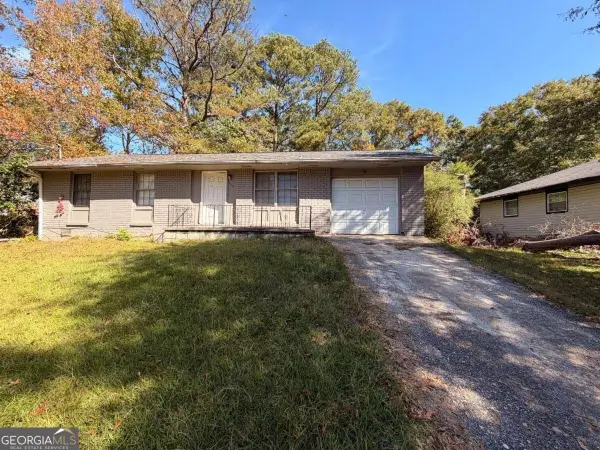 $145,000Active3 beds 2 baths
7044 Eunice Drive, Riverdale, GA 30274
MLS# 10893226Listed by: HomeSmart - New
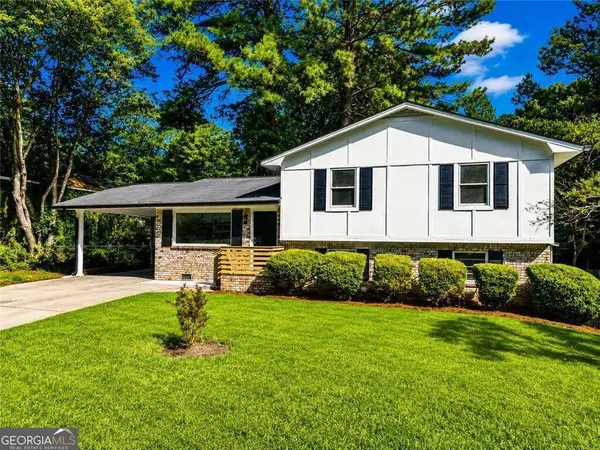 $239,000Active4 beds 2 baths1,804 sq. ft.
170 Peachtree Court, Riverdale, GA 30274
MLS# 10892944Listed by: Housewell.com Realty - New
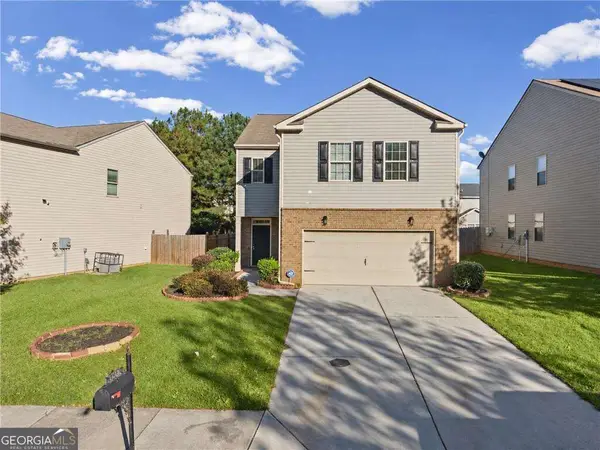 $299,900Active4 beds 3 baths2,324 sq. ft.
2913 S Hills, Riverdale, GA 30296
MLS# 10892964Listed by: Housewell.com Realty - New
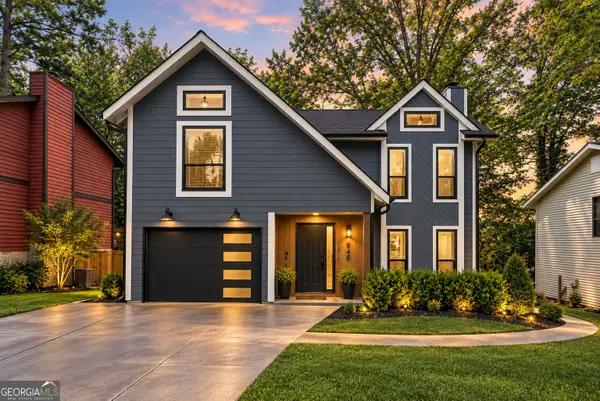 $225,000Active3 beds 3 baths1,320 sq. ft.
946 Fox Chase Lane, Riverdale, GA 30296
MLS# 10892748Listed by: SouthOwens Realty


Protect your home and budget from life's surprises with an Assurant Home Warranty, backed by a partner that supports you through every step of homeownership. Explore Plans.
© 2023 - 2026 ERA Franchise Systems LLC. All rights reserved. ERA Franchise Systems LLC fully supports the principles of the Fair Housing Act and the Equal Opportunity Act. ERA, ERA Real Estate powered, and their respective logos are registered service marks of ERA Franchise Systems LLC. Each office is independently owned and operated.