
6342 Bell Haven Lane, Riverdale, GA 30296
Local realty services provided by:ERA Sunrise Realty
6342 Bell Haven Lane,Riverdale, GA 30296
$249,900
- 3 Beds
- 3 Baths
- 1,904 sq. ft.
- Single family
- Active
Listed by: carmel joseph
Office: keller williams realty
MLS#:10825622
Source:METROMLS
Price summary
- Price:$249,900
- Price per sq. ft.:$131.25
About this home
Welcome home to this beautifully refreshed 3-bedroom, 2.5-bath split-foyer home, perfectly situated on a spacious cul-de-sac lot with an oversized driveway and an expansive backyard designed for entertaining and outdoor enjoyment. Thoughtfully updated with fresh neutral paint throughout and brand-new carpeting, this move-in ready home offers the perfect blend of modern updates, generous living spaces, and endless potential. A charming covered front porch and upgraded wood front door with elegant sidelights create a warm first impression. Upstairs, natural light fills the inviting living room, which flows seamlessly into the adjoining dining area with direct access to the rear deck ideal for morning coffee or evening gatherings overlooking the backyard. The completely remodeled eat-in kitchen is sure to impress, featuring shaker-style cabinetry, updated laminate countertops, newer appliances, and durable upgraded laminate flooring that extends through the kitchen and hallway. Down the hall, you'll find two generously sized secondary bedrooms served by a full hall bath showcasing distinctive vintage tile flooring, a spacious vanity, and a tub/shower combination. Privately tucked away at the rear of the home, the owner's suite offers a walk-in closet and an en-suite bath with a walk-in shower. The bath's unique vintage tile adds character and provides the perfect opportunity to create a stylish, personalized retreat with just a few cosmetic updates. The finished terrace level expands your living space with a large, flexible recreation room, convenient half bath, and direct access to the backyard patio. Whether you envision a media room, home office, fitness area, or game room, this versatile space can easily adapt to your lifestyle. The oversized two-car garage also includes built-in storage, making organization a breeze. Outside, enjoy your own private backyard retreat featuring a fenced chlorine pool and surrounding patio area making it the perfect spot for summer fun and entertaining. Major updates provide added peace of mind, including a new roof installed in 2023 and the replacement of the main plumbing line from the street to the home in 2025. Conveniently located just minutes from Hartsfield-Jackson Atlanta International Airport, less than 20 minutes to the shopping, dining, and entertainment of Camp Creek Marketplace, and just a short drive to Fayetteville, Trilith Studios, and all they have to offer, this home combines everyday convenience with outstanding value. Don't miss the opportunity to make this well-maintained home your own!...
Contact an agent
Home facts
- Year built:1972
- Subdivision & Development:Lynley Estates
- Listing ID #:10825622
- Updated:October 04, 2026 at 11:02 AM
Rooms and interior
- Bedrooms:3
- Total bathrooms:3
- Full bathrooms:2
- Half bathrooms:1
- Flooring:Carpet, Tile
- Dining Description:Separate Room
- Kitchen Description:Breakfast Area, Dishwasher, Oven/Range (Combo), Refrigerator
- Bedroom Description:Roommate Plan, Split Bedroom Plan, Walk-In Closet(s)
- Basement Description:Daylight, Finished, Partial
- Living area:1,904 sq. ft.
Heating and cooling
- Cooling:Ceiling Fan(s), Central Air, Zoned
- Heating:Central, Natural Gas
- Central air:Yes
Structure and exterior
- Roof:Composition
- Year built:1972
- Building area:1,904 sq. ft.
- Lot area:0.47 Acres
- Lot Features:Cul-De-Sac, Level
- Architectural Style:Colonial, Traditional
- Construction Materials:Brick, Wood Siding
- Exterior Features:Deck, Deck/Patio
- Foundation Description:Block
- Levels:Multi/Split
Schools
- High school:North Clayton
- Middle school:North Clayton
- Elementary school:Oliver
Utilities
- Water:Public
- Sewer:Public Sewer
Finances and disclosures
- Price:$249,900
- Price per sq. ft.:$131.25
- Tax amount:$2,845 (2025)
Features and amenities
- Appliances:Dishwasher, Oven/Range (Combo), Refrigerator
- Laundry features:In Garage
- Amenities:Smoke Detector(s)
- Pool features:In Ground
Parking
- Total parking spaces:4
- Parking description:Attached, Basement, Garage, Storage
- Garage:Yes
 2026 Georgia MLS. All rights reserved. Information Deem Reliable But Not Guaranteed October 4, 2026
New listings near 6342 Bell Haven Lane
- Coming Soon
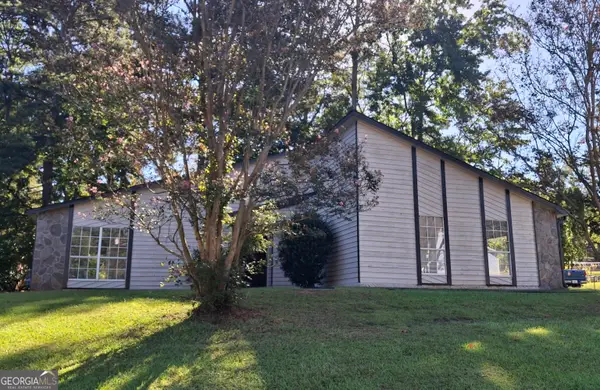 $249,450Coming Soon3 beds 2 baths1,850 sq. ft.
7684 Antebellum Lane, Riverdale, GA 30274
MLS# 10854286Listed by: eXp Realty - Coming Soon
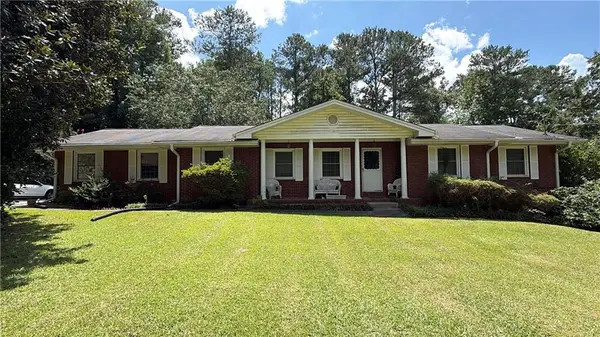 $215,000Coming Soon3 beds 2 baths1,650 sq. ft.
1708 Norden Road, Riverdale, GA 30296
MLS# 7836316Listed by: MARK SPAIN REAL ESTATE - Coming Soon
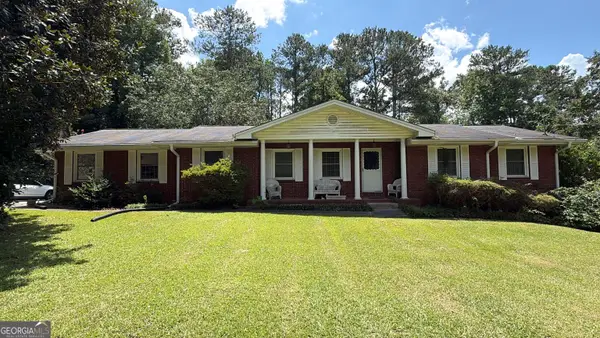 $215,000Coming Soon3 beds 2 baths1,650 sq. ft.
1708 Norden Road, Riverdale, GA 30296
MLS# 10844241Listed by: Mark Spain Real Estate - New
 $168,000Active4 beds 2 baths1,780 sq. ft.
217 Avalon Way, Riverdale, GA 30274
MLS# 10866490Listed by: Equity Realty - New
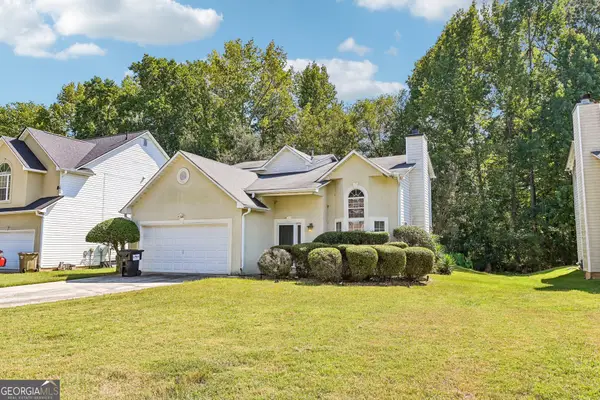 $290,000Active3 beds 3 baths2,062 sq. ft.
1117 W Shore Drive, Riverdale, GA 30296
MLS# 10858276Listed by: Redfin Corporation  $282,995Active3 beds 3 baths2,325 sq. ft.
6883 Creekmoor Lane, Riverdale, GA 30296
MLS# 7830046Listed by: EXP REALTY, LLC.- New
 $260,000Active4 beds 2 baths1,780 sq. ft.
8413 Glenwoods Terrace, Riverdale, GA 30274
MLS# 10857529Listed by: Atlas Real Estate Inc. - New
 $99,900Active1.6 Acres
7792 Lyle Drive, Riverdale, GA 30296
MLS# 10857598Listed by: Bolst - New
 $1,850Active3 beds 3 baths2,140 sq. ft.
7953 Woodlake Drive, Riverdale, GA 30274
MLS# 7848130Listed by: EPIQUE REALTY - New
 $249,900Active3 beds 3 baths1,530 sq. ft.
6051 Oak Bend Court, Riverdale, GA 30296
MLS# 10857295Listed by: Lokation Real Estate LLC


Protect your home and budget from life's surprises with an Assurant Home Warranty, backed by a partner that supports you through every step of homeownership. Explore Plans.
© 2023 - 2026 ERA Franchise Systems LLC. All rights reserved. ERA Franchise Systems LLC fully supports the principles of the Fair Housing Act and the Equal Opportunity Act. ERA, ERA Real Estate powered, and their respective logos are registered service marks of ERA Franchise Systems LLC. Each office is independently owned and operated.