
6430 Beethoven Circle, Riverdale, GA 30296
Local realty services provided by:ERA Sunrise Realty
6430 Beethoven Circle,Riverdale, GA 30296
$249,900
- 4 Beds
- 2 Baths
- 2,024 sq. ft.
- Single family
- Active
Listed by: denise clements, abigail clements greenhaw
Office: keller williams realty atl. partners
MLS#:10850670
Source:METROMLS
Price summary
- Price:$249,900
- Price per sq. ft.:$123.47
About this home
Welcome to this spacious 4-bedroom, 2-bathroom ranch home in Riverdale, offering comfortable one-level living with a functional layout and plenty of space. The welcoming foyer features tile flooring that continues into the hallway and leads into the inviting family room. The family room offers LVP flooring, a beautiful stone fireplace, and built-in bookshelves, creating a warm and comfortable space for gathering and relaxing. The kitchen features tile flooring, granite countertops, plenty of cabinetry, and a tile backsplash, offering ample storage and workspace. Just off the kitchen, the formal dining room features LVP flooring and a convenient door leading to the back deck, providing an easy connection to the outdoor living space. The spacious primary suite features tile flooring and a private bathroom with tile floors, an updated vanity, and a tub/shower combination with a tile surround. The second full bathroom offers tile flooring, granite countertops, a linen closet, a new toilet, and a tub/shower combination with a tile surround. A convenient laundry closet is also located within the bathroom. The fourth bedroom provides additional flexibility for a guest room, home office, playroom, or other needs. With spacious living areas, a functional floor plan, updated bathroom features, ample storage, and outdoor space off the dining room, this Riverdale ranch offers plenty of room to make it your own....
Contact an agent
Home facts
- Year built:1978
- Subdivision & Development:none
- Listing ID #:10850670
- Updated:September 27, 2026 at 10:50 AM
Rooms and interior
- Bedrooms:4
- Total bathrooms:2
- Full bathrooms:2
- Flooring:Tile, Vinyl
- Dining Description:Separate Room
- Kitchen Description:Dishwasher, Microwave, Oven/Range (Combo)
- Living area:2,024 sq. ft.
Heating and cooling
- Cooling:Central Air, Electric
- Heating:Central, Natural Gas
- Central air:Yes
Structure and exterior
- Roof:Composition
- Year built:1978
- Building area:2,024 sq. ft.
- Lot area:0.4 Acres
- Lot Features:Corner Lot
- Architectural Style:Ranch
- Construction Materials:Press Board
- Exterior Features:Deck
- Levels:1 Story
Schools
- High school:Banneker
- Middle school:Mcnair
- Elementary school:Heritage
Utilities
- Water:Public
- Sewer:Public Sewer, Sewer Connected
Finances and disclosures
- Price:$249,900
- Price per sq. ft.:$123.47
- Tax amount:$4,403 (2025)
Features and amenities
- Appliances:Dishwasher, Microwave, Oven/Range (Combo)
- Laundry features:Laundry Closet
- Amenities:Bookcases
Parking
- Parking description:Parking Pad
 2026 Georgia MLS. All rights reserved. Information Deem Reliable But Not Guaranteed September 27, 2026
New listings near 6430 Beethoven Circle
- Coming Soon
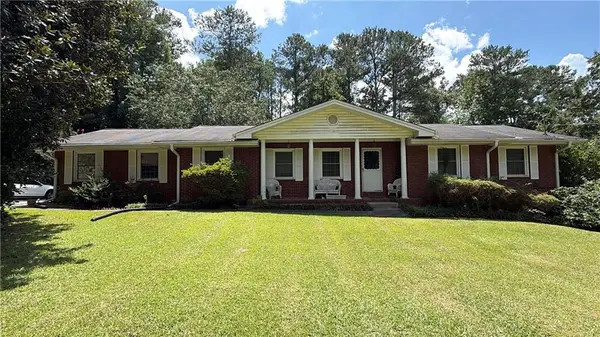 $215,000Coming Soon3 beds 2 baths1,650 sq. ft.
1708 Norden Road, Riverdale, GA 30296
MLS# 7836316Listed by: MARK SPAIN REAL ESTATE - Coming Soon
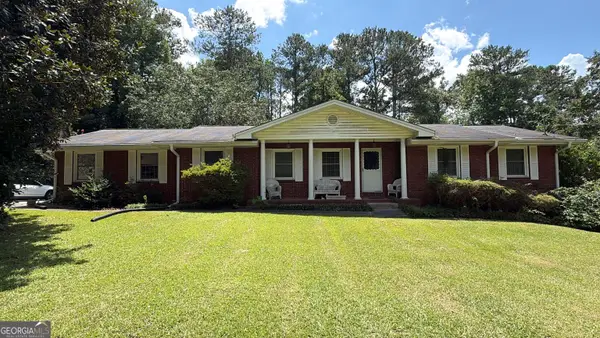 $215,000Coming Soon3 beds 2 baths1,650 sq. ft.
1708 Norden Road, Riverdale, GA 30296
MLS# 10844241Listed by: Mark Spain Real Estate - New
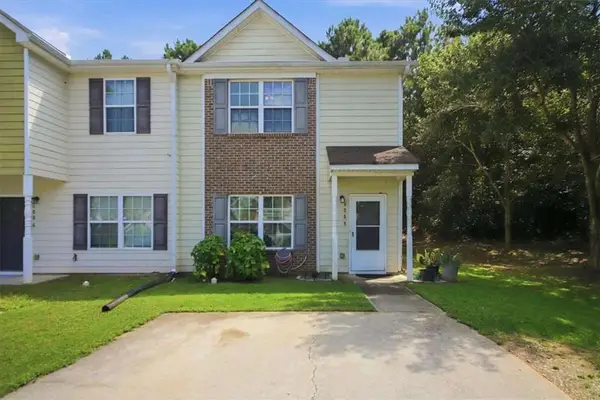 $182,999Active3 beds 3 baths1,368 sq. ft.
6888 Mountain Circle, Riverdale, GA 30274
MLS# 7845021Listed by: ATRIUM REALTY, LLC - New
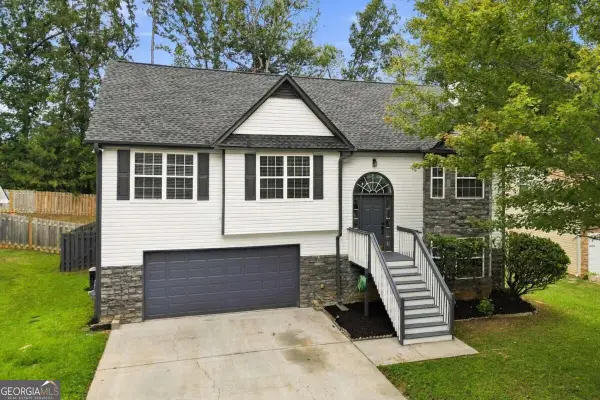 $349,000Active5 beds 3 baths2,147 sq. ft.
2362 Garnet Avenue, Riverdale, GA 30296
MLS# 10853681Listed by: Coldwell Banker Realty - New
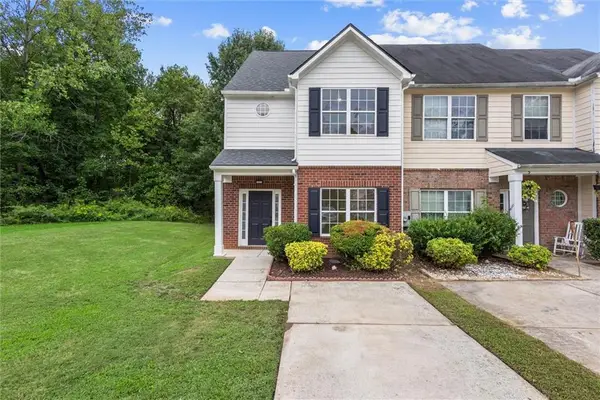 $220,000Active4 beds 3 baths1,528 sq. ft.
268 Brookview Drive, Riverdale, GA 30274
MLS# 7844670Listed by: MAXIMUM ONE EXECUTIVE REALTORS - New
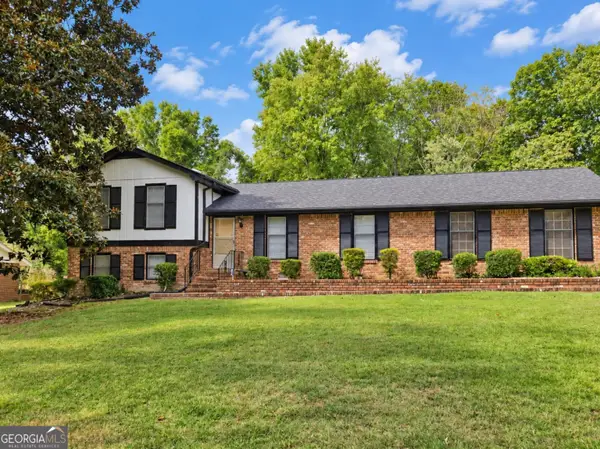 $240,000Active4 beds 2 baths1,864 sq. ft.
6547 Annette Court, Riverdale, GA 30296
MLS# 10853500Listed by: Keller Williams Realty Atl. Partners - New
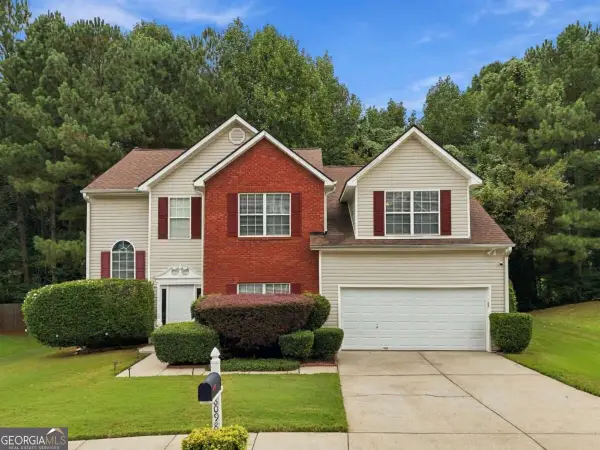 $274,900Active3 beds 3 baths2,292 sq. ft.
8098 Green Garden Drive, Riverdale, GA 30296
MLS# 10853168Listed by: Keller Williams Community Partners - New
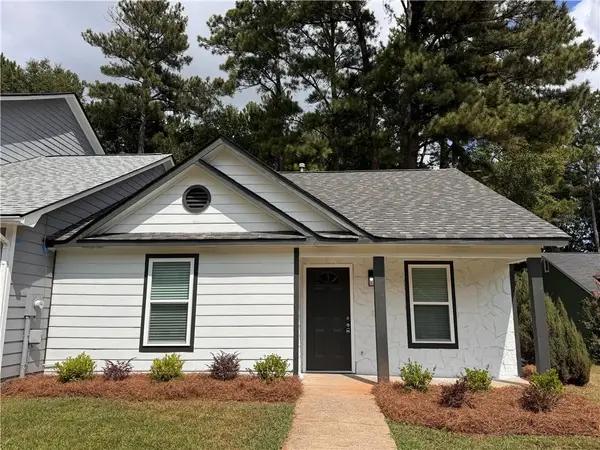 $189,900Active2 beds 2 baths1,068 sq. ft.
8334 Mountain Pass, Riverdale, GA 30274
MLS# 7844366Listed by: ATLANTA PROPERTIES GROUP - New
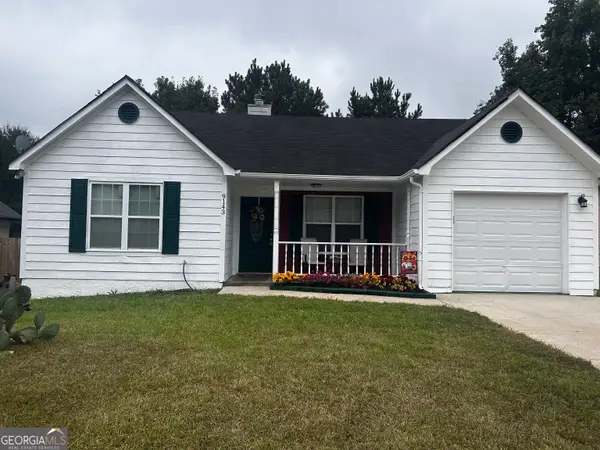 $201,600Active3 beds 2 baths1,300 sq. ft.
9143 Clubhouse Drive, Riverdale, GA 30274
MLS# 10852913Listed by: Keller Williams Realty Atl. Partners - New
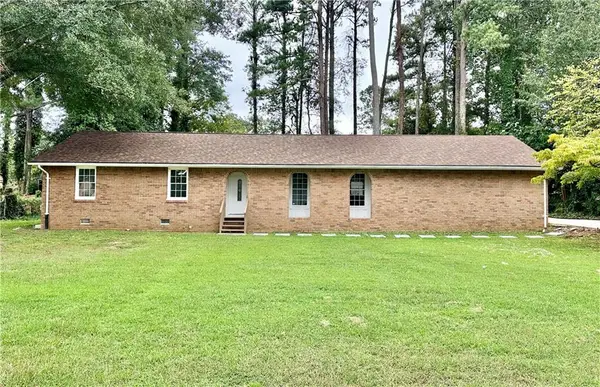 $250,000Active3 beds 2 baths1,502 sq. ft.
1620 Hebron Lane, Riverdale, GA 30296
MLS# 7844291Listed by: RIGHT PATH REALTY


Protect your home and budget from life's surprises with an Assurant Home Warranty, backed by a partner that supports you through every step of homeownership. Explore Plans.
© 2023 - 2026 ERA Franchise Systems LLC. All rights reserved. ERA Franchise Systems LLC fully supports the principles of the Fair Housing Act and the Equal Opportunity Act. ERA, ERA Real Estate powered, and their respective logos are registered service marks of ERA Franchise Systems LLC. Each office is independently owned and operated.