
6451 Valley Dale Drive #2, Riverdale, GA 30274
Local realty services provided by:ERA Sunrise Realty
6451 Valley Dale Drive #2,Riverdale, GA 30274
$182,500
- 3 Beds
- 2 Baths
- 1,329 sq. ft.
- Single family
- Active
Listed by: adrian jennings
Office: norluxe realty atlanta
MLS#:7820368
Source:FIRSTMLS
Price summary
- Price:$182,500
- Price per sq. ft.:$137.32
About this home
Welcome home to **6451 Valley Dale Drive!** This charming 3-bedroom ranch offers comfortable one-level living in an established Riverdale community. The primary suite features an ensuite bath and walk-in closet, while the home's functional layout offers plenty of space to make your own. Step outside and enjoy the added privacy of an end-of-street location with no immediate rear neighbors. With a garage and convenient access to shopping, dining, schools, and major roadways, this home is ready for its next chapter. **Ask about special financing available through the preferred lender!** Eligible buyers may qualify for an in-house conventional loan featuring **0% down, no PMI, and up to $5,500 in lender credits** that may be used toward an interest-rate reduction. Financing is subject to buyer and property eligibility, lender approval, program guidelines, and availability. Whether you're a **first-time homebuyer looking for a place to call your own or an investor looking to expand your portfolio**, 6451 Valley Dale Drive is an opportunity worth exploring. Schedule your private showing today!...
Contact an agent
Home facts
- Year built:1972
- Subdivision & Development:Adams Estates
- Listing ID #:7820368
- Updated:September 27, 2026 at 07:49 PM
Rooms and interior
- Bedrooms:3
- Total bathrooms:2
- Full bathrooms:2
- Flooring:Hardwood
- Dining Description:Open Concept
- Bathrooms Description:Tub/Shower Combo
- Kitchen Description:Cabinets Stain, Dishwasher, Electric Oven, Refrigerator
- Bedroom Description:Master on Main
- Living area:1,329 sq. ft.
Heating and cooling
- Cooling:Attic Fan, Central Air
- Heating:Central, Natural Gas
- Central air:Yes
Structure and exterior
- Roof:Shingle
- Year built:1972
- Building area:1,329 sq. ft.
- Lot area:0.29 Acres
- Lot Features:Back Yard, Front Yard, Private
- Architectural Style:Ranch
- Construction Materials:Brick 4 Sides, Frame
- Exterior Features:Private Yard, Rain Gutters
- Levels:1 Story
Schools
- High school:Riverdale
- Middle school:Riverdale
- Elementary school:Riverdale
Utilities
- Water:Public, Water Available
- Sewer:Public Sewer, Sewer Available
Finances and disclosures
- Price:$182,500
- Price per sq. ft.:$137.32
- Tax amount:$2,623 (2025)
Features and amenities
- Laundry features:In Hall
- Amenities:Electric Water Heater
Parking
- Parking description:Attached, Driveway
 Listings identified with the FMLS IDX logo come from FMLS and are held by brokerage firms other than the owner of this website. The listing brokerage is identified in any listing details. Information is deemed reliable but is not guaranteed. If you believe any FMLS listing contains material that infringes your copyrighted work please click here (https://www.fmls.com/dmca) to review our DMCA policy and learn how to submit a takedown request. ©2026 First Multiple Listing Service, Inc.
New listings near 6451 Valley Dale Drive #2
- Coming Soon
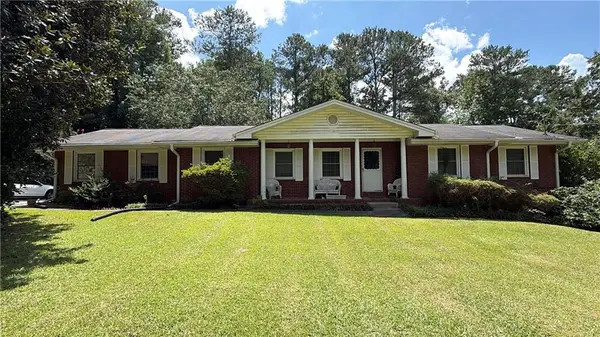 $215,000Coming Soon3 beds 2 baths1,650 sq. ft.
1708 Norden Road, Riverdale, GA 30296
MLS# 7836316Listed by: MARK SPAIN REAL ESTATE - Coming Soon
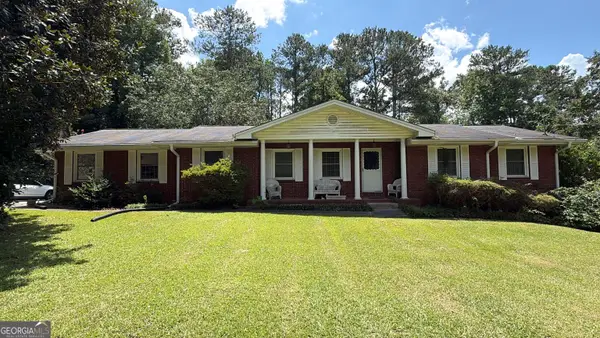 $215,000Coming Soon3 beds 2 baths1,650 sq. ft.
1708 Norden Road, Riverdale, GA 30296
MLS# 10844241Listed by: Mark Spain Real Estate - New
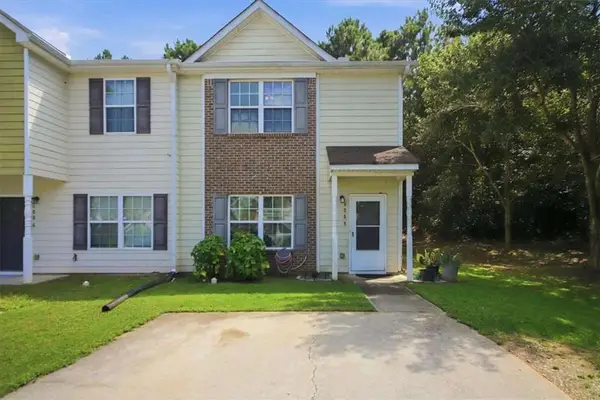 $182,999Active3 beds 3 baths1,368 sq. ft.
6888 Mountain Circle, Riverdale, GA 30274
MLS# 7845021Listed by: ATRIUM REALTY, LLC - New
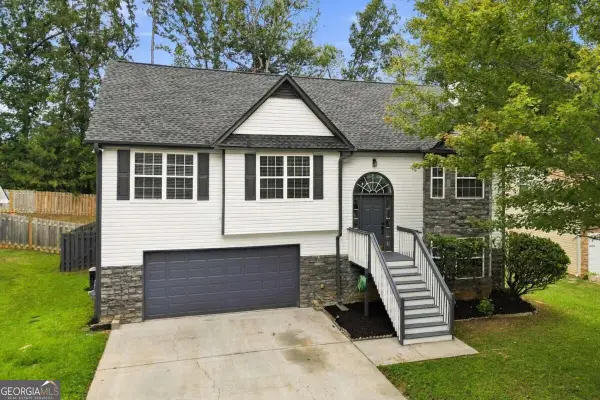 $349,000Active5 beds 3 baths2,147 sq. ft.
2362 Garnet Avenue, Riverdale, GA 30296
MLS# 10853681Listed by: Coldwell Banker Realty - New
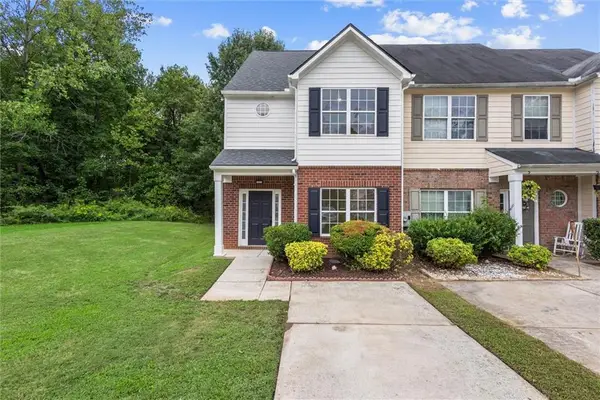 $220,000Active4 beds 3 baths1,528 sq. ft.
268 Brookview Drive, Riverdale, GA 30274
MLS# 7844670Listed by: MAXIMUM ONE EXECUTIVE REALTORS - New
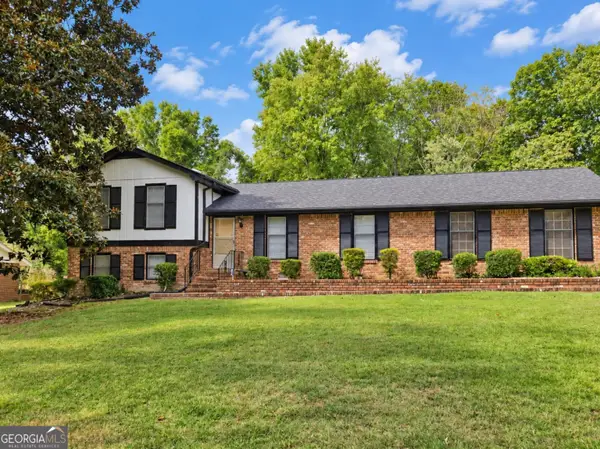 $240,000Active4 beds 2 baths1,864 sq. ft.
6547 Annette Court, Riverdale, GA 30296
MLS# 10853500Listed by: Keller Williams Realty Atl. Partners - New
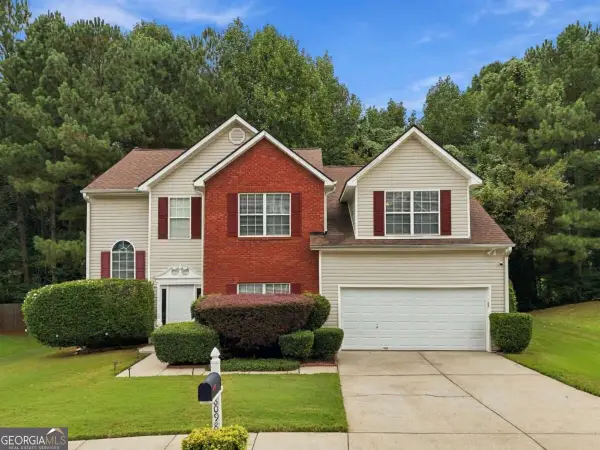 $274,900Active3 beds 3 baths2,292 sq. ft.
8098 Green Garden Drive, Riverdale, GA 30296
MLS# 10853168Listed by: Keller Williams Community Partners - New
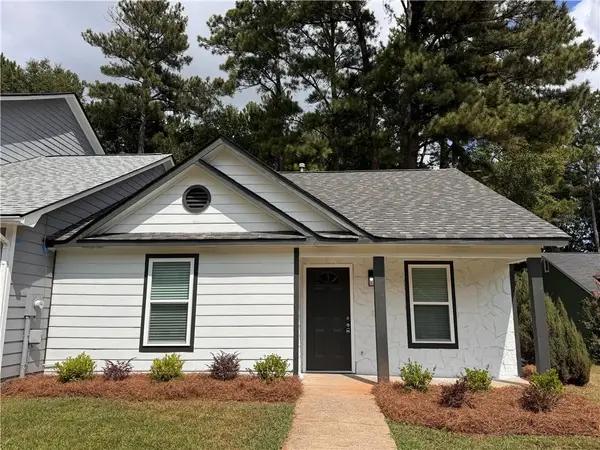 $189,900Active2 beds 2 baths1,068 sq. ft.
8334 Mountain Pass, Riverdale, GA 30274
MLS# 7844366Listed by: ATLANTA PROPERTIES GROUP - New
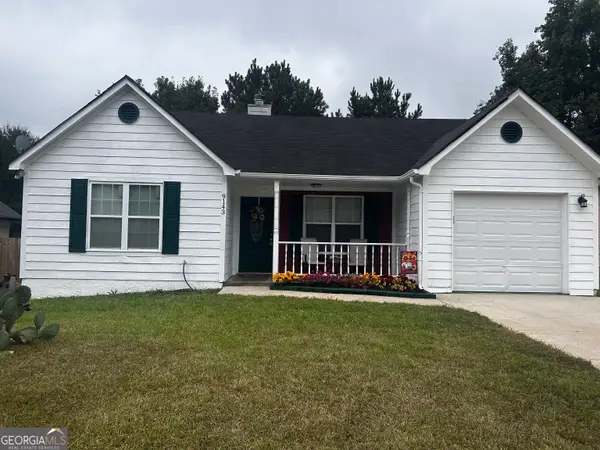 $201,600Active3 beds 2 baths1,300 sq. ft.
9143 Clubhouse Drive, Riverdale, GA 30274
MLS# 10852913Listed by: Keller Williams Realty Atl. Partners - New
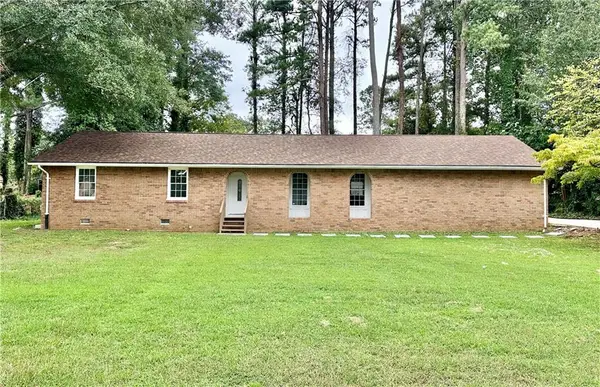 $250,000Active3 beds 2 baths1,502 sq. ft.
1620 Hebron Lane, Riverdale, GA 30296
MLS# 7844291Listed by: RIGHT PATH REALTY


Protect your home and budget from life's surprises with an Assurant Home Warranty, backed by a partner that supports you through every step of homeownership. Explore Plans.
© 2023 - 2026 ERA Franchise Systems LLC. All rights reserved. ERA Franchise Systems LLC fully supports the principles of the Fair Housing Act and the Equal Opportunity Act. ERA, ERA Real Estate powered, and their respective logos are registered service marks of ERA Franchise Systems LLC. Each office is independently owned and operated.