
6671 Pelican Court, Riverdale, GA 30274
Local realty services provided by:ERA Sunrise Realty
6671 Pelican Court,Riverdale, GA 30274
$235,000
- 4 Beds
- 2 Baths
- 2,260 sq. ft.
- Single family
- Active
Listed by: carlos varon cabas
Office: joygle real estate llc
MLS#:10850404
Source:METROMLS
Price summary
- Price:$235,000
- Price per sq. ft.:$103.98
About this home
4/2 home in quiet cul de sac street in Riverdale, GA. Residential property constructed in 1964, Home has been freshly painted and well taken care of. Main level contains 3 bedrooms, one bathroom, eat-in kitchen and living room. Lower level contains the master bedroom with in-suite bathroom and large closet, laundry room and large family room. Large enclosed back porch overlooking large fenced-in flat back yard. Great location; short commute to Atlanta airport and downtown Atlanta. The exterior of this residence exhibits a raised ranch architectural style, contributing to its unique curb appeal. To fully appreciate the refined qualities of this property, we encourage a personal viewing.
Contact an agent
Home facts
- Year built:1964
- Subdivision & Development:APPLE VALLEY
- Listing ID #:10850404
- Updated:September 27, 2026 at 10:50 AM
Rooms and interior
- Bedrooms:4
- Total bathrooms:2
- Full bathrooms:2
- Flooring:Carpet, Laminate, Tile
- Kitchen Description:Breakfast Bar, Dishwasher, Refrigerator, Solid Surface Counters
- Basement Description:Full
- Living area:2,260 sq. ft.
Heating and cooling
- Cooling:Central Air, Electric
- Heating:Central, Electric, Forced Air
- Central air:Yes
Structure and exterior
- Roof:Composition
- Year built:1964
- Building area:2,260 sq. ft.
- Lot area:0.36 Acres
- Lot Features:Level
- Architectural Style:Ranch, Traditional
- Construction Materials:Brick
- Exterior Features:Deck/Patio, Garden, Screened
- Foundation Description:Slab
- Levels:2 Story
Schools
- High school:Drew
- Middle school:Sequoyah
- Elementary school:Harper
Utilities
- Water:Public, Water Available
- Sewer:Public Sewer
Finances and disclosures
- Price:$235,000
- Price per sq. ft.:$103.98
- Tax amount:$9,229 (2026)
Features and amenities
- Appliances:Dishwasher, Refrigerator
- Laundry features:In Mud Room
- Amenities:Bookcases
Parking
- Total parking spaces:4
 2026 Georgia MLS. All rights reserved. Information Deem Reliable But Not Guaranteed September 27, 2026
New listings near 6671 Pelican Court
- Coming Soon
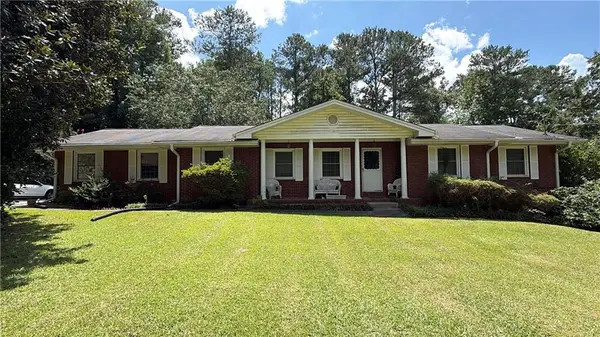 $215,000Coming Soon3 beds 2 baths1,650 sq. ft.
1708 Norden Road, Riverdale, GA 30296
MLS# 7836316Listed by: MARK SPAIN REAL ESTATE - Coming Soon
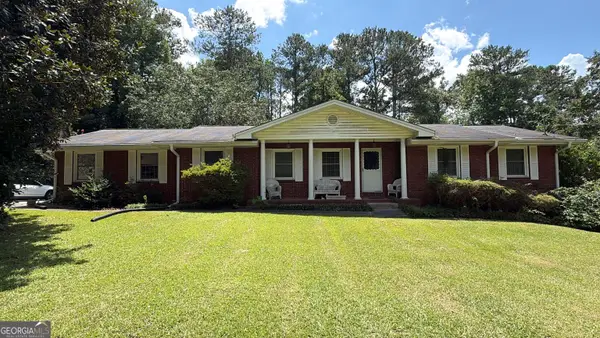 $215,000Coming Soon3 beds 2 baths1,650 sq. ft.
1708 Norden Road, Riverdale, GA 30296
MLS# 10844241Listed by: Mark Spain Real Estate - New
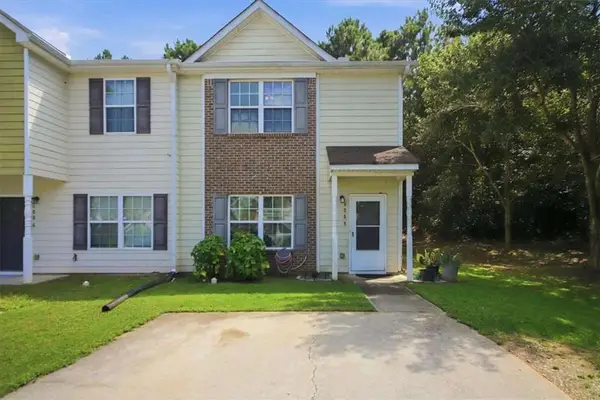 $182,999Active3 beds 3 baths1,368 sq. ft.
6888 Mountain Circle, Riverdale, GA 30274
MLS# 7845021Listed by: ATRIUM REALTY, LLC - New
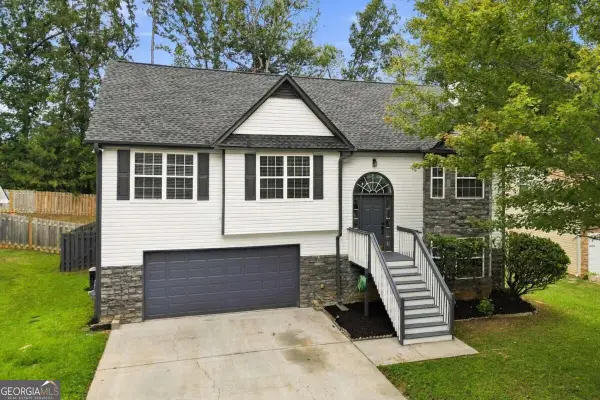 $349,000Active5 beds 3 baths2,147 sq. ft.
2362 Garnet Avenue, Riverdale, GA 30296
MLS# 10853681Listed by: Coldwell Banker Realty - New
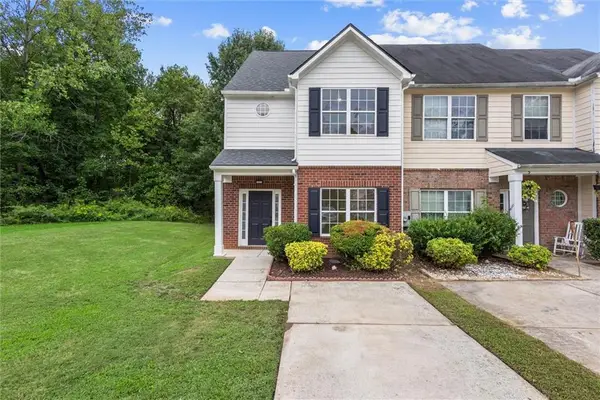 $220,000Active4 beds 3 baths1,528 sq. ft.
268 Brookview Drive, Riverdale, GA 30274
MLS# 7844670Listed by: MAXIMUM ONE EXECUTIVE REALTORS - New
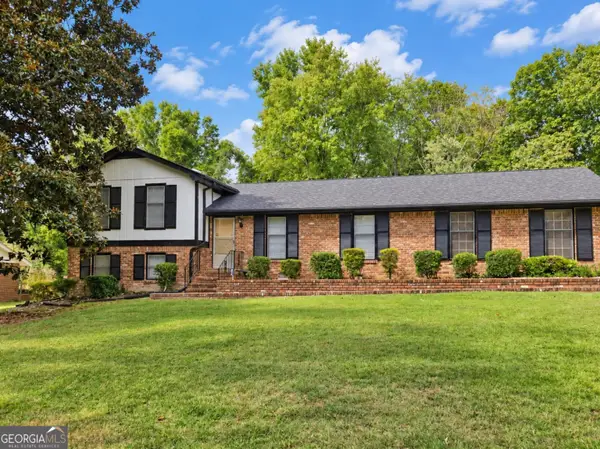 $240,000Active4 beds 2 baths1,864 sq. ft.
6547 Annette Court, Riverdale, GA 30296
MLS# 10853500Listed by: Keller Williams Realty Atl. Partners - New
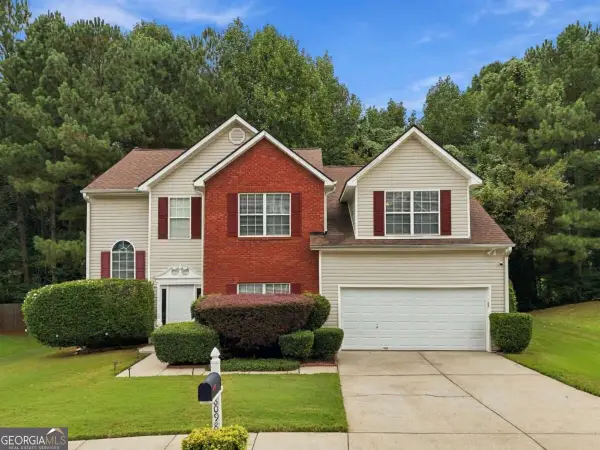 $274,900Active3 beds 3 baths2,292 sq. ft.
8098 Green Garden Drive, Riverdale, GA 30296
MLS# 10853168Listed by: Keller Williams Community Partners - New
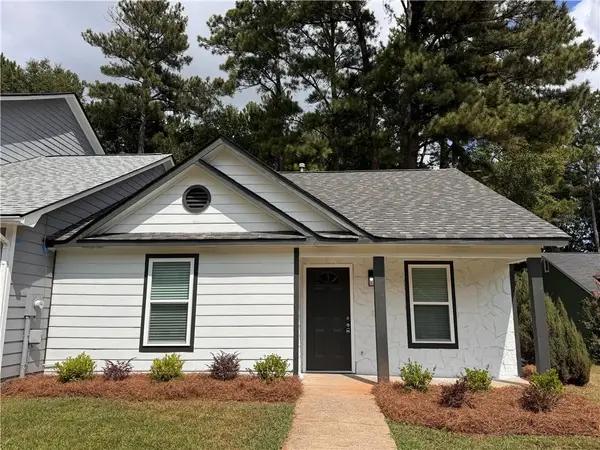 $189,900Active2 beds 2 baths1,068 sq. ft.
8334 Mountain Pass, Riverdale, GA 30274
MLS# 7844366Listed by: ATLANTA PROPERTIES GROUP - New
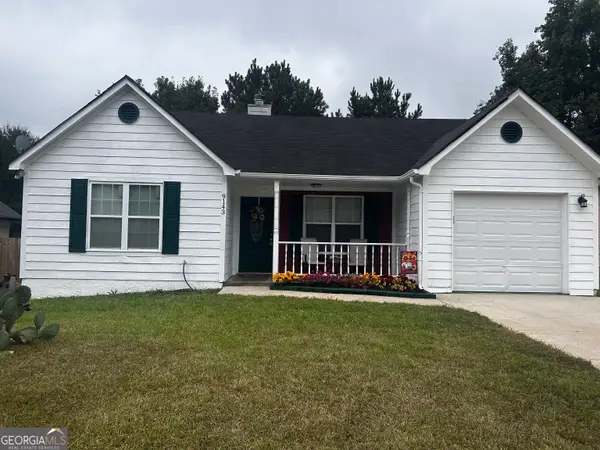 $201,600Active3 beds 2 baths1,300 sq. ft.
9143 Clubhouse Drive, Riverdale, GA 30274
MLS# 10852913Listed by: Keller Williams Realty Atl. Partners - New
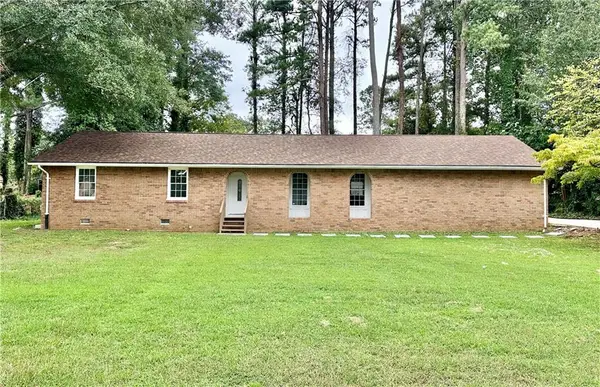 $250,000Active3 beds 2 baths1,502 sq. ft.
1620 Hebron Lane, Riverdale, GA 30296
MLS# 7844291Listed by: RIGHT PATH REALTY


Protect your home and budget from life's surprises with an Assurant Home Warranty, backed by a partner that supports you through every step of homeownership. Explore Plans.
© 2023 - 2026 ERA Franchise Systems LLC. All rights reserved. ERA Franchise Systems LLC fully supports the principles of the Fair Housing Act and the Equal Opportunity Act. ERA, ERA Real Estate powered, and their respective logos are registered service marks of ERA Franchise Systems LLC. Each office is independently owned and operated.