
6934 Cottonwood Trail, Riverdale, GA 30296
Local realty services provided by:ERA Sunrise Realty
6934 Cottonwood Trail,Riverdale, GA 30296
$239,000
- 3 Beds
- 3 Baths
- - sq. ft.
- Single family
- Sold
Listed by: jason hatcher
Office: atlanta fine homes sotheby's international
MLS#:7822238
Source:FIRSTMLS
Sorry, we are unable to map this address
Price summary
- Price:$239,000
About this home
Welcome to oversized living at an approachable price point! A newer roof and newer HVAC's provide years of easy living and convenience. Numerous windows make the main level feel even more spacious than it is, with the fireplace being the focal point of your California style gathering spot. An open concept kitchen provides easy access to the living room and formal dining room, with al fresco dining at your fingertips, making entertaining a breeze. The copious amount of natural light brings the outside in. Three graciously appointed bedrooms and two full bathrooms round out the upper level. This established neighborhood is just minutes away from it all, a mere 20 min drive to Hartsfield Jackson and a plane ride away from all your favorite Caribbean beaches! The private backyard can easily entertain the furry ones. Plenty of parking with the enclosed two-car garage and spacious driveway. Oversized windows pour in natural light. The dual living rooms give plenty of room for lounging. The deck out back is perfect for grilling and chilling. The unfinished basement is ready for your personal touches. This home is ready for its next chapter, come see what you've been missing!...
Contact an agent
Home facts
- Year built:1979
- Subdivision & Development:Riverdale
- Listing ID #:7822238
- Updated:October 06, 2026 at 07:05 AM
Rooms and interior
- Bedrooms:3
- Total bathrooms:3
- Full bathrooms:2
- Half bathrooms:1
- Dining Description:Separate Dining Room
- Bathrooms Description:Tub/Shower Combo
- Kitchen Description:Cabinets White, Dishwasher, Kitchen Island, Laminate Counters
- Bedroom Description:Oversized Master, Roommate Floor Plan
- Basement Description:Daylight, Interior Entry, Partial, Unfinished
Heating and cooling
- Cooling:Central Air
- Heating:Central
- Central air:Yes
Structure and exterior
- Roof:Shingle
- Year built:1979
- Lot Features:Back Yard
- Architectural Style:A-Frame
- Construction Materials:Cement Siding
- Exterior Features:Deck
- Levels:3+ Story
Schools
- High school:Riverdale
- Middle school:Riverdale
- Elementary school:Church Street
Utilities
- Water:Public, Water Available
- Sewer:Public Sewer, Sewer Available
Finances and disclosures
- Price:$239,000
- Tax amount:$4,167 (2025)
Features and amenities
- Laundry features:Common Area
- Amenities:Walk-In Closet(s)
Parking
- Parking description:Drive Under Main Level, Driveway, Garage
- Garage spaces:2
 Listings identified with the FMLS IDX logo come from FMLS and are held by brokerage firms other than the owner of this website. The listing brokerage is identified in any listing details. Information is deemed reliable but is not guaranteed. If you believe any FMLS listing contains material that infringes your copyrighted work please click here (https://www.fmls.com/dmca) to review our DMCA policy and learn how to submit a takedown request. ©2026 First Multiple Listing Service, Inc.
New listings near 6934 Cottonwood Trail
- Coming Soon
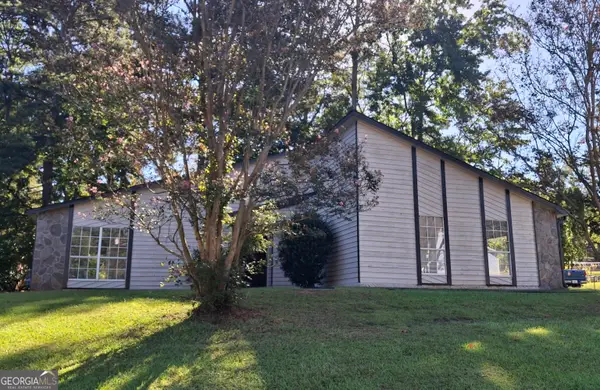 $249,450Coming Soon3 beds 2 baths1,850 sq. ft.
7684 Antebellum Lane, Riverdale, GA 30274
MLS# 10854286Listed by: eXp Realty - Coming Soon
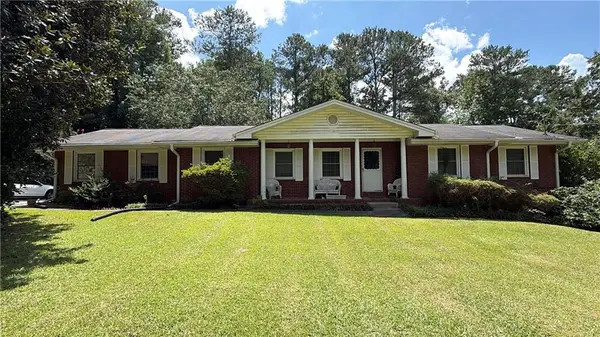 $215,000Coming Soon3 beds 2 baths1,650 sq. ft.
1708 Norden Road, Riverdale, GA 30296
MLS# 7836316Listed by: MARK SPAIN REAL ESTATE - Coming Soon
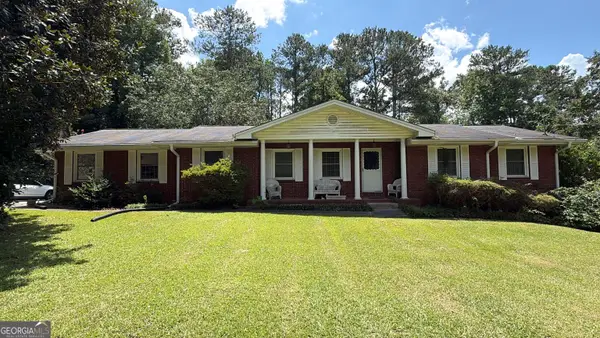 $215,000Coming Soon3 beds 2 baths1,650 sq. ft.
1708 Norden Road, Riverdale, GA 30296
MLS# 10844241Listed by: Mark Spain Real Estate - New
 $1,249,000Active27.3 Acres
2255 Bethsaida Road, Riverdale, GA 30296
MLS# 10866796Listed by: Southern Real Estate Properties - New
 $1,250,000Active3 beds 2 baths2,047 sq. ft.
2255 Bethsaida Road, Riverdale, GA 30296
MLS# 10866803Listed by: Southern Real Estate Properties - New
 $168,000Active4 beds 2 baths1,780 sq. ft.
217 Avalon Way, Riverdale, GA 30274
MLS# 10866490Listed by: Equity Realty - New
 $290,000Active3 beds 3 baths2,062 sq. ft.
1117 W Shore Drive, Riverdale, GA 30296
MLS# 7839798Listed by: REDFIN CORPORATION  $282,995Active3 beds 3 baths2,325 sq. ft.
6883 Creekmoor Lane, Riverdale, GA 30296
MLS# 7830046Listed by: EXP REALTY, LLC.- New
 $1,850Active3 beds 3 baths2,140 sq. ft.
7953 Woodlake Drive, Riverdale, GA 30274
MLS# 7848130Listed by: EPIQUE REALTY - New
 $99,900Active1.6 Acres
7792 Lyle Drive, Riverdale, GA 30296
MLS# 7848149Listed by: BOLST


Protect your home and budget from life's surprises with an Assurant Home Warranty, backed by a partner that supports you through every step of homeownership. Explore Plans.
© 2023 - 2026 ERA Franchise Systems LLC. All rights reserved. ERA Franchise Systems LLC fully supports the principles of the Fair Housing Act and the Equal Opportunity Act. ERA, ERA Real Estate powered, and their respective logos are registered service marks of ERA Franchise Systems LLC. Each office is independently owned and operated.