
7650 Summit Trail, Riverdale, GA 30274
Local realty services provided by:ERA Hirsch Real Estate Team
7650 Summit Trail,Riverdale, GA 30274
$295,000
- 3 Beds
- 2 Baths
- 1,346 sq. ft.
- Single family
- Active
Listed by: kameron jones, kamilla jones
Office: homesmart
MLS#:10821075
Source:METROMLS
Price summary
- Price:$295,000
- Price per sq. ft.:$219.17
About this home
Priced below appraised value at just $299,999! Motivated seller. Welcome to 7650 Summit Trail, a beautifully updated, move-in-ready ranch that offers the perfect combination of comfort, style, and value. This well-maintained 3 bedroom, 2 bath home features an open, light-filled floor plan with vaulted ceilings, updated wide-plank flooring, fresh neutral paint, modern lighting, and a cozy fireplace, creating an inviting space for both relaxing and entertaining. The updated kitchen combines style and functionality with white cabinetry, stainless steel appliances, updated countertops, matte black hardware, a subway tile backsplash, ample cabinet storage, and a breakfast bar overlooking the dining area. Whether you're preparing a weeknight meal or hosting family and friends, the open layout makes everyday living and entertaining effortless. The spacious primary suite features a tray ceiling, generous closet space, and an updated en suite bathroom with dual vanities and a beautifully tiled tub surround. Two additional bedrooms provide flexibility for family, guests, a home office, or a workout or hobby room. The second full bathroom has also been tastefully updated with finishes that complement the rest of the home. Step outside to a fully fenced backyard with plenty of room for pets, children, gardening, or entertaining. The patio is perfect for grilling, outdoor dining, or simply relaxing while enjoying the privacy of the tree-lined backyard. An attached two-car garage provides additional storage and everyday convenience. Located in a quiet neighborhood with no HOA, this move-in-ready home is an excellent opportunity for first-time homebuyers, growing families, or anyone looking for one-level living with modern updates. With its thoughtful upgrades, functional layout, and exceptional value, this home is truly move-in ready. The seller is motivated and welcomes all reasonable offers. Schedule your private showing today....
Contact an agent
Home facts
- Year built:2003
- Subdivision & Development:None
- Listing ID #:10821075
- Updated:September 27, 2026 at 10:50 AM
Rooms and interior
- Bedrooms:3
- Total bathrooms:2
- Full bathrooms:2
- Flooring:Laminate
- Kitchen Description:Breakfast Bar, Dishwasher, Disposal, Refrigerator, Solid Surface Counters
- Bedroom Description:Master On Main Level
- Living area:1,346 sq. ft.
Heating and cooling
- Cooling:Central Air
- Heating:Central
- Central air:Yes
Structure and exterior
- Roof:Composition
- Year built:2003
- Building area:1,346 sq. ft.
- Lot area:0.19 Acres
- Lot Features:Corner Lot
- Architectural Style:Brick Front, Ranch, Traditional
- Construction Materials:Aluminum Siding
- Foundation Description:Slab
- Levels:1 Story
Schools
- High school:Riverdale
- Middle school:Kendrick
- Elementary school:Callaway
Utilities
- Water:Public, Water Available
- Sewer:Public Sewer
Finances and disclosures
- Price:$295,000
- Price per sq. ft.:$219.17
- Tax amount:$4,099 (2025)
Features and amenities
- Appliances:Dishwasher, Disposal, Refrigerator
- Amenities:Security System
Parking
- Total parking spaces:2
- Parking description:Garage
- Garage:Yes
 2026 Georgia MLS. All rights reserved. Information Deem Reliable But Not Guaranteed September 27, 2026
New listings near 7650 Summit Trail
- Coming Soon
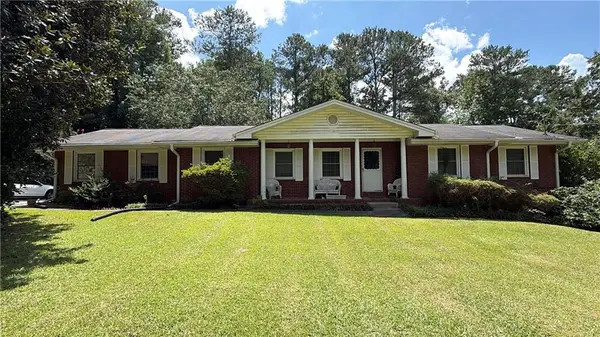 $215,000Coming Soon3 beds 2 baths1,650 sq. ft.
1708 Norden Road, Riverdale, GA 30296
MLS# 7836316Listed by: MARK SPAIN REAL ESTATE - Coming Soon
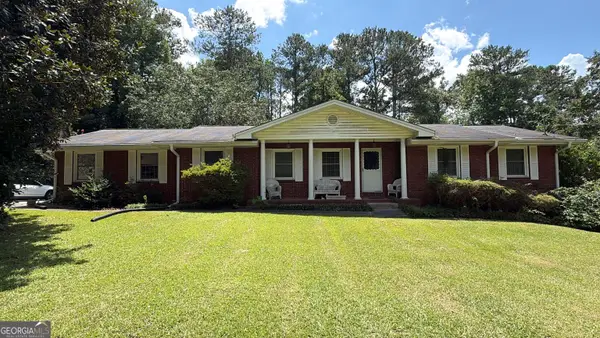 $215,000Coming Soon3 beds 2 baths1,650 sq. ft.
1708 Norden Road, Riverdale, GA 30296
MLS# 10844241Listed by: Mark Spain Real Estate - New
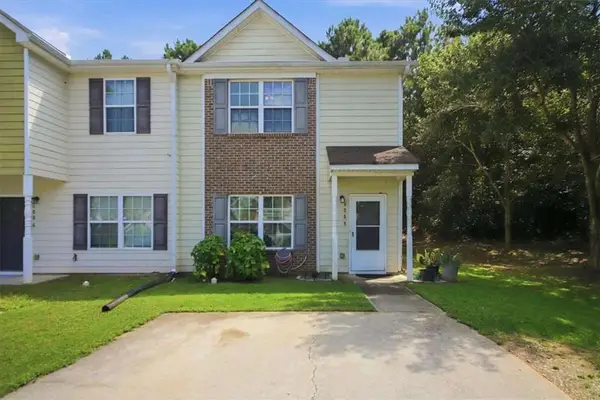 $182,999Active3 beds 3 baths1,368 sq. ft.
6888 Mountain Circle, Riverdale, GA 30274
MLS# 7845021Listed by: ATRIUM REALTY, LLC - New
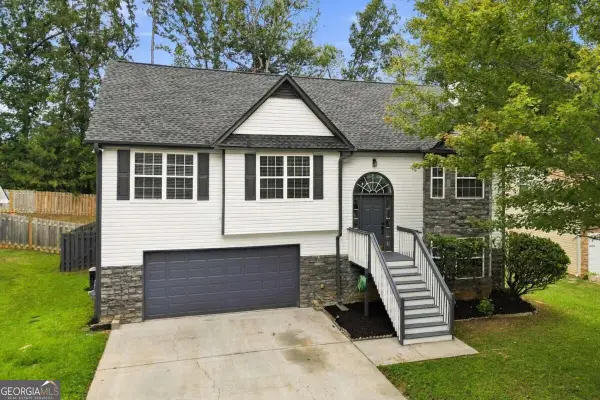 $349,000Active5 beds 3 baths2,147 sq. ft.
2362 Garnet Avenue, Riverdale, GA 30296
MLS# 10853681Listed by: Coldwell Banker Realty - New
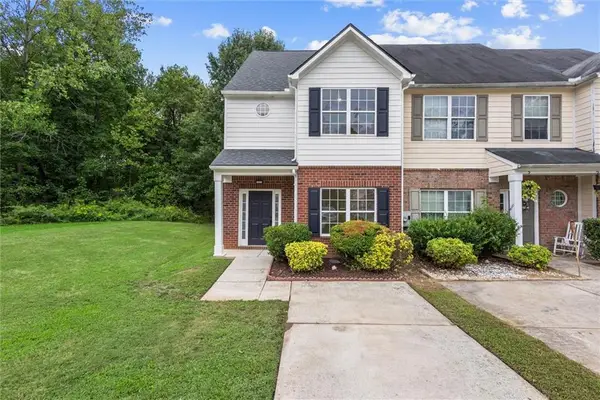 $220,000Active4 beds 3 baths1,528 sq. ft.
268 Brookview Drive, Riverdale, GA 30274
MLS# 7844670Listed by: MAXIMUM ONE EXECUTIVE REALTORS - New
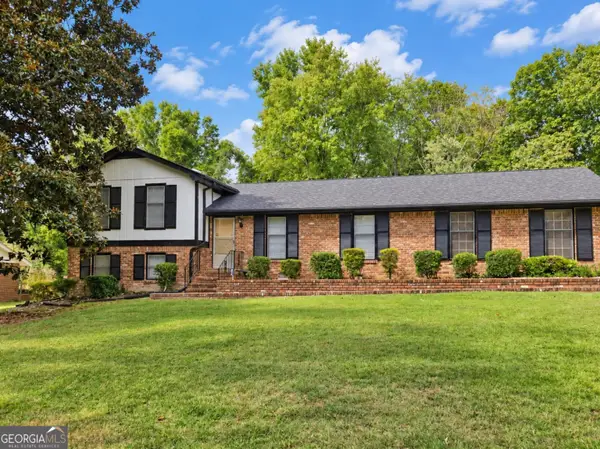 $240,000Active4 beds 2 baths1,864 sq. ft.
6547 Annette Court, Riverdale, GA 30296
MLS# 10853500Listed by: Keller Williams Realty Atl. Partners - New
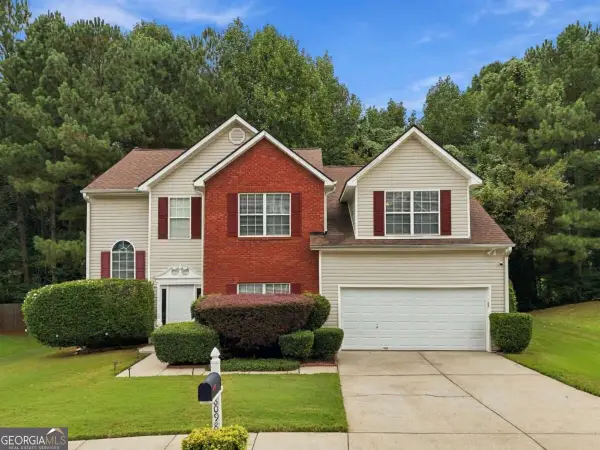 $274,900Active3 beds 3 baths2,292 sq. ft.
8098 Green Garden Drive, Riverdale, GA 30296
MLS# 10853168Listed by: Keller Williams Community Partners - New
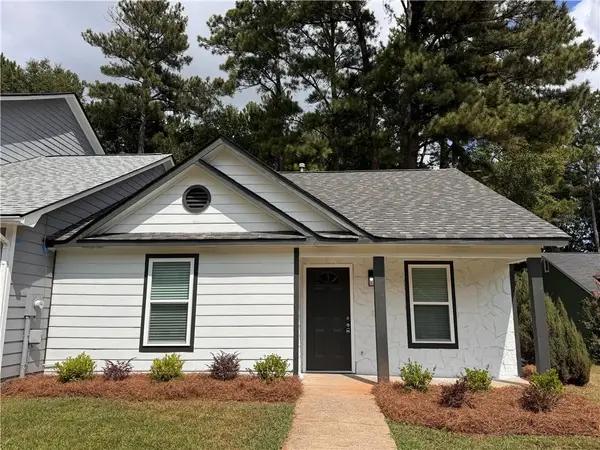 $189,900Active2 beds 2 baths1,068 sq. ft.
8334 Mountain Pass, Riverdale, GA 30274
MLS# 7844366Listed by: ATLANTA PROPERTIES GROUP - New
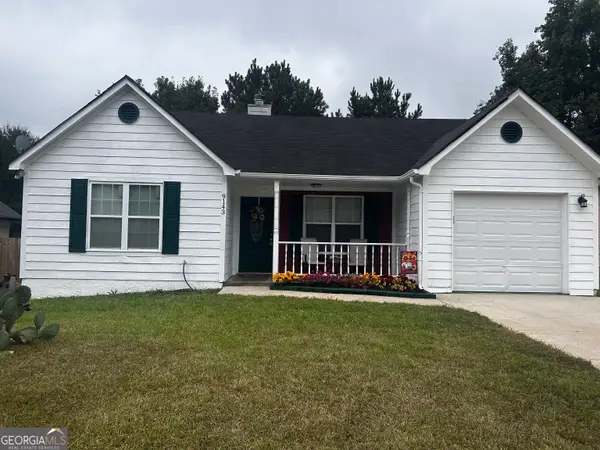 $201,600Active3 beds 2 baths1,300 sq. ft.
9143 Clubhouse Drive, Riverdale, GA 30274
MLS# 10852913Listed by: Keller Williams Realty Atl. Partners - New
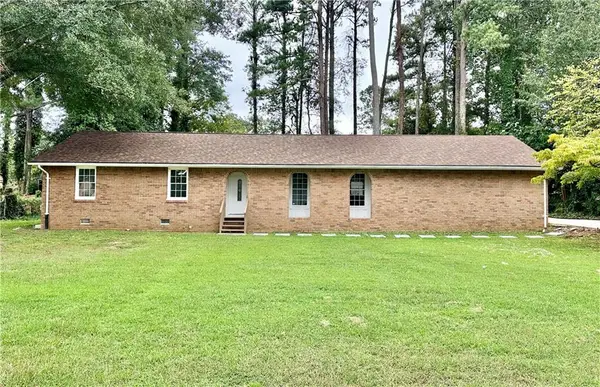 $250,000Active3 beds 2 baths1,502 sq. ft.
1620 Hebron Lane, Riverdale, GA 30296
MLS# 7844291Listed by: RIGHT PATH REALTY


Protect your home and budget from life's surprises with an Assurant Home Warranty, backed by a partner that supports you through every step of homeownership. Explore Plans.
© 2023 - 2026 ERA Franchise Systems LLC. All rights reserved. ERA Franchise Systems LLC fully supports the principles of the Fair Housing Act and the Equal Opportunity Act. ERA, ERA Real Estate powered, and their respective logos are registered service marks of ERA Franchise Systems LLC. Each office is independently owned and operated.