
7745 Antebellum Lane, Riverdale, GA 30274
Local realty services provided by:ERA Sunrise Realty
Upcoming open houses
- Sat, Sep 1201:00 pm - 03:00 pm
Listed by: raquel lavender
Office: keller williams realty atl part
MLS#:7805041
Source:FIRSTMLS
Price summary
- Price:$265,000
- Price per sq. ft.:$161.29
About this home
Welcome Home, A Fresh Start Awaits!
Some homes ask you to imagine the possibilities. This one hands them to you already done.
Step through the door of this beautifully refreshed 4 bedrooms, 2 full bathrooms home and feel the difference immediately, durable LVP flooring flows underfoot throughout, carrying you room to room with a clean, cohesive feel that's as practical as it is polished. Every detail here has been thoughtfully updated so you can skip the to-do list and start living.
The kitchen is the heart of the home, featuring granite countertops, freshly refinished cabinetry with sleek new hardware, a convenient pantry, and a brand-new dishwasher ready for its first load. Whether you're cooking for one or hosting the whole family, this kitchen is ready to keep up.
Retreat to the spacious master suite, complete with double closets for effortless organization and a spa-like ensuite bath, soak away the day in the jetted tub, rinse off in the separate shower, and enjoy the same warm granite vanity found in the kitchen. It's a private escape that feels like a daily reward.
Three additional bedrooms offer flexibility for a growing family, a home office, a guest room, or hobby space; whatever this next chapter calls for. The hallway bathroom continues the home's elevated feel with its own granite topped vanity, and a smart in-hall laundry closet keeps everyday chores simple and out of sight. A newly added attic access door in one of the bedrooms adds practical bonus storage many homes simply don't offer.
Throughout the home, new faucets and light fixtures add those final touches that make a house feel truly move-in ready, why? because it is.
And the location? Unbeatable. You're just minutes from major interstates, Hartsfield-Jackson Atlanta International Airport, hospital and urgent care centers, shopping, restaurants, grocery stores, and daycare facilities, everything you need close at hand, without sacrificing the comfort of home.
Whether you're downsizing into a low-maintenance lifestyle that doesn't skimp on comfort, taking your very first step into homeownership, or your first investment to buy and hold, this home was made to welcome you.
Come see it in person, some homes you have to feel to believe....
Contact an agent
Home facts
- Year built:1988
- Subdivision & Development:Tara Forest
- Listing ID #:7805041
- Updated:September 06, 2026 at 01:27 PM
Rooms and interior
- Bedrooms:3
- Total bathrooms:2
- Full bathrooms:2
- Dining Description:Open Concept
- Bathrooms Description:Soaking Tub, Tub/Shower Combo
- Kitchen Description:Cabinets White, Dishwasher, Electric Range, Pantry, Refrigerator, Stone Counters
- Bedroom Description:Master on Main, Roommate Floor Plan
- Living area:1,643 sq. ft.
Heating and cooling
- Cooling:Ceiling Fan(s), Central Air
- Heating:Central
- Central air:Yes
Structure and exterior
- Roof:Composition
- Year built:1988
- Building area:1,643 sq. ft.
- Lot area:0.14 Acres
- Lot Features:Back Yard, Level
- Architectural Style:Ranch
- Construction Materials:Stucco, Wood Siding
- Exterior Features:Patio
- Levels:1 Story
Schools
- High school:Riverdale
- Middle school:Kendrick
- Elementary school:Callaway - Clayton
Utilities
- Water:Public, Water Available
- Sewer:Public Sewer, Sewer Available
Finances and disclosures
- Price:$265,000
- Price per sq. ft.:$161.29
- Tax amount:$3,448 (2025)
Features and amenities
- Laundry features:In Hall
- Amenities:Cathedral Ceiling(s), Electric Water Heater, Entrance Foyer, High Speed Internet, His and Hers Closets, Permanent Attic Stairs, Walk-In Closet(s)
Parking
- Total parking spaces:2
- Parking description:Parking Pad
 Listings identified with the FMLS IDX logo come from FMLS and are held by brokerage firms other than the owner of this website. The listing brokerage is identified in any listing details. Information is deemed reliable but is not guaranteed. If you believe any FMLS listing contains material that infringes your copyrighted work please click here (https://www.fmls.com/dmca) to review our DMCA policy and learn how to submit a takedown request. ©2026 First Multiple Listing Service, Inc.
New listings near 7745 Antebellum Lane
- Coming Soon
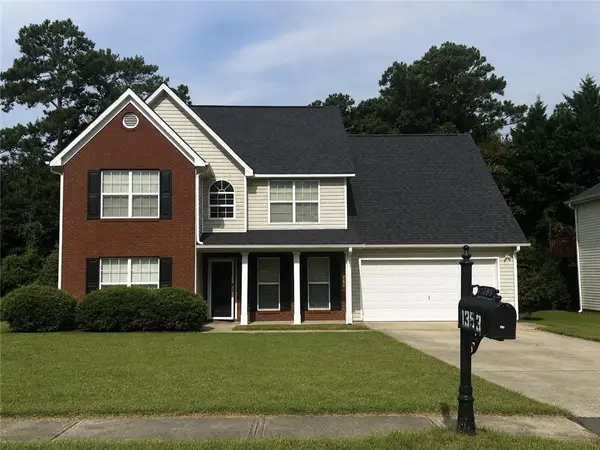 $315,000Coming Soon4 beds 3 baths2,020 sq. ft.
1393 Amaryllis Way, Riverdale, GA 30296
MLS# 7826595Listed by: KELLER WILLIAMS REALTY ATL PART - New
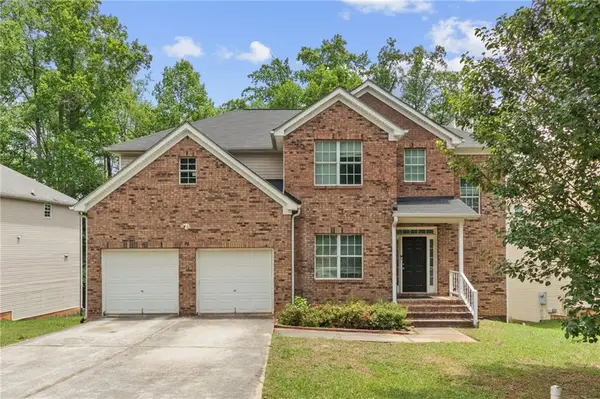 $345,000Active5 beds 3 baths2,420 sq. ft.
272 Wood Sage Drive, Riverdale, GA 30274
MLS# 7833615Listed by: GG SELLS ATLANTA - New
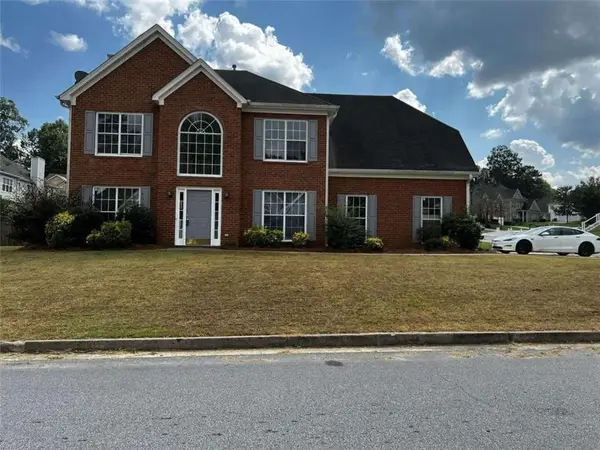 $309,900Active4 beds 3 baths1,978 sq. ft.
500 Kings Place, Riverdale, GA 30296
MLS# 7833617Listed by: GG SELLS ATLANTA - New
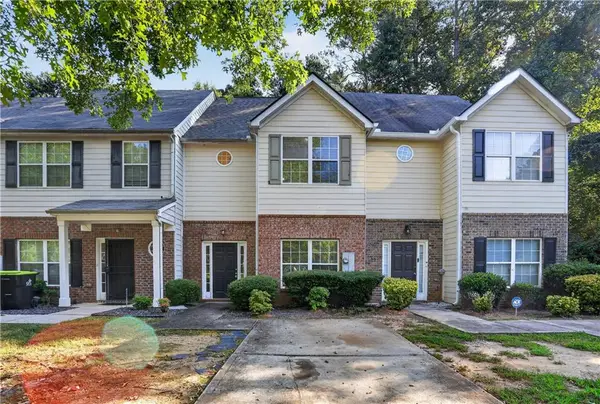 $198,000Active3 beds 3 baths1,528 sq. ft.
213 Brookview Drive, Riverdale, GA 30274
MLS# 7833524Listed by: MH REALTY GROUP - New
 $175,000Active2 beds 2 baths996 sq. ft.
7941 Creekstone Way, Riverdale, GA 30274
MLS# 7833159Listed by: VIRTUAL PROPERTIES REALTY.NET, LLC. - New
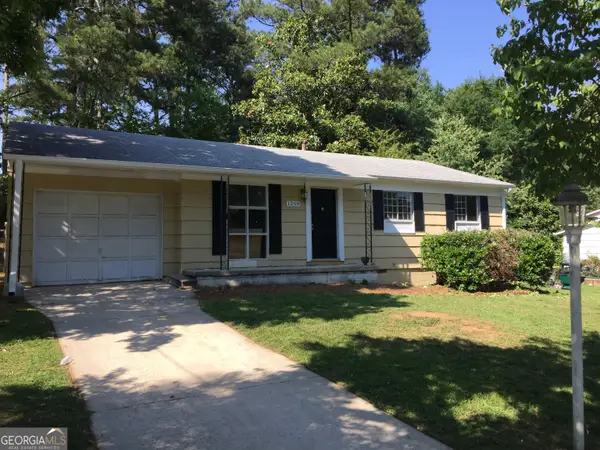 $250,000Active-- beds -- baths
1259 Pineglen Drive, Riverdale, GA 30296
MLS# 10840636Listed by: O. Realty, LLC - New
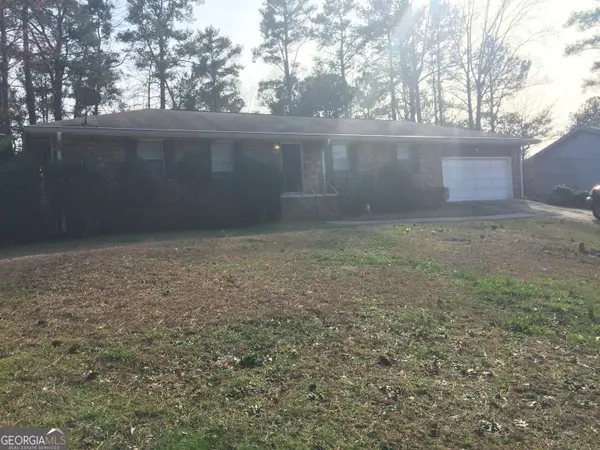 $275,000Active-- beds -- baths
2076 Campfire Drive, Riverdale, GA 30296
MLS# 10840647Listed by: O. Realty, LLC - New
 $285,000Active3 beds 3 baths2,325 sq. ft.
6883 Creekmoor Lane, Riverdale, GA 30296
MLS# 7830046Listed by: EXP REALTY, LLC. - New
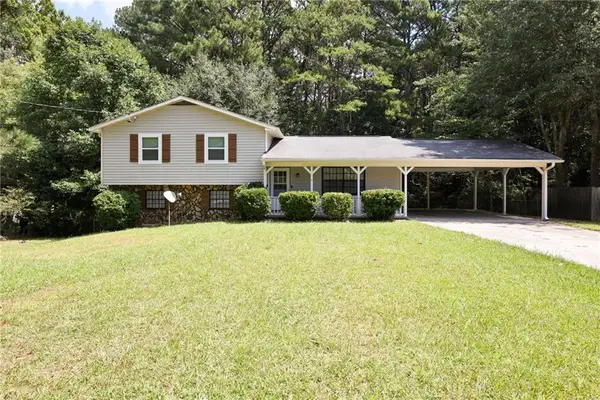 $229,900Active3 beds 2 baths2,480 sq. ft.
7362 Penland Drive, Riverdale, GA 30296
MLS# 7832841Listed by: VYLLA HOME - New
 $259,000Active3 beds 2 baths2,008 sq. ft.
6831 Cedar Drive, Riverdale, GA 30296
MLS# 7832570Listed by: ATLANTA COMMUNITY REAL ESTATE IN


Protect your home and budget from life's surprises with an Assurant Home Warranty, backed by a partner that supports you through every step of homeownership. Explore Plans.
© 2023 - 2026 ERA Franchise Systems LLC. All rights reserved. ERA Franchise Systems LLC fully supports the principles of the Fair Housing Act and the Equal Opportunity Act. ERA, ERA Real Estate powered, and their respective logos are registered service marks of ERA Franchise Systems LLC. Each office is independently owned and operated.