
79 Flint River Road #10D, Riverdale, GA 30274
Local realty services provided by:ERA Sunrise Realty
79 Flint River Road #10D,Riverdale, GA 30274
$180,000
- 3 Beds
- 3 Baths
- 1,276 sq. ft.
- Condominium
- Active
Listed by: lakisha frazier
Office: vylla home
MLS#:7860151
Source:FIRSTMLS
Price summary
- Price:$180,000
- Price per sq. ft.:$141.07
- Monthly HOA dues:$155
About this home
.**Opportunity Knocks in Riverdale!** Discover the potential of this conveniently located townhome at 79 Flint River Road, Unit 10D. Offering a functional floor plan, spacious living area, and an opportunity to add your own personal style, this property is ideal for buyers looking to create a space that reflects their vision. The home features attractive flooring in the main living area, a kitchen with white cabinetry and stainless steel appliances, and bathrooms offering opportunities for additional updates. Bring your creativity and finishing touches to unlock this home's potential! Enjoy convenient access to shopping centers, grocery stores, restaurants, schools, and everyday essentials. Located within easy reach of Fayetteville, major highways, and surrounding communities, this property offers accessibility and convenience at your doorstep. Whether you're looking for your next home or an opportunity to make thoughtful improvements, this property is worth exploring. Schedule your showing today and imagine the possibilities!...
Contact an agent
Home facts
- Year built:1973
- Subdivision & Development:Riva Ridge
- Listing ID #:7860151
- Updated:October 28, 2026 at 03:34 PM
Rooms and interior
- Bedrooms:3
- Total bathrooms:3
- Full bathrooms:2
- Half bathrooms:1
- Flooring:Laminate
- Dining Description:Open Concept
- Bathrooms Description:Tub/Shower Combo
- Kitchen Description:Breakfast Bar, Dishwasher, View to Family Room
- Living area:1,276 sq. ft.
Heating and cooling
- Cooling:Central Air
- Heating:Central, Electric
- Central air:Yes
Structure and exterior
- Year built:1973
- Building area:1,276 sq. ft.
- Lot Features:Corner Lot
- Construction Materials:Brick Front
- Exterior Features:Enclosed
- Levels:2 Story
Schools
- High school:Mundys Mill
- Middle school:Pointe South
- Elementary school:Swint
Utilities
- Water:Public
- Sewer:Public Sewer
Finances and disclosures
- Price:$180,000
- Price per sq. ft.:$141.07
- Tax amount:$648 (2023)
Features and amenities
- Laundry features:In Kitchen
- Amenities:Electric Water Heater
Parking
- Total parking spaces:2
- Parking description:Assigned
 Listings identified with the FMLS IDX logo come from FMLS and are held by brokerage firms other than the owner of this website. The listing brokerage is identified in any listing details. Information is deemed reliable but is not guaranteed. If you believe any FMLS listing contains material that infringes your copyrighted work please click here (https://www.fmls.com/dmca) to review our DMCA policy and learn how to submit a takedown request. ©2026 First Multiple Listing Service, Inc.
New listings near 79 Flint River Road #10D
- Coming Soon
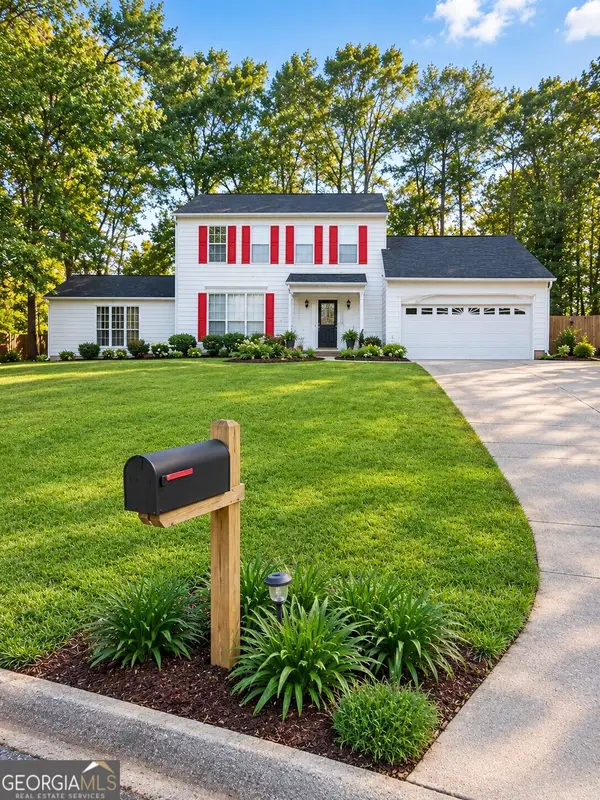 $270,000Coming Soon3 beds 3 baths2,210 sq. ft.
7292 Woodland Circle, Riverdale, GA 30274
MLS# 10872169Listed by: Mark Spain Real Estate - Coming Soon
 $270,000Coming Soon3 beds 3 baths2,210 sq. ft.
7292 Woodland Circle, Riverdale, GA 30274
MLS# 7853640Listed by: MARK SPAIN REAL ESTATE - Coming Soon
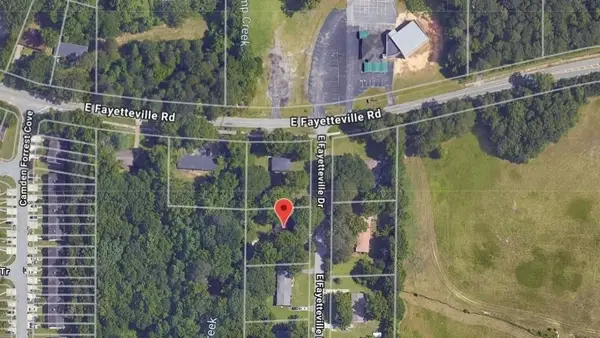 $245,000Coming Soon3 beds 2 baths1,100 sq. ft.
6095 E Fayetteville Drive, Riverdale, GA 30296
MLS# 7846226Listed by: GEORGIA DREAMS REALTY - New
 $259,900Active3 beds 3 baths2,098 sq. ft.
7425 Rountree Drive, Riverdale, GA 30274
MLS# 7856470Listed by: SKYSTONE ACQUISITIONS - New
 $245,000Active4 beds 2 baths
5954 Baywood Lane, Riverdale, GA 30296
MLS# 7859651Listed by: KELLER WILLIAMS REALTY ATL PART - New
 $198,500Active3 beds 3 baths1,524 sq. ft.
813 Commerce Boulevard, Riverdale, GA 30296
MLS# 7857672Listed by: VIRTUAL PROPERTIES REALTY.NET, LLC. - New
 $239,000Active2 beds 2 baths1,176 sq. ft.
6832 Tara Oaks Drive, Riverdale, GA 30274
MLS# 10879095Listed by: Next Residential Real Estate - New
 $75,000Active0.69 Acres
1698 Bethaven Road, Riverdale, GA 30296
MLS# 10878862Listed by: eXp Realty - New
 $270,000Active3 beds 3 baths2,000 sq. ft.
7562 Broadhurst Drive, Riverdale, GA 30296
MLS# 7858467Listed by: ATLANTA COMMUNITY REAL ESTATE IN


Protect your home and budget from life's surprises with an Assurant Home Warranty, backed by a partner that supports you through every step of homeownership. Explore Plans.
© 2023 - 2026 ERA Franchise Systems LLC. All rights reserved. ERA Franchise Systems LLC fully supports the principles of the Fair Housing Act and the Equal Opportunity Act. ERA, ERA Real Estate powered, and their respective logos are registered service marks of ERA Franchise Systems LLC. Each office is independently owned and operated.