
79 Flint River Road #12C, Riverdale, GA 30274
Local realty services provided by:ERA Sunrise Realty
Listed by: tiana artis
Office: redfin corporation
MLS#:7864653
Source:FIRSTMLS
Price summary
- Price:$139,900
- Price per sq. ft.:$109.64
- Monthly HOA dues:$155
About this home
NEW LVP FLOORING THROUGHOUT | FRESH INTERIOR PAINT | NEW APPLIANCES | PROFESSIONALLY CLEANED EXTERIOR | MOVE-IN READY Welcome to 79 Flint River Road, Unit 12C, a spacious 3-bedroom, 2.5-bath townhome in Riverdale's Riva Ridge community offering modern updates and an affordable opportunity for homeowners and investors alike! Step inside to discover brand-new luxury vinyl plank flooring throughout, fresh interior paint, and new appliances, creating a clean, refreshed living space ready for its next owner. The exterior has also been cleaned, adding to the home's refreshed appearance. Enjoy a functional two-story layout with comfortable living and dining areas, generously sized bedrooms, and a private patio for outdoor relaxation. Conveniently located near Tara Boulevard and Highway 85, with access to shopping, dining, everyday essentials, and Hartsfield-Jackson Atlanta International Airport. Only 0.3 miles away from the new Flint River Community Center! Whether you're a first-time homebuyer looking for an affordable place to call home or an investor seeking an addition to your rental portfolio, this updated townhome offers flexibility and value. Schedule your showing today!...
Contact an agent
Home facts
- Year built:1973
- Subdivision & Development:Riva Ridge
- Listing ID #:7864653
- Updated:November 15, 2026 at 02:24 PM
Rooms and interior
- Bedrooms:3
- Total bathrooms:3
- Full bathrooms:2
- Half bathrooms:1
- Flooring:Laminate, Vinyl
- Dining Description:Open Concept
- Bathrooms Description:Shower Only
- Kitchen Description:View to Family Room
- Living area:1,276 sq. ft.
Heating and cooling
- Heating:Electric
Structure and exterior
- Roof:Shingle
- Year built:1973
- Building area:1,276 sq. ft.
- Architectural Style:Townhouse
- Exterior Features:Patio, Rain Gutters
- Levels:2 Story
Schools
- High school:Mundys Mill
- Middle school:Pointe South
- Elementary school:Suder
Utilities
- Water:Public, Water Available
- Sewer:Public Sewer, Sewer Available
Finances and disclosures
- Price:$139,900
- Price per sq. ft.:$109.64
- Tax amount:$1,195 (2025)
Features and amenities
- Laundry features:Laundry Room
Parking
- Parking description:1 Carport Space(s), Carport
- Carport spaces:1
 Listings identified with the FMLS IDX logo come from FMLS and are held by brokerage firms other than the owner of this website. The listing brokerage is identified in any listing details. Information is deemed reliable but is not guaranteed. If you believe any FMLS listing contains material that infringes your copyrighted work please click here (https://www.fmls.com/dmca) to review our DMCA policy and learn how to submit a takedown request. ©2026 First Multiple Listing Service, Inc.
New listings near 79 Flint River Road #12C
- Coming Soon
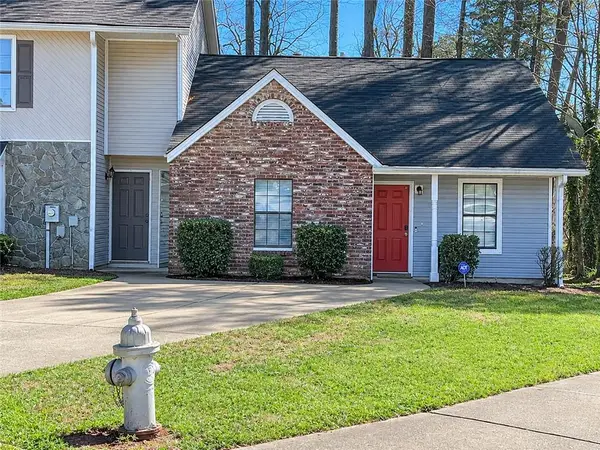 $135,000Coming Soon2 beds 2 baths952 sq. ft.
8354 Mountain Pass, Riverdale, GA 30274
MLS# 7868244Listed by: MARK SPAIN REAL ESTATE - Coming Soon
 $135,000Coming Soon2 beds 2 baths952 sq. ft.
8354 Mountain Pass, Riverdale, GA 30274
MLS# 10890384Listed by: Mark Spain Real Estate - Coming Soon
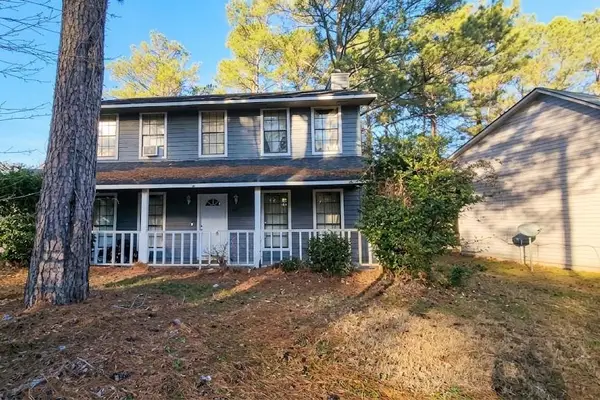 $199,000Coming Soon3 beds 3 baths1,728 sq. ft.
521 Blue Cedar Court, Riverdale, GA 30274
MLS# 7864971Listed by: MARK SPAIN REAL ESTATE - Coming Soon
 $199,000Coming Soon3 beds 3 baths1,728 sq. ft.
521 Blue Cedar Court, Riverdale, GA 30274
MLS# 10886193Listed by: Mark Spain Real Estate - Coming Soon
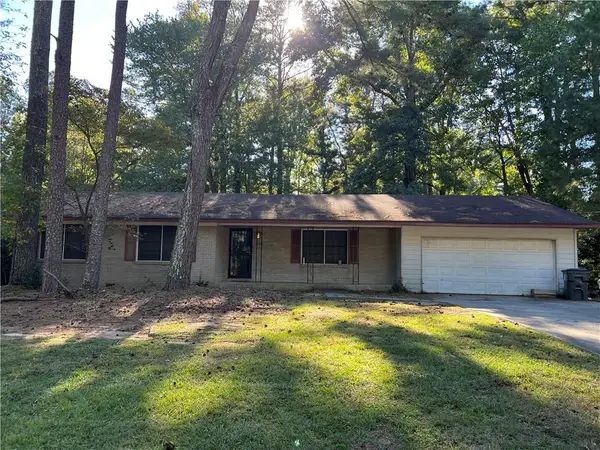 $210,000Coming Soon3 beds 2 baths1,504 sq. ft.
6313 Thornhedge Drive, Riverdale, GA 30296
MLS# 7863743Listed by: MARK SPAIN REAL ESTATE - Coming Soon
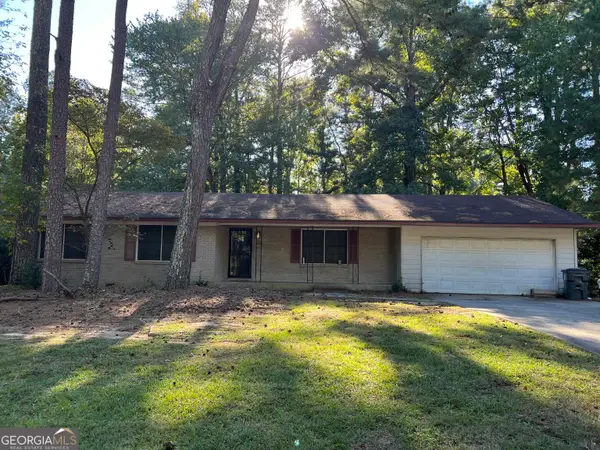 $210,000Coming Soon3 beds 2 baths1,504 sq. ft.
6313 Thornhedge Drive, Riverdale, GA 30296
MLS# 10884681Listed by: Mark Spain Real Estate - New
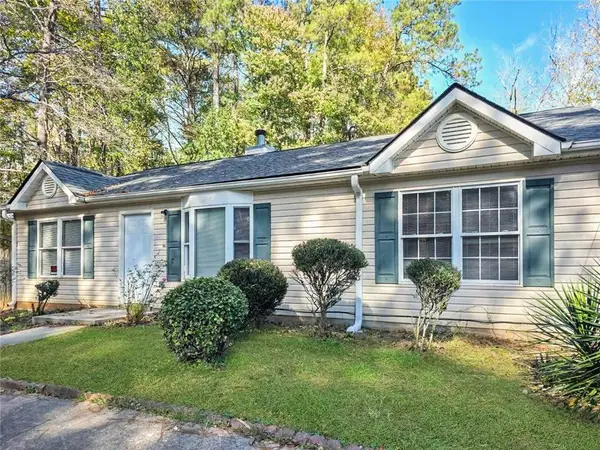 $224,900Active3 beds 2 baths1,320 sq. ft.
1197 Warren Drive, Riverdale, GA 30296
MLS# 7866200Listed by: VIRTUAL PROPERTIES REALTY.NET, LLC. - New
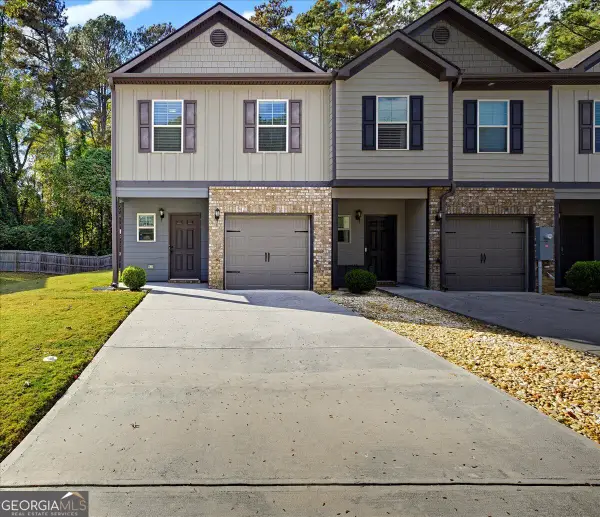 $255,000Active3 beds 3 baths1,530 sq. ft.
6037 Oak Bend Court, Riverdale, GA 30296
MLS# 10890549Listed by: eXp Realty - New
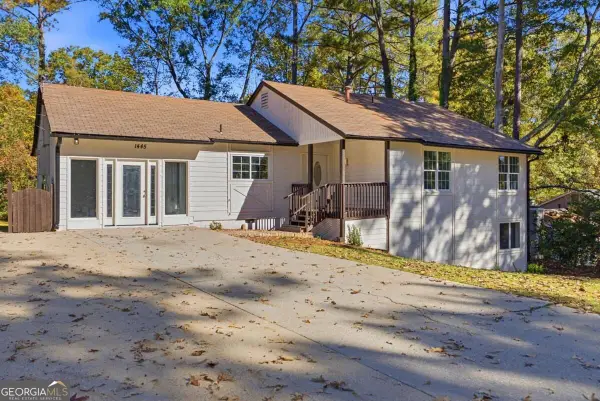 $299,900Active5 beds 2 baths2,640 sq. ft.
1445 Diplomat Drive, Riverdale, GA 30296
MLS# 10890137Listed by: Norluxe Realty - New
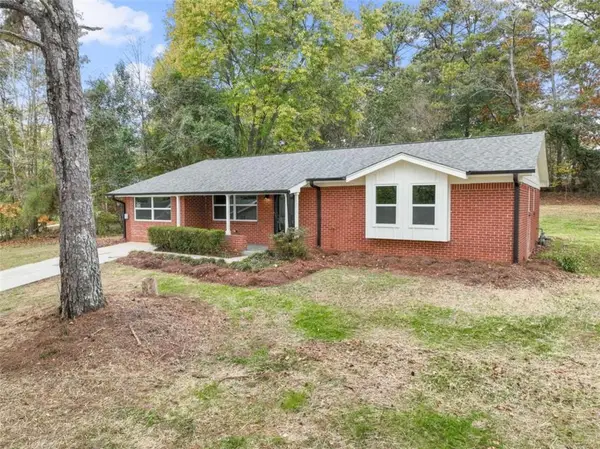 $259,000Active3 beds 2 baths1,508 sq. ft.
7005 Green Valley Lane, Riverdale, GA 30274
MLS# 7868103Listed by: KELLER WILLIAMS REALTY ATL PARTNERS


Protect your home and budget from life's surprises with an Assurant Home Warranty, backed by a partner that supports you through every step of homeownership. Explore Plans.
© 2023 - 2026 ERA Franchise Systems LLC. All rights reserved. ERA Franchise Systems LLC fully supports the principles of the Fair Housing Act and the Equal Opportunity Act. ERA, ERA Real Estate powered, and their respective logos are registered service marks of ERA Franchise Systems LLC. Each office is independently owned and operated.