
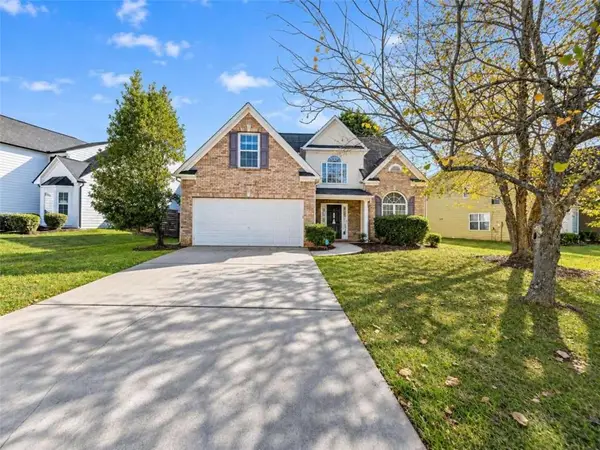
8112 Rhodes Way, Riverdale, GA 30274
Local realty services provided by:ERA Sunrise Realty
8112 Rhodes Way,Riverdale, GA 30274
$254,900
- 3 Beds
- 2 Baths
- 1,564 sq. ft.
- Single family
- Active
Listed by: robert salmons
Office: entera realty, llc.
MLS#:7863550
Source:FIRSTMLS
Price summary
- Price:$254,900
- Price per sq. ft.:$162.98
About this home
Welcome to this charming three-bedroom, two-bathroom home in the desirable Birch Walk neighbourhood! Inside, an open-concept layout creates an easy, natural flow throughout the main living areas, cantered around a cozy fireplace in the living room. The updated kitchen is equipped with sleek granite countertops and stainless-steel appliances, making meal preparation and entertaining seamless. Retreat to the private primary suite featuring a large walk-in closet and an en-suite bathroom with a double-sink vanity. Step outside to a fully fenced-in backyard, ideal for outdoor relaxation and recreation. Ideally situated, this home offers convenience with close proximity to local shopping, dining, parks, and schools. Schedule your private showing today!
Contact an agent
Home facts
- Year built:1997
- Subdivision & Development:BIRCH WALK
- Listing ID #:7863550
- Updated:November 12, 2026 at 03:13 PM
Rooms and interior
- Bedrooms:3
- Total bathrooms:2
- Full bathrooms:2
- Flooring:Laminate, Vinyl
- Kitchen Description:Cabinets White, Dishwasher, Disposal, Microwave, Refrigerator
- Bedroom Description:Master on Main, Split Bedroom Plan
- Living area:1,564 sq. ft.
Heating and cooling
- Cooling:Central Air
- Heating:Central, Natural Gas
- Central air:Yes
Structure and exterior
- Roof:Composition
- Year built:1997
- Building area:1,564 sq. ft.
- Lot area:0.03 Acres
- Lot Features:Cul-De-Sac
- Architectural Style:Ranch
- Construction Materials:Frame, Vinyl Siding
- Exterior Features:Patio, Rain Gutters
- Levels:1 Story
Schools
- High school:Riverdale
- Middle school:Kendrick
- Elementary school:Callaway - Clayton
Utilities
- Water:Public
- Sewer:Public Sewer
Finances and disclosures
- Price:$254,900
- Price per sq. ft.:$162.98
- Tax amount:$3,736 (2026)
Features and amenities
- Amenities:Walk-In Closet(s)
Parking
- Parking description:Attached, Garage
- Garage spaces:2
 Listings identified with the FMLS IDX logo come from FMLS and are held by brokerage firms other than the owner of this website. The listing brokerage is identified in any listing details. Information is deemed reliable but is not guaranteed. If you believe any FMLS listing contains material that infringes your copyrighted work please click here (https://www.fmls.com/dmca) to review our DMCA policy and learn how to submit a takedown request. ©2026 First Multiple Listing Service, Inc.
New listings near 8112 Rhodes Way
- Coming Soon
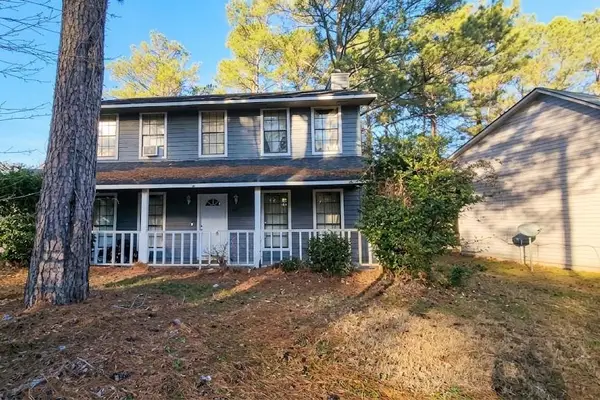 $199,000Coming Soon3 beds 3 baths1,728 sq. ft.
521 Blue Cedar Court, Riverdale, GA 30274
MLS# 7864971Listed by: MARK SPAIN REAL ESTATE - Coming Soon
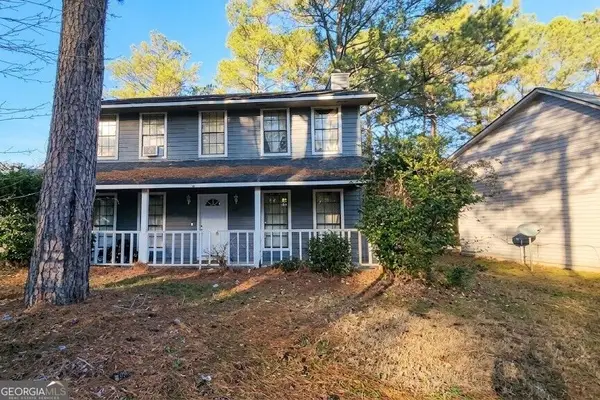 $199,000Coming Soon3 beds 3 baths1,728 sq. ft.
521 Blue Cedar Court, Riverdale, GA 30274
MLS# 10886193Listed by: Mark Spain Real Estate - Coming Soon
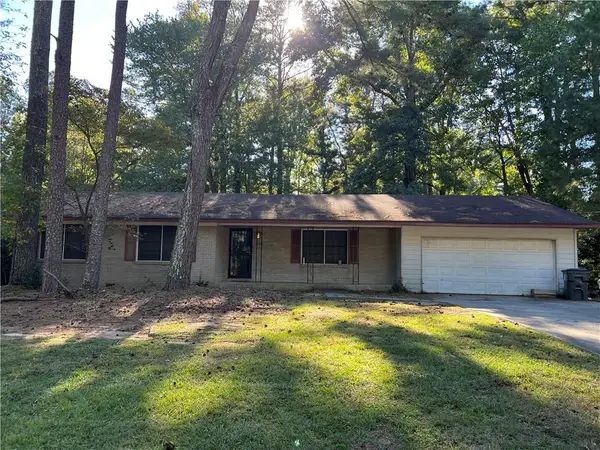 $210,000Coming Soon3 beds 2 baths1,504 sq. ft.
6313 Thornhedge Drive, Riverdale, GA 30296
MLS# 7863743Listed by: MARK SPAIN REAL ESTATE - Coming Soon
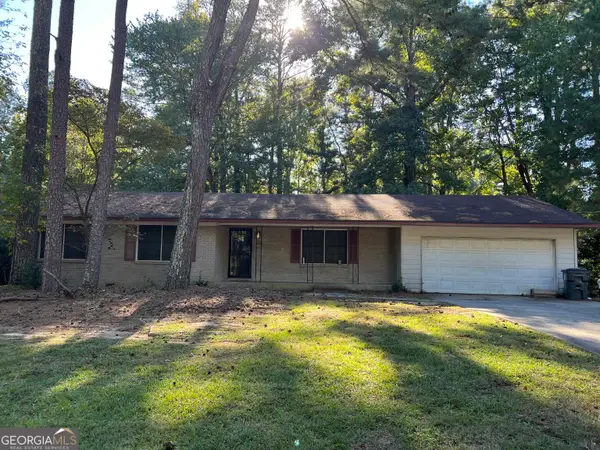 $210,000Coming Soon3 beds 2 baths1,504 sq. ft.
6313 Thornhedge Drive, Riverdale, GA 30296
MLS# 10884681Listed by: Mark Spain Real Estate - New
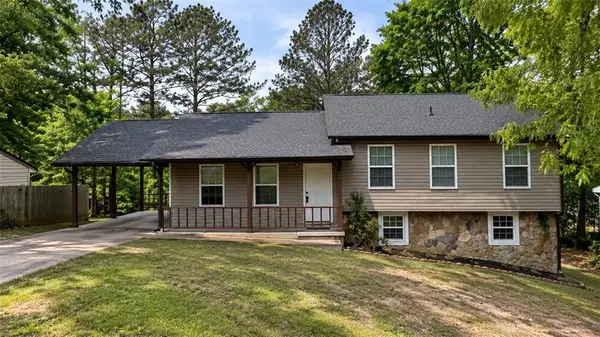 $270,000Active-- beds -- baths
7305 Aubrey Drive, Riverdale, GA 30296
MLS# 7867027Listed by: REALTY OF AMERICA, LLC - New
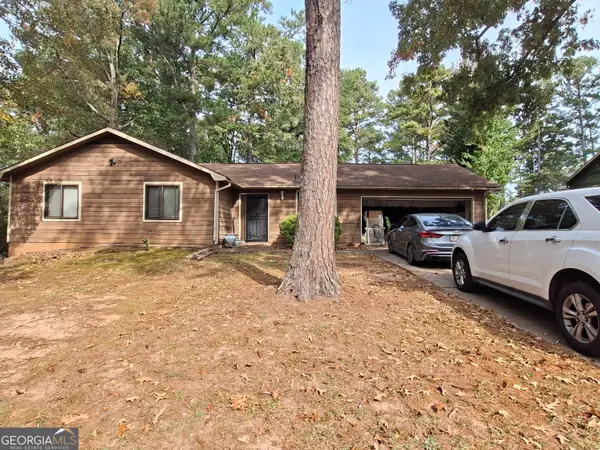 $194,900Active3 beds 2 baths1,326 sq. ft.
27 Hager Drive, Riverdale, GA 30274
MLS# 10888533Listed by: Joseph Walter Realty, LLC - New
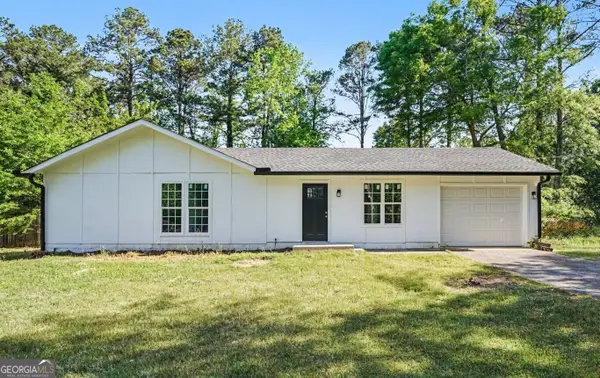 $209,990Active3 beds 2 baths1,236 sq. ft.
8984 Bentwood Lane, Riverdale, GA 30274
MLS# 10888549Listed by: Vin & Rosh Realtors - New
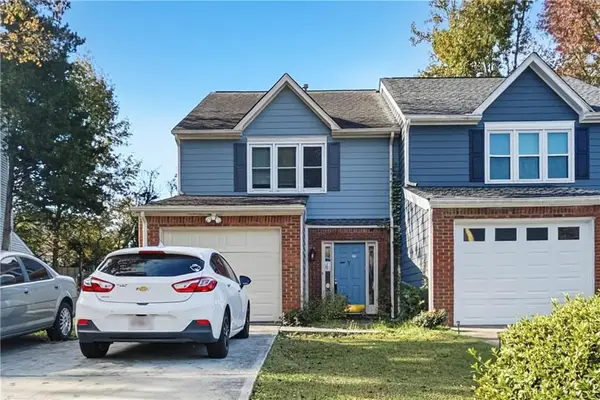 $150,000Active2 beds 3 baths1,500 sq. ft.
352 Lakeridge Court, Riverdale, GA 30274
MLS# 7866823Listed by: OFFERPAD BROKERAGE, LLC. - New
 $265,000Active3 beds 2 baths1,982 sq. ft.
1224 Millwood Drive, Riverdale, GA 30296
MLS# 7866530Listed by: EXP REALTY, LLC. - New
 $299,900Active3 beds 2 baths1,229 sq. ft.
67 Hawthorne Drive, Riverdale, GA 30274
MLS# 7866556Listed by: YATES ESTATES


Protect your home and budget from life's surprises with an Assurant Home Warranty, backed by a partner that supports you through every step of homeownership. Explore Plans.
© 2023 - 2026 ERA Franchise Systems LLC. All rights reserved. ERA Franchise Systems LLC fully supports the principles of the Fair Housing Act and the Equal Opportunity Act. ERA, ERA Real Estate powered, and their respective logos are registered service marks of ERA Franchise Systems LLC. Each office is independently owned and operated.