
8495 Glendevon Court, Riverdale, GA 30274
Local realty services provided by:ERA Towne Square Realty, Inc.
8495 Glendevon Court,Riverdale, GA 30274
$299,900
- 5 Beds
- 3 Baths
- 2,168 sq. ft.
- Single family
- Active
Listed by: j.r. johnson, vikki armstrong
Office: alpine properties, llc
MLS#:10824816
Source:METROMLS
Price summary
- Price:$299,900
- Price per sq. ft.:$138.33
About this home
**PRICE IMPROVEMENT** Welcome to this beautifully renovated 5-bedroom, 2.5-bathroom Riverdale home, where modern updates, generous living spaces, and abundant natural light come together. From the striking front entry, you'll discover an extensive renovation featuring a new roof, new windows, new plumbing, luxury vinyl flooring, fresh interior and exterior paint, renovated siding, updated lighting and fixtures, and beautifully renovated bathrooms. The heart of the home is the open kitchen, featuring new cabinetry, new countertops, stainless steel appliances, and a bright breakfast area with a sunroom just beyond. The main level also offers a separate dining room, spacious family room with fireplace, half bath, and a versatile fifth bedroom that can easily function as a home office, formal living room, guest suite, or flex space. Upstairs, the spacious primary suite features a tray ceiling, walk-in closet, and ensuite bath with separate garden tub and shower. Additional bedrooms offer generous space and step-in closets, while the oversized fourth bedroom provides exceptional flexibility and could serve as an upstairs family room, media room, or additional living space. The renovation continues into the garage with a new garage door, fresh paint, and a newly finished floor. With major improvements already completed and flexible living space throughout, this move-in-ready home offers the space and style today's buyers are looking for. Come experience the transformation for yourself!...
Contact an agent
Home facts
- Year built:1994
- Subdivision & Development:Cedar Creek
- Listing ID #:10824816
- Updated:September 27, 2026 at 10:50 AM
Rooms and interior
- Bedrooms:5
- Total bathrooms:3
- Full bathrooms:2
- Half bathrooms:1
- Flooring:Laminate
- Dining Description:Separate Room
- Bathrooms Description:Double Vanity, Separate Shower
- Kitchen Description:Dishwasher, Disposal, Microwave, Oven/Range (Combo), Stainless Steel Appliance(s)
- Bedroom Description:Walk-In Closet(s)
- Living area:2,168 sq. ft.
Heating and cooling
- Cooling:Central Air
- Heating:Natural Gas
- Central air:Yes
Structure and exterior
- Roof:Composition
- Year built:1994
- Building area:2,168 sq. ft.
- Lot area:0.25 Acres
- Lot Features:Level
- Architectural Style:Traditional
- Construction Materials:Press Board, Wood Siding
- Exterior Features:Deck/Patio
- Levels:2 Story
Schools
- High school:Riverdale
- Middle school:Pointe South
- Elementary school:Pointe South
Utilities
- Water:Public
- Sewer:Public Sewer
Finances and disclosures
- Price:$299,900
- Price per sq. ft.:$138.33
- Tax amount:$4,013 (2025)
Features and amenities
- Appliances:Dishwasher, Disposal, Microwave, Oven/Range (Combo), Stainless Steel Appliance(s)
- Laundry features:Laundry Closet
- Amenities:Pulldown Attic Stairs, Rear Stairs, Tray Ceiling(s)
Parking
- Total parking spaces:2
- Parking description:Attached, Garage, Garage Door Opener, Kitchen Level
- Garage:Yes
 2026 Georgia MLS. All rights reserved. Information Deem Reliable But Not Guaranteed September 27, 2026
New listings near 8495 Glendevon Court
- Coming Soon
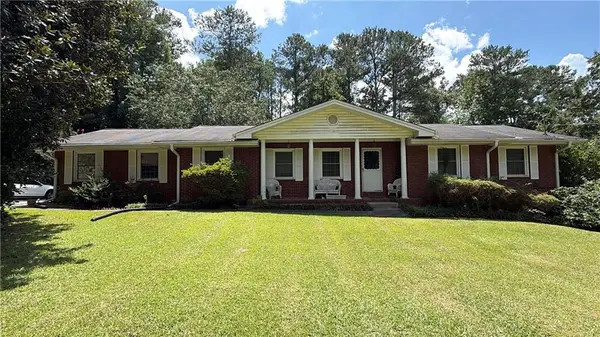 $215,000Coming Soon3 beds 2 baths1,650 sq. ft.
1708 Norden Road, Riverdale, GA 30296
MLS# 7836316Listed by: MARK SPAIN REAL ESTATE - Coming Soon
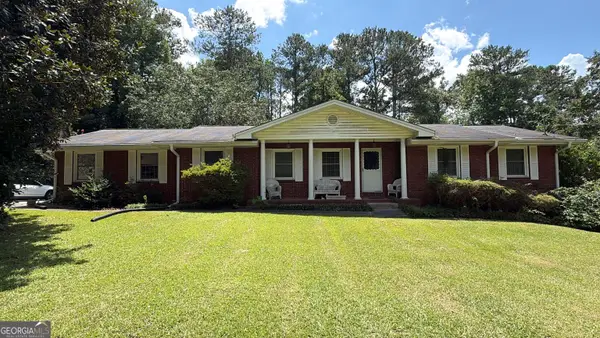 $215,000Coming Soon3 beds 2 baths1,650 sq. ft.
1708 Norden Road, Riverdale, GA 30296
MLS# 10844241Listed by: Mark Spain Real Estate - New
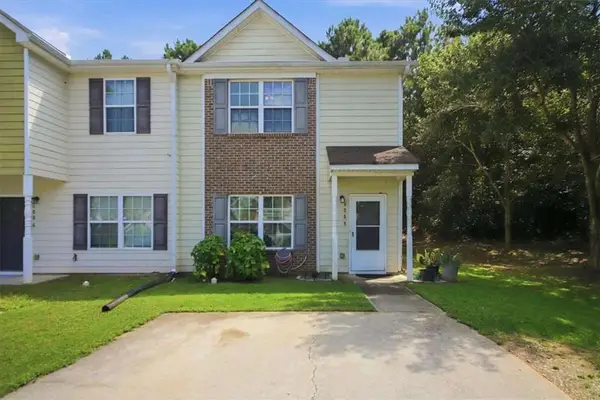 $182,999Active3 beds 3 baths1,368 sq. ft.
6888 Mountain Circle, Riverdale, GA 30274
MLS# 7845021Listed by: ATRIUM REALTY, LLC - New
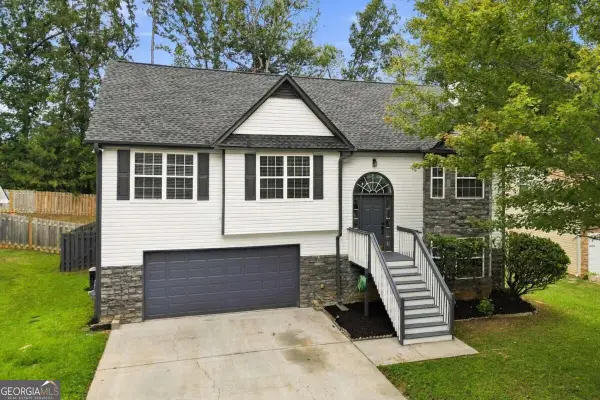 $349,000Active5 beds 3 baths2,147 sq. ft.
2362 Garnet Avenue, Riverdale, GA 30296
MLS# 10853681Listed by: Coldwell Banker Realty - New
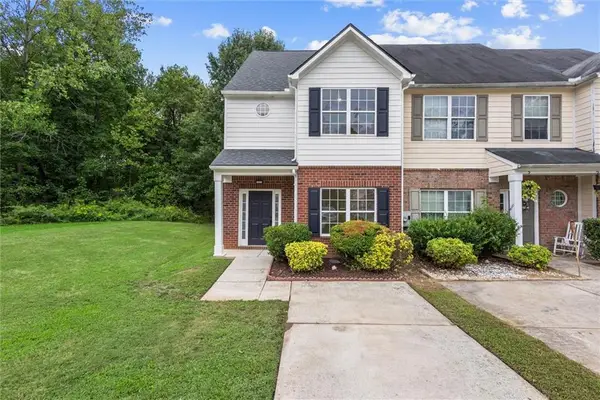 $220,000Active4 beds 3 baths1,528 sq. ft.
268 Brookview Drive, Riverdale, GA 30274
MLS# 7844670Listed by: MAXIMUM ONE EXECUTIVE REALTORS - New
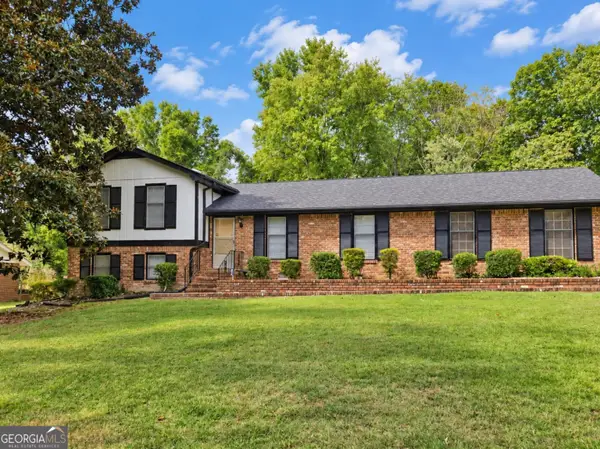 $240,000Active4 beds 2 baths1,864 sq. ft.
6547 Annette Court, Riverdale, GA 30296
MLS# 10853500Listed by: Keller Williams Realty Atl. Partners - New
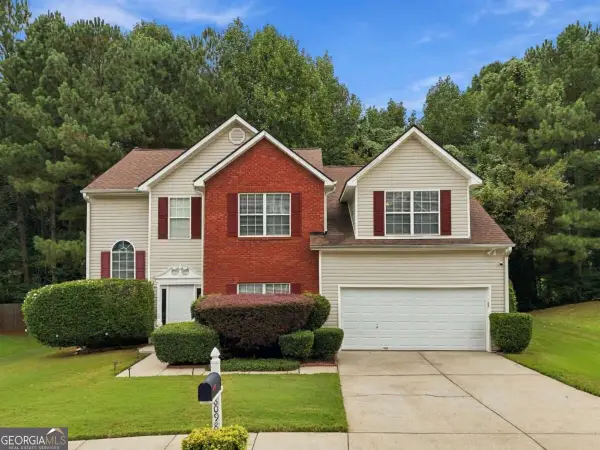 $274,900Active3 beds 3 baths2,292 sq. ft.
8098 Green Garden Drive, Riverdale, GA 30296
MLS# 10853168Listed by: Keller Williams Community Partners - New
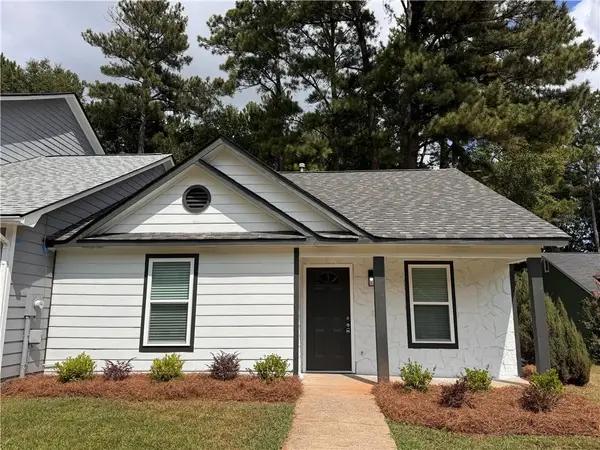 $189,900Active2 beds 2 baths1,068 sq. ft.
8334 Mountain Pass, Riverdale, GA 30274
MLS# 7844366Listed by: ATLANTA PROPERTIES GROUP - New
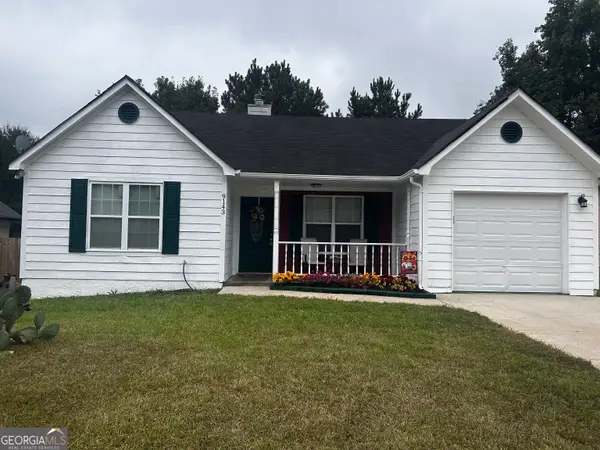 $201,600Active3 beds 2 baths1,300 sq. ft.
9143 Clubhouse Drive, Riverdale, GA 30274
MLS# 10852913Listed by: Keller Williams Realty Atl. Partners - New
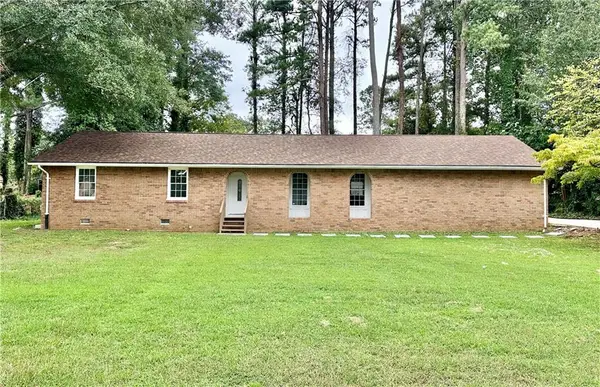 $250,000Active3 beds 2 baths1,502 sq. ft.
1620 Hebron Lane, Riverdale, GA 30296
MLS# 7844291Listed by: RIGHT PATH REALTY


Protect your home and budget from life's surprises with an Assurant Home Warranty, backed by a partner that supports you through every step of homeownership. Explore Plans.
© 2023 - 2026 ERA Franchise Systems LLC. All rights reserved. ERA Franchise Systems LLC fully supports the principles of the Fair Housing Act and the Equal Opportunity Act. ERA, ERA Real Estate powered, and their respective logos are registered service marks of ERA Franchise Systems LLC. Each office is independently owned and operated.