
867 Eagle Avenue, Riverdale, GA 30296
Local realty services provided by:ERA Sunrise Realty
Listed by: tommy allen
Office: homeadvantage
MLS#:10893615
Source:METROMLS
Price summary
- Price:$292,000
- Price per sq. ft.:$157.92
- Monthly HOA dues:$175
About this home
BETTER THAN NEW WITH ALL THE UPGRADES! Welcome home to 867 Eagle Avenue in Riverdale! This beautiful 3-bedroom, 2.5-bath townhome offers 1,849 square feet of living space, modern finishes, and upgrades that make it stand out from the rest! Step inside to an inviting open floor plan featuring a spacious living area that flows seamlessly into the dining space and kitchen, perfect for everyday living and entertaining. The kitchen features gorgeous granite countertops, stainless steel appliances, stylish cabinetry, tile backsplash, a large island with breakfast bar seating, and upgraded pendant lighting. Beautiful flooring, recessed lighting, and thoughtful finishes throughout give this home a fresh, modern feel. Upstairs, you'll find an oversized primary suite featuring a tray ceiling, ceiling fan, spacious walk-in closet, and private bath with double vanities and a separate shower. Two additional bedrooms, a full bathroom, convenient upstairs laundry room, and versatile sitting area provide plenty of space to spread out. Step outside and enjoy your own private fenced backyard, perfect for relaxing, grilling, or entertaining! Additional features include an attached two-car garage, private driveway, and attractive brick-and-siding exterior. Enjoy all the amenities and conveniences of the surrounding area, with shopping, restaurants, entertainment, and everyday essentials just minutes away. Plus, the convenient location offers easy access to major highways and Atlanta, making commuting or enjoying everything the city has to offer a breeze! Why wait on new construction when you can have BETTER THAN NEW with all the upgrades already in place? This move-in-ready home offers the perfect combination of comfort, style, convenience, and low-maintenance living. Don't miss this one!...
Contact an agent
Home facts
- Year built:2025
- Subdivision & Development:Auburn Ridge
- Listing ID #:10893615
- Updated:November 20, 2026 at 08:30 PM
Rooms and interior
- Bedrooms:3
- Total bathrooms:3
- Full bathrooms:2
- Half bathrooms:1
- Flooring:Carpet, Vinyl
- Bathrooms Description:Double Vanity
- Kitchen Description:Dishwasher, Disposal, Kitchen Island, Microwave, Pantry, Refrigerator
- Bedroom Description:Roommate Plan
- Living area:1,849 sq. ft.
Heating and cooling
- Cooling:Ceiling Fan(s), Central Air, Electric, Zoned
- Heating:Central, Electric, Heat Pump, Zoned
- Central air:Yes
Structure and exterior
- Roof:Composition
- Year built:2025
- Building area:1,849 sq. ft.
- Lot area:0.13 Acres
- Lot Features:Level
- Architectural Style:Brick Front, Craftsman
- Construction Materials:Concrete
- Exterior Features:Deck/Patio
- Foundation Description:Slab
- Levels:2 Story
Schools
- High school:Riverdale
- Middle school:Kendrick
- Elementary school:Pointe South
Utilities
- Water:Public, Water Available
- Sewer:Public Sewer
Finances and disclosures
- Price:$292,000
- Price per sq. ft.:$157.92
- Tax amount:$398 (2025)
Features and amenities
- Appliances:Dishwasher, Disposal, Dryer, Microwave, Refrigerator, Washer
- Laundry features:Dryer, Laundry, Upper Level, Washer
- Amenities:Double Pane Windows, High Ceilings, Smoke Detector(s), Tray Ceiling(s)
Parking
- Parking description:Garage, Garage Door Opener
- Garage:Yes
 2026 Georgia MLS. All rights reserved. Information Deem Reliable But Not Guaranteed November 20, 2026
New listings near 867 Eagle Avenue
- Coming Soon
 $190,000Coming Soon3 beds 3 baths1,500 sq. ft.
1451 Riverrock Trail Southwest, Riverdale, GA 30296
MLS# 7868959Listed by: MARK SPAIN REAL ESTATE - Coming Soon
 $190,000Coming Soon3 beds 3 baths1,500 sq. ft.
1451 Riverrock Trail Southwest, Riverdale, GA 30296
MLS# 10891324Listed by: Mark Spain Real Estate - Coming Soon
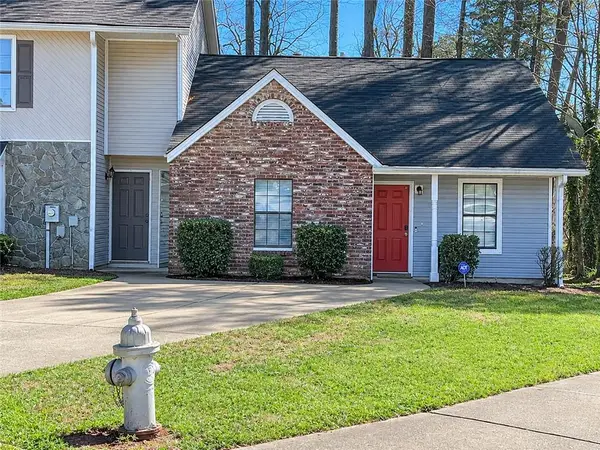 $135,000Coming Soon2 beds 2 baths952 sq. ft.
8354 Mountain Pass, Riverdale, GA 30274
MLS# 7868244Listed by: MARK SPAIN REAL ESTATE - Coming Soon
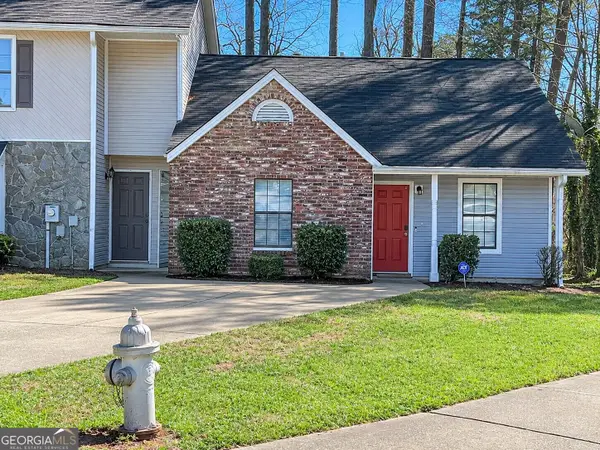 $135,000Coming Soon2 beds 2 baths952 sq. ft.
8354 Mountain Pass, Riverdale, GA 30274
MLS# 10890384Listed by: Mark Spain Real Estate - Coming Soon
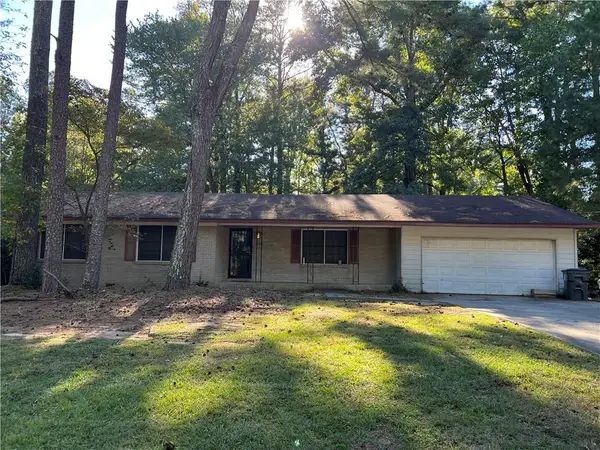 $210,000Coming Soon3 beds 2 baths1,504 sq. ft.
6313 Thornhedge Drive, Riverdale, GA 30296
MLS# 7863743Listed by: MARK SPAIN REAL ESTATE - Coming Soon
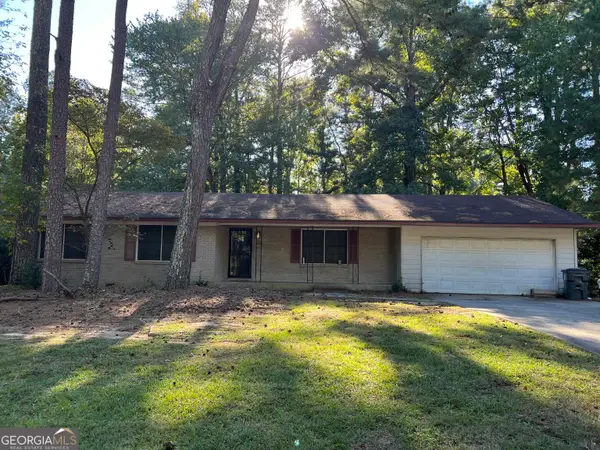 $210,000Coming Soon3 beds 2 baths1,504 sq. ft.
6313 Thornhedge Drive, Riverdale, GA 30296
MLS# 10884681Listed by: Mark Spain Real Estate - New
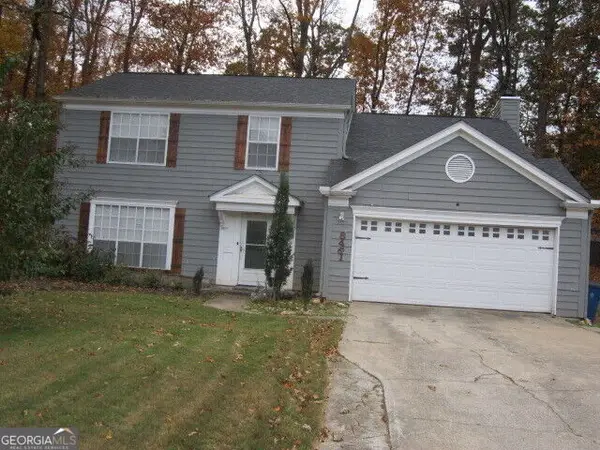 $199,900Active4 beds 3 baths2,286 sq. ft.
8461 Hollowbrook Drive, Riverdale, GA 30274
MLS# 10894008Listed by: RE/MAX Advantage - New
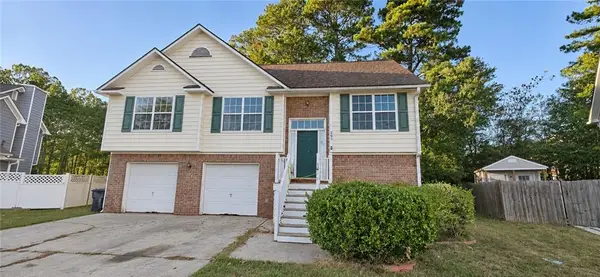 $225,000Active4 beds 3 baths1,604 sq. ft.
261 Horseshoe Bend, Riverdale, GA 30274
MLS# 7871067Listed by: KELLER WILLIAMS BUCKHEAD - New
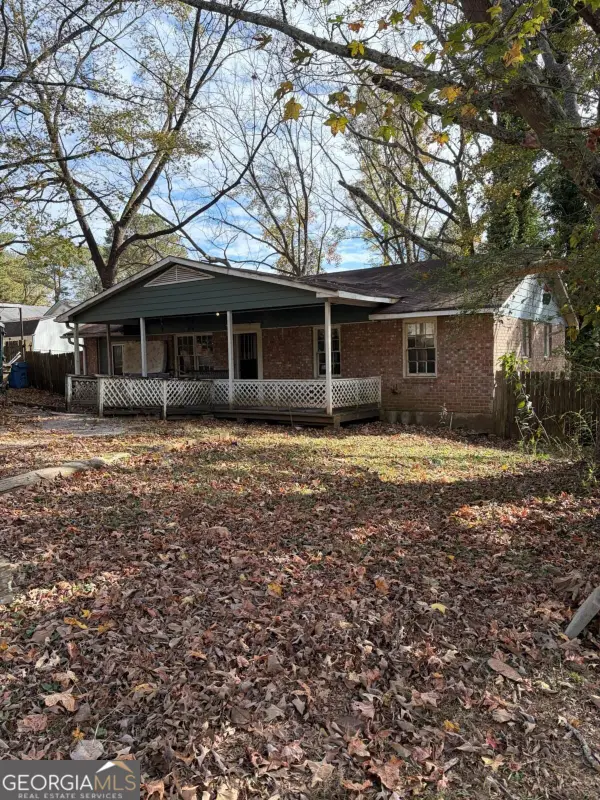 $129,900Active4 beds 1 baths1,300 sq. ft.
435 Cameo Drive, Riverdale, GA 30274
MLS# 10893718Listed by: Simply List


Protect your home and budget from life's surprises with an Assurant Home Warranty, backed by a partner that supports you through every step of homeownership. Explore Plans.
© 2023 - 2026 ERA Franchise Systems LLC. All rights reserved. ERA Franchise Systems LLC fully supports the principles of the Fair Housing Act and the Equal Opportunity Act. ERA, ERA Real Estate powered, and their respective logos are registered service marks of ERA Franchise Systems LLC. Each office is independently owned and operated.